NOT LISTED FOR SALE

Estimated Value: $116,221 - $154,000

2 Beds
2 Baths
1,072 Sq Ft
436 Sq Ft Lot

Sale Details

Date Sold: June 7, 2024

Last sale price $120,000 $112 Per Sq Ft

Est. 6% increase in value since last sale

Current estimated payment $1,169 / mo

72 Days on Market

Highlights

  • Clubhouse
  • Furnished
  • Community Pool
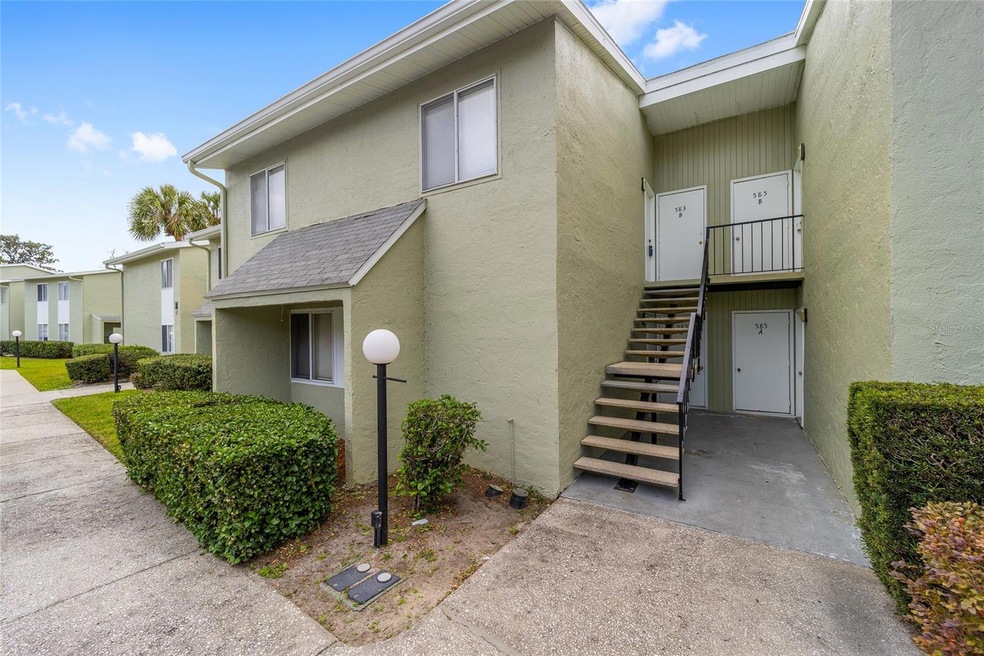
  • Contemporary Architecture
  • Mature Landscaping
  • 3-minute walk to Silver Springs Shores Park

About This Home

As of June 2024

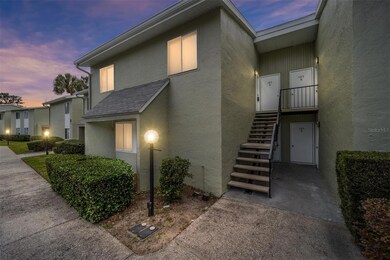
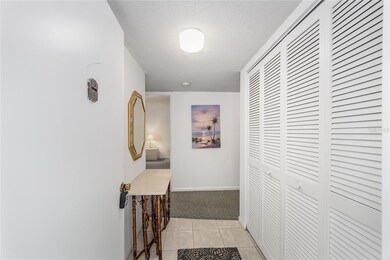
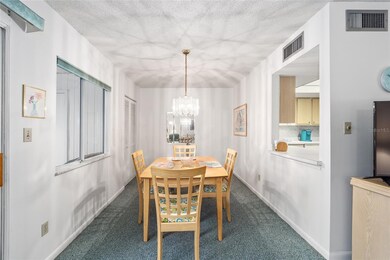
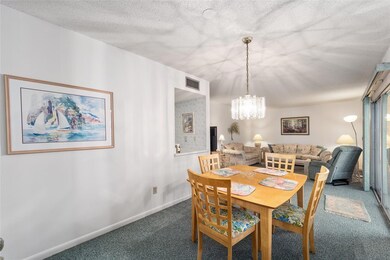
BACK ON THE MARKET AND READY TO GO! Step into this charming GROUND-FLOOR FURNISHED CONDO in a sought-after community that embodies the Florida lifestyle. With the community pool just steps from your back door and neighboring Country Club at Silver Springs Shores’ 18-hole championship golf course, relaxation and recreation await you. This MOVE-IN-READY condo features a well-maintained interior with a neutral palette, providing the perfect canvas for your personal touch. The motivated seller ensures a seamless transition into your new home. Perfectly situated in a prime location, this condo offers easy access to shopping centers, schools, and an array of dining options to suit every taste. CONVENIENCE at every turn with recent updates including a 3-year-old washer/dryer combo, a stove that's only a year old, and a 2-year-old HVAC system ensuring comfort year-round. Don't miss this affordable opportunity to own your piece of Florida paradise. Schedule a showing today and step into a world of comfort, convenience, and charm!

Last Agent to Sell the Property

Karen Hollon

FONTANA REALTY Brokerage Phone: 352-817-3574 License #3274421 Listed on: 02/11/2024

Last Buyer's Agent

Maria Avendano

NEXT GENERATION REALTY OF MARION COUNTY License #3082677

Property Details

Home Type

  • Condominium

Est. Annual Taxes

  • $1,581

Year Built

  • Built in 1972

Lot Details

  • Northeast Facing Home
  • Mature Landscaping
  • Metered Sprinkler System

HOA Fees

  • $265 Monthly HOA Fees

Home Design

  • Contemporary Architecture
  • Entry on the 1st floor
  • Slab Foundation
  • Wood Frame Construction
  • Shingle Roof
  • Stucco

Interior Spaces

  • 1,072 Sq Ft Home
  • 1-Story Property
  • Furnished
  • Window Treatments
  • Sliding Doors
  • Combination Dining and Living Room
  • Inside Utility
  • Security Lights

Kitchen

  • Range with Range Hood
  • Microwave
  • Dishwasher

Flooring

  • Carpet
  • Tile

Bedrooms and Bathrooms

  • 2 Bedrooms
  • 2 Full Bathrooms

Laundry

  • Laundry closet
  • Dryer
  • Washer

Parking

  • Guest Parking
  • Reserved Parking
  • Assigned Parking

Outdoor Features

  • Enclosed Patio or Porch
  • Exterior Lighting

Location

  • Property is near golf course

Schools

  • Greenway Elementary School
  • Lake Weir Middle School
  • Lake Weir High School

Utilities

  • Central Air
  • Heat Pump System
  • Thermostat
  • Electric Water Heater
  • Phone Available
  • Cable TV Available

Listing and Financial Details

Community Details

Overview

  • Association fees include cable TV, common area taxes, pool, insurance, maintenance structure, ground maintenance, maintenance, trash
  • Bosshardt Realty / Timothy Nye Association, Phone Number (352) 671-8203
  • Visit Association Website
  • Fairways/Silver Spgs Shores Co Subdivision
  • Association Owns Recreation Facilities
  • The community has rules related to building or community restrictions, deed restrictions, vehicle restrictions

Amenities

  • Clubhouse
  • Community Mailbox

Recreation

  • Community Pool

Pet Policy

  • Pet Size Limit
  • 1 Pet Allowed
  • Dogs and Cats Allowed
  • Medium pets allowed

Property Details

Home Type

Condominium

Est. Annual Taxes

$1,581

Year Built

Built in 1972

Lot Details

436 Sq Ft Lot

HOA Fees

$265 per month

Listing Details

  • HOA Fee Includes: Cable TV, Common Area Taxes, Pool, Insurance, Maintenance Structure, Maintenance Grounds, Maintenance, Trash
  • Property Type: Residential
  • Property Condition: Completed
  • Property Sub Type: Condominium
  • Architectural Style: Contemporary
  • Construction Materials: Stucco, Wood Frame
  • Fireplace: No
  • Living Area: 1072
  • Lot Size Acres: 0.01
  • New Construction: No
  • Year Built: 1972
  • Building Area Total: 1212
  • Lot Size Sq Ft: 623
  • Number Of Lots: 1
  • Status: Sold
  • Ownership: Condominium
  • ResoBuildingAreaSource: PublicRecords
  • Building Area Total Srch Sq M: 112.60
  • Escrow City: Ocala
  • Escrow State: FL
  • Escrow Street Name: E Silver Springs Blvd
  • Floor Number: 1
  • Minimum Lease: 1 Month
  • Number Of Pets: 1
  • RATIO Current Price By Calculate: 111.94
  • Water Access YN: 0
  • Condo Fees Term: Monthly
  • MFR_NumAssignedParkingSpaces: 1
  • MFR_InLawSuiteYN: 0
  • Attribution Contact: 352-817-3574
  • Tax Year: 2023
  • Special Features: VirtualTour

Interior Features

  • Living Area Units: Square Feet
  • Flooring: Carpet, Tile
  • Full Bathrooms: 2
  • Interior Amenities: Living Room/Dining Room Combo, Thermostat, Window Treatments
  • Appliances Included: Dishwasher, Dryer, Electric Water Heater, Microwave, Range, Range Hood, Refrigerator, Washer
  • Foundation Details: Slab
  • Total Bedrooms: 2
  • Levels: One
  • Stories: 1
  • ResoLivingAreaSource: PublicRecords
  • Additional Rooms: Inside Utility
  • Living Area Meters: 99.59

Exterior Features

  • Direction Faces: Northeast
  • Exterior Features: Lighting, Sliding Doors, Sprinkler Metered
  • Roof: Shingle
  • Home Warranty: No
  • Pool Private: No
  • Waterfront: No
  • Patio and Porch Features: Enclosed, Screened
  • Road Surface Type: Asphalt, Paved
  • Disclosures: HOA/PUD/Condo Disclosure, Lead Paint, Seller Property Disclosure
  • Water View YN: 0
  • Waterfront Feet Total: 0

Garage/Parking

  • Carport Y N: No
  • Garage Yn: No
  • Parking Features: Assigned, Guest, Reserved

Utilities

  • Utilities: Cable Available, Electricity Connected, Phone Available
  • Cooling: Central Air
  • Heating: Heat Pump
  • Laundry Features: Laundry Closet
  • Sewer: Public Sewer
  • Water Source: Public

Condo/Co-op/Association

  • Community Features: Association Recreation - Owned, Buyer Approval Required, Clubhouse, Community Mailbox, Deed Restrictions, Pool, Sidewalks, Special Community Restrictions
  • Association Amenities: Pool, Vehicle Restrictions
  • Association Fee: 265
  • Association Fee Frequency: Monthly
  • Association Name: Bosshardt Realty / Timothy Nye
  • Phone: 352-671-8203
  • Association: Yes
  • Security: Security Lights
  • Senior Community: No
  • Association 2 YN: 0
  • Association Approval Required YN: 1
  • Association Fee Requirement: Required
  • Condo Fees: 0
  • Condo Land Included YN: 0
  • Association Email: timothynye@bosshardtcom.com
  • Monthly Condo Fee Amount: 0
  • Pet Size: Medium (36-60 Lbs.)
  • Association URL: www.bosshardtcam.com
  • Management: Full Time

Fee Information

  • Total Annual Fees: 3180.00
  • Total Monthly Fees: 265.00
  • Monthly HOA Amount: 265.00

Schools

  • Elementary School: Greenway Elementary School
  • High School: Lake Weir High School
  • Middle Or Junior School: Lake Weir Middle School

Lot Info

  • Zoning: R3
  • Parcel Number: 90494-13-103
  • Additional Parcels: No
  • Lot Features: Landscaped, Near Golf Course, Paved
  • Property Attached Yn: No
  • Flood Zone Code: X

Rental Info

  • Furnished: Furnished
  • Pets Allowed: Cats OK, Dogs OK, Size Limit, Yes
  • Lease Restrictions YN: 1
  • Additional Lease Restrictions: Application with HOA/Property Management. Renters must be approved by the HOA. Tenants are not allowed to have pets.

Tax Info

  • Tax Annual Amount: 1581.46
  • Tax Block: 13
  • Tax Book Number: J-425SILVER
  • Tax Lot: 103D

Multi Family

  • Approval Process: Application with HOA/Property Management

Ownership History

We collect this data history from publicly available records. To have your information removed, we recommend requesting removal directly through your county’s website.

Date Name Owned For Owner Type

Purchase Details

Listed on
Feb 11, 2024
Closed on
Jun 7, 2024
Sold by
Bought by
Seller's Agent
Karen Hollon
FONTANA REALTY
Buyer's Agent
Maria Avendano
NEXT GENERATION REALTY OF MARION COUNTY
List Price
$130,000
Sold Price
$120,000
Premium/Discount to List
-$10,000
-7.69%
Views
96
Current Estimated Value
$127,555

Home Financials for this Owner

Home Financials are based on the most recent Mortgage that was taken out on this home.
Estimated Appreciation
$7,555
Avg. Annual Appreciation
2.91%
Original Mortgage
$78,000
Interest Rate
0.0722%
Mortgage Type
New Conventional

Purchase Details

Closed on
Apr 29, 2003
Sold by
Bought by
Source: Public Records

Range of Values:

--
Value Increase
--
Percent Increase
--
Adjusted for Inflation
Collateral Analytics

Collateral Analytics Collateral Analytics AVMs (Automated Valuation Model) employ a number of statistical approaches combined with neighborhood-specific comparable selection guarantees the most up-to-date and precise valuations.

Not Available

Collateral Analytics does not have data for the current month. Please view the chart for historical values.

ICE

ICE Mortgage Technology ICE Mortgage Technology’s AVM (Automated Valuation Model) is a state-of-the-art online residential property valuation tool that provides a quick and accurate estimate of the value of almost any home in the U.S.

Not Available

ICE Mortgage Technology does not have data for the current month. Please view the chart for historical values.

First American

First American First American Data & Analytics’ next-generation AVM combines unrivaled data assets with a blended ensemble of valuation models to produce highly accurate, reliable valuations you can trust.

Not Available

First American does not have data for the current month. Please view the chart for historical values.

Quantarium

Quantarium Quantarium’s valuation service, repeatedly proven the industry’s most accurate and comprehensive, is supercharged with a self-learning and auto-tuning AI engine that continually becomes smarter and more accurate as it processes daily inputs from the industry’s leading RE data lake.

Not Available

Quantarium does not have data for the current month. Please view the chart for historical values.

Average Value
Not Available
List Price
Sold Price
Create a Home Valuation Report for This Property
The Home Valuation Report is an in-depth analysis detailing your home's value as well as a comparison with similar homes in the area

Home Values in the Area

Source: Public Records

Average Home Value in this Area


Source: Public Records

Purchase History

We collect this data history from publicly available records. To have your information removed, we recommend requesting removal directly through your county’s website.

Date Buyer Sale Price Title Company
$120,000 First American Title Insurance
-- --
Source: Public Records

Mortgage History

We collect this data history from publicly available records. To have your information removed, we recommend requesting removal directly through your county’s website.

Date Status Borrower Loan Amount
Open $78,000
Source: Public Records

Property History

We collect this data history from publicly available records. To have your information removed, we recommend requesting removal directly through your county’s website.

Date Event Price List to Sale Price per Sq Ft
06/07/2024 06/07/24 Sold $120,000 -7.7% $112 / Sq Ft
04/24/2024 04/24/24 Pending -- -- --
04/17/2024 04/17/24 For Sale $130,000 0.0% $121 / Sq Ft
03/05/2024 03/05/24 Pending -- -- --
03/05/2024 03/05/24 Price Changed $130,000 -3.7% $121 / Sq Ft
02/11/2024 02/11/24 For Sale $135,000 -- $126 / Sq Ft
Source: Stellar MLS

Tax History

We collect this data history from publicly available records. To have your information removed, we recommend requesting removal directly through your county’s website.

Year Tax Paid Tax Assessment Tax Assessment Total Assessment is a certain percentage of the fair market value that is determined by local assessors to be the total taxable value of land and additions on the property. Land Improvement
2025 $2,511 $107,726 $40,000 $67,726
2024 $1,737 $59,530
2023 $1,581 $54,118 $0 $0
2022 $1,370 $49,198 $0 $0
2021 $1,319 $63,662 $25,000 $38,662
2020 $1,175 $49,196 $15,000 $34,196
2019 $1,108 $45,177 $1,836 $43,341
2018 $956 $33,603 $1,836 $31,767
2017 $943 $32,823 $1,837 $30,986
2016 $896 $31,128 $0 $0
2015 $857 $28,995 $0 $0
2014 $794 $26,642 $0 $0
Source: Public Records

Agents Affiliated with this Home

  • Section Image
  • Section Image
See All Agents

Map

Source: Stellar MLS

MLS Number: OM672535

Stellar MLS

APN: 90494-13-103

Your Personal Tour Guide

Ask me questions while you tour the home.