NOT LISTED FOR SALE

583 Gallop Run Rd Lost Creek, WV 26385

Estimated Value: $291,056

3 Beds
1 Bath
1,962 Sq Ft
$148/Sq Ft Est. Value

Sale Details

Date Sold: October 31, 2025

Last sale price $299,000 $152 Per Sq Ft

Est. 3% decrease in value since last sale

Current estimated payment $1,705 / mo

668 Days on Market

Highlights

  • Barn
  • Cape Cod Architecture
  • Attic
  • Canyon View
  • Wood Flooring
  • Private Yard

About This Home

As of October 2025

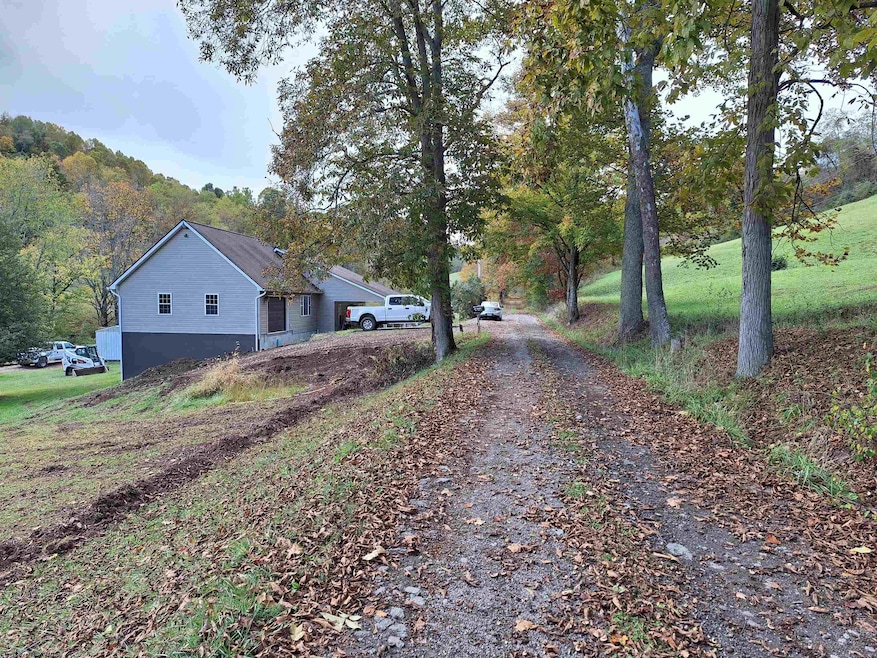
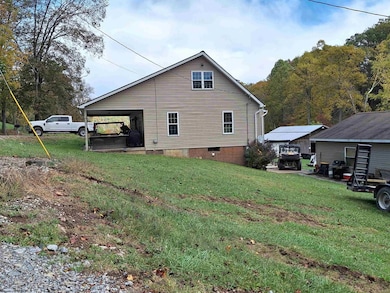
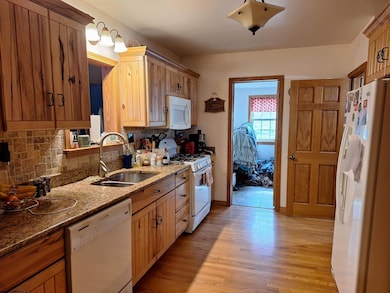
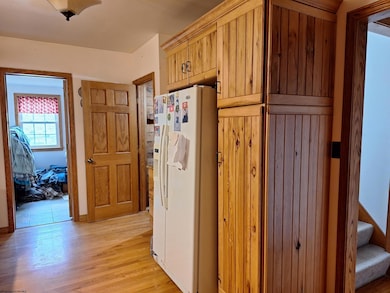
Privacy awaits you, but only 6-8 min from I-79 (Lost Creek exit) Custom kitchen with granite, large laundry area on first floor and formal dining area. 12.5x33 attic space for storage. 40x50 Barn Buyer must be pre-approved prior to viewing this home

Last Agent to Sell the Property

Theresa Prickett

VANTAGE POINT REALTY, LLC License #WV0021433 Listed on: 10/16/2023

Last Buyer's Agent

Aja Copenhaver

REAL BROKER, LLC License #WVS220302238

Create a Home Valuation Report for This Property
The Home Valuation Report is an in-depth analysis detailing your home's value as well as a comparison with similar homes in the area

Home Details

Home Type

  • Single Family

Est. Annual Taxes

  • $1,141

Year Built

  • Built in 1949

Lot Details

  • 1.25 Acre Lot
  • Lot Dimensions are 282.4x168.8x287.2x174.1
  • Home fronts a stream
  • Rural Setting
  • Partially Fenced Property
  • Level Lot
  • Cleared Lot
  • Private Yard

Property Views

  • Canyon
  • Mountain

Home Design

  • Cape Cod Architecture
  • Block Foundation
  • Frame Construction
  • Shingle Roof
  • Vinyl Siding

Interior Spaces

  • 2-Story Property
  • Ceiling Fan
  • Carbon Monoxide Detectors
  • Solid Surface Countertops
  • Washer and Electric Dryer Hookup

Flooring

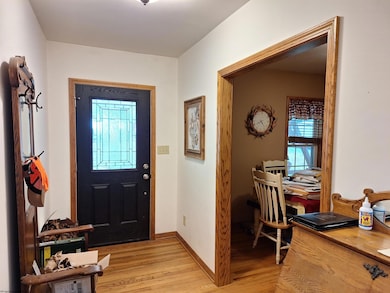
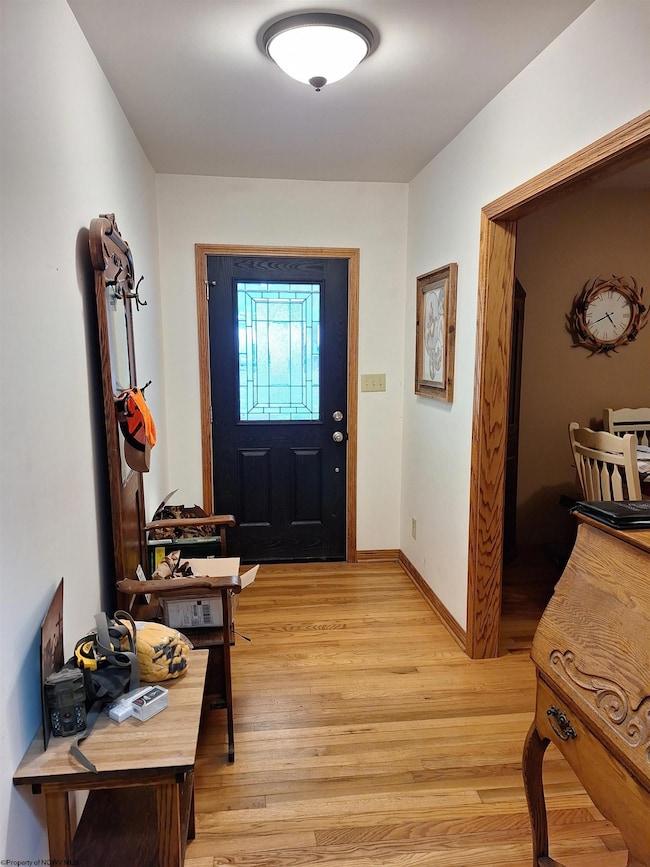
  • Wood
  • Wall to Wall Carpet
  • Concrete
  • Ceramic Tile

Bedrooms and Bathrooms

  • 3 Bedrooms
  • Walk-In Closet
  • 1 Full Bathroom

Attic

  • Attic Floors
  • Storage In Attic
  • Walkup Attic

Basement

  • Walk-Out Basement
  • Basement Fills Entire Space Under The House
  • Interior and Exterior Basement Entry

Parking

  • Detached Garage
  • Carport
  • Basement Garage
  • Garage Door Opener
  • Off-Street Parking

Schools

  • Lost Creek Elementary School
  • South Harrison Middle School
  • South Harrison High School

Utilities

  • Forced Air Heating and Cooling System
  • Heating System Uses Gas
  • 200+ Amp Service
  • 100 Amp Service
  • Well
  • Gas Water Heater
  • Septic System

Additional Features

  • Porch
  • Barn

Community Details

  • No Home Owners Association

Listing and Financial Details

  • Assessor Parcel Number 0001.2

Home Details

Home Type

Single Family

Est. Annual Taxes

$1,141

Year Built

Built in 1949

Lot Details

1.25 Acres

Listing Details

  • OFFICELIST_ADDRESS: 583 Gallop Run Road
  • Directions: From I-79S off Lost Creek Exit. At 4-Way make a left, turn right on Rockford Road see property on Left 39.132208 -80.345346
  • Geo Address Line: 583 Gallop Run Rd
  • Geo Longitude: -80.345346
  • Geo Primary City: Lost Creek
  • Geo Quality: 0.95
  • Geo Subdivision: WV
  • Handicap Modified: No
  • Lot Dimension: 282.4x168.8x287.2x174.1
  • Number Of Stories: 2
  • OFFICELIST_STATE: WV
  • Street Designation: Road
  • Building Style: Cape Cod
  • TaxAmountDollars: 1141
  • Bdrm2Features: Wall-to-Wall Carpet
  • Bdrm3Features: Wall-to-Wall Carpet
  • Dining Rm Level: 1
  • FinishedSqFtAboveGrade: 1962
  • Kitchen Level: 1
  • Living Rm Level: 1
  • TotalFinLivingArea: 1962
  • UnfinishedSqFtBelowGr: 1615
  • Year Built: 1949
  • PrimaryBdrmFeatures: Ceiling Fan(s), Walk-in Closet, Wall-to-Wall Carpet
  • Agent Only_ L A1 User Code: TPRICKET
  • Primary Bdrm Dimension: 12X22
  • PrimaryBdrmLevel: 1
  • Special Features: None
  • Property Sub Type: Detached
  • Stories: 2

Interior Features

  • Has Attic: Interior Access Only, Storage Only, Floor
  • Has Basement: Full, Walk-Out, Interior Access, Garage Access, Concrete Floor, Exterior Access
  • Kitchen Equipment: Garage Door Opener, Hot Water Heater Gas, Carbon Monoxide Detectors
  • Flooring: Wall-to-Wall Carpet, Wood, Ceramic Tile, Concrete
  • Interior Amenities: Walk-up Attic, Gas Stove Connection, Washer Connection, Electric Dryer Connection
  • Legal Description: 1 LOT B (1.25AC) ALLMAN PLAT LOST CREEK
  • Basement Type: Detached
  • Appliances: Other
  • DiningRmFeatures: Wood Floor
  • Fireplace: None
  • Kitchen Features: Wood Floor, Solid Surface Counters
  • LivingRmFeatures: Ceiling Fan(s), Wall-to-Wall Carpet
  • Total Bathrooms: 2

Exterior Features

  • Exterior Construction: Frame
  • Exterior: Vinyl
  • Exterior Features: Porch, Barn, Private Yard
  • Fence: Partial, Other
  • Foundation: Block
  • Number of Acres: 1.25
  • Roof: Shingles
  • View: Mountain, Canyon/Valley
  • Waterfront: Stream/Creek

Garage/Parking

  • Garage Spaces: Detached, Integral
  • Parking: Carport, Other, Off Street Parking, 3+ Cars

Utilities

  • Cooling: Central Air, Ceiling Fan(s), Electric
  • Electricity: Circuit Breakers, 100 Amps, 200 Amps
  • Heating: Forced Air, Gas
  • Water Sewer Description: Septic, Well

Condo/Co-op/Association

  • Community Amenities: Other
  • Property Description: Level, Sloping, No Outlet Street, Rural, Cleared Lot
  • HOA: No

Fee Information

  • Tax Class: Single Family Detached

Schools

  • School District: Grant-Outside District
  • Elementary School: Lost Creek Elementary
  • High School: South Harrison High
  • Middle School: South Harrison Middle

Lot Info

  • Deed Page: 1017
  • Parcel #: 0001.2

Tax Info

  • Tax Year: 2023

Multi Family

  • Unit Number of Bedrooms: 3

MLS Schools

  • School County: Harrison

Ownership History

We collect this data history from publicly available records. To have your information removed, we recommend requesting removal directly through your county’s website.

Date Name Owned For Owner Type

Purchase Details

Listed on
Oct 16, 2023
Closed on
Oct 31, 2025
Sold by
Bought by
Seller's Agent
Theresa Prickett
VANTAGE POINT REALTY, LLC
Buyer's Agent
Aja Copenhaver
REAL BROKER, LLC
List Price
$308,000
Sold Price
$299,000
Premium/Discount to List
-$9,000
-2.92%
Views
562
Current Estimated Value
$291,056

Home Financials for this Owner

Home Financials are based on the most recent Mortgage that was taken out on this home.
Estimated Appreciation
-$7,944
Avg. Annual Appreciation
-3.53%
Original Mortgage
$149,500
Outstanding Balance
$148,346
Interest Rate
6.26%
Mortgage Type
New Conventional
Estimated Equity
$142,710

Purchase Details

Closed on
Dec 21, 2011
Sold by
Bought by

Home Financials for this Owner

Home Financials are based on the most recent Mortgage that was taken out on this home.
Original Mortgage
$105,713
Interest Rate
3.98%
Source: Public Records

Purchase History

We collect this data history from publicly available records. To have your information removed, we recommend requesting removal directly through your county’s website.

Date Buyer Sale Price Title Company
$299,000 None Listed On Document
-- None Available
Source: Public Records

Mortgage History

We collect this data history from publicly available records. To have your information removed, we recommend requesting removal directly through your county’s website.

Date Status Borrower Loan Amount
Open $149,500
Previous Owner $96,365
Previous Owner $109,986
Previous Owner $105,713
Source: Public Records

Property History

We collect this data history from publicly available records. To have your information removed, we recommend requesting removal directly through your county’s website.

Date Event Price List to Sale Price per Sq Ft
10/31/2025 10/31/25 Sold $299,000 -2.9% $152 / Sq Ft
06/17/2025 06/17/25 Price Changed $308,000 0.0% $157 / Sq Ft
06/17/2025 06/17/25 For Sale $308,000 +3.0% $157 / Sq Ft
10/20/2024 10/20/24 Off Market $299,000 -- --
04/24/2024 04/24/24 For Sale $308,500 +3.2% $157 / Sq Ft
04/20/2024 04/20/24 Off Market $299,000 -- --
10/16/2023 10/16/23 For Sale $358,500 -- $183 / Sq Ft
Source: North Central West Virginia REIN

Tax History

We collect this data history from publicly available records. To have your information removed, we recommend requesting removal directly through your county’s website.

Year Tax Paid Tax Assessment Tax Assessment Total Assessment is a certain percentage of the fair market value that is determined by local assessors to be the total taxable value of land and additions on the property. Land Improvement
2025 $1,226 $108,420 $28,800 $79,620
2024 $1,263 $104,220 $28,800 $75,420
2023 $1,195 $97,980 $28,800 $69,180
2022 $1,148 $97,380 $28,800 $68,580
2021 $1,123 $96,420 $28,800 $67,620
2020 $1,021 $88,500 $21,780 $66,720
2019 $1,017 $88,200 $21,780 $66,420
2018 $862 $75,060 $21,780 $53,280
2017 $846 $74,040 $21,780 $52,260
2016 $816 $72,300 $20,940 $51,360
2015 $800 $70,440 $20,400 $50,040
2014 $776 $68,400 $19,080 $49,320
Source: Public Records

Agents Affiliated with this Home

  • Section Image
  • Section Image
See All Agents

Map

Source: North Central West Virginia REIN

MLS Number: 10151512

North Central West Virginia REIN

APN: 12-467-00010002

Your Personal Tour Guide

Ask me questions while you tour the home.