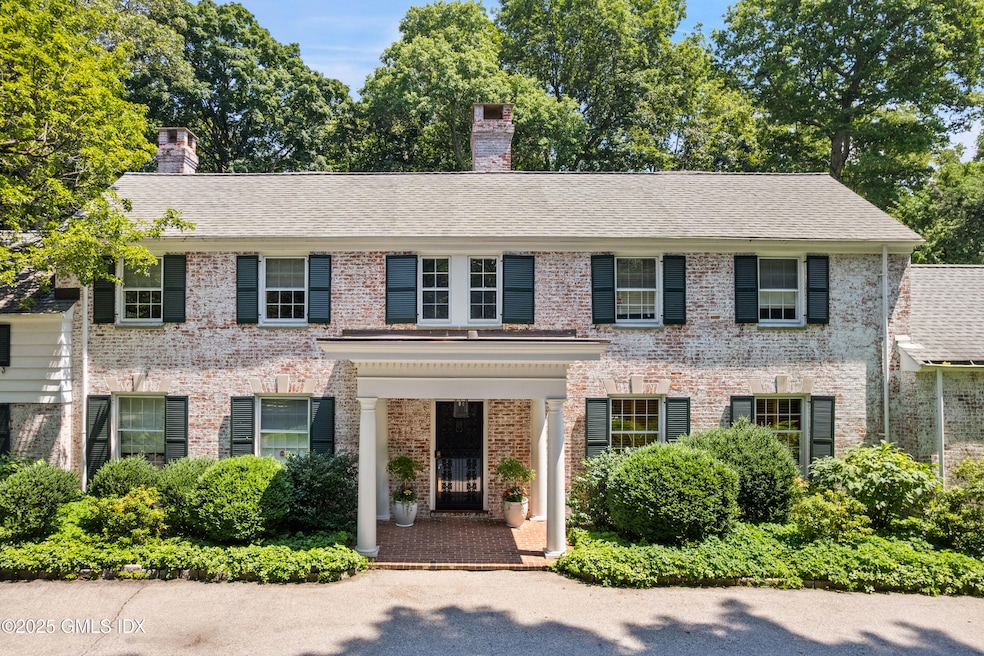


583 Lake Ave Greenwich, CT 06830
Mid-Country East NeighborhoodEstimated payment $33,181/month
Highlights
- 3.02 Acre Lot
- Colonial Architecture
- 4 Fireplaces
- North Street School Rated A+
- Wood Flooring
- High Ceiling
About This Home
Exquisite 1942 washed brick colonial, in the highly coveted ''Golden Triangle'' abutting Rockwood Lane. Flanked by stone pillars and a circular drive set back from the road, the sprawling 3-acre lawn adorned with specimen trees and plantings ensures privacy and serenity. Step inside and be captivated by the elegant and sophisticated ambiance that permeates every corner of this home. The large formal rooms are perfect for entertaining with French doors that open to the expansive flagstone terrace. The wood paneled library and cozy den both with fireplaces offer 2 spaces for work or reading. The magnificent family room and bonus recreation room over the garage, both with walls of windows provide amazing spaces for leisure. The heart of the home is the European inspired kitchen w/ exposed rustic beams, soaring ceiling, stainless steel appliances, white cabinets and granite counters. Adjacent is a family room & breakfast area w/ fireplace. Upstairs, the separate primary suite w/ tray ceiling overlooks the rear garden and features a luxury bath and walk-in closets. Four additional en-suite bedrooms complete the 2nd floor, one accessible by the back staircase. The finished lower level has endless potential and access to backyard. This property epitomizes the timeless charm and elegance that Greenwich is renowned for, making it a cherished residence not to be missed in one of the most prestigious locations in Greenwich.
Home Details
Home Type
- Single Family
Est. Annual Taxes
- $25,903
Year Built
- Built in 1942 | Remodeled in 2024
Lot Details
- 3.02 Acre Lot
- Level Lot
- Sprinkler System
- Property is zoned RA-2
Parking
- 4 Car Attached Garage
- Automatic Garage Door Opener
- Garage Door Opener
Home Design
- Colonial Architecture
- Brick Exterior Construction
- Asphalt Roof
- Wood Siding
Interior Spaces
- 8,082 Sq Ft Home
- Wet Bar
- Rear Stairs
- Beamed Ceilings
- Tray Ceiling
- High Ceiling
- Skylights
- 4 Fireplaces
- Bay Window
- French Doors
- Home Office
- Game Room
- Wood Flooring
- Finished Basement
- Exterior Basement Entry
- Pull Down Stairs to Attic
- Home Security System
- Breakfast Area or Nook
Bedrooms and Bathrooms
- 5 Bedrooms
- Walk-In Closet
Laundry
- Laundry Room
- Washer and Dryer
Outdoor Features
- Terrace
Utilities
- Forced Air Heating and Cooling System
- Heating System Uses Gas
- Heating System Uses Natural Gas
- Power Generator
- Gas Available
- Gas Water Heater
- Septic Tank
Listing and Financial Details
- Assessor Parcel Number 11-1374
Map
Home Values in the Area
Average Home Value in this Area
Tax History
We collect this data history from publicly available records. To have your information removed, we recommend requesting removal directly through your county’s website.
| Year | Tax Paid | Tax Assessment Tax Assessment Total Assessment is a certain percentage of the fair market value that is determined by local assessors to be the total taxable value of land and additions on the property. | Land | Improvement |
|---|---|---|---|---|
| 2025 | $30,803 | $2,558,360 | $1,260,210 | $1,298,150 |
| 2024 | $29,958 | $2,558,360 | $1,260,210 | $1,298,150 |
| 2023 | $29,140 | $2,558,360 | $1,260,210 | $1,298,150 |
| 2022 | $28,858 | $2,558,360 | $1,260,210 | $1,298,150 |
| 2021 | $31,364 | $2,706,130 | $1,111,950 | $1,594,180 |
| 2020 | $31,364 | $2,706,130 | $1,111,950 | $1,594,180 |
| 2019 | $31,608 | $2,706,130 | $1,111,950 | $1,594,180 |
| 2018 | $30,769 | $2,706,130 | $1,111,950 | $1,594,180 |
| 2017 | $30,769 | $2,706,130 | $1,111,950 | $1,594,180 |
| 2016 | $30,309 | $2,706,130 | $1,111,950 | $1,594,180 |
| 2015 | $33,598 | $2,981,230 | $1,778,980 | $1,202,250 |
| 2014 | $32,704 | $2,981,230 | $1,778,980 | $1,202,250 |
Property History
We collect this data history from publicly available records. To have your information removed, we recommend requesting removal directly through your county’s website.
| Date | Event | Price | List to Sale | Price per Sq Ft |
|---|---|---|---|---|
| 08/12/2026 08/12/26 | Pending | -- | -- | -- |
| 06/23/2026 06/23/26 | For Sale | $5,495,000 | 0.0% | $680 / Sq Ft |
| 11/21/2025 11/21/25 | Pending | -- | -- | -- |
| 11/08/2025 11/08/25 | For Sale | $5,495,000 | -- | $680 / Sq Ft |
Purchase History
We collect this data history from publicly available records. To have your information removed, we recommend requesting removal directly through your county’s website.
| Date | Type | Sale Price | Title Company |
|---|---|---|---|
| Quit Claim Deed | -- | -- | |
| Quit Claim Deed | -- | -- |
Mortgage History
We collect this data history from publicly available records. To have your information removed, we recommend requesting removal directly through your county’s website.
| Date | Status | Loan Amount | Loan Type |
|---|---|---|---|
| Previous Owner | $500,000 | No Value Available | |
| Previous Owner | $1,000,000 | No Value Available |
Source: Greenwich Association of REALTORS®
MLS Number: 123963

APN: GREE-000011-000000-001374
Disclaimer: Certain information contained herein is derived from information provided by parties other than Homes.com. All information provided is deemed reliable, but is not guaranteed to be accurate and should be independently verified.
Listing data courtesy of Greenwich MLS. IDX information is provided exclusively for consumers’ personal, non-commercial use, that it may not be used for any purpose other than to
identify prospective properties consumers may be interested in purchasing. Data is deemed reliable but is not guaranteed accurate by the MLS.
- 121 Round Hill Rd
- 4 Rockwood Lane Spur
- 524 Lake Ave
- 21 Pecksland Rd
- 19 Khakum Dr
- 6 Sheffield Way
- 57 Clapboard Ridge Rd
- 174 Round Hill Rd
- 164 Round Hill Rd
- 135 & 129 Zaccheus Mead Ln
- 11 Butternut Hollow Rd
- 380 North St
- 16 Ridgebrook Rd
- 12 Sawmill Terrace
- 8 Fox Run Ln
- 7 Parsonage Rd
- 97 Pecksland Rd
- 16 Doubling Rd
- 31 Sawmill Ln
- 736 Lake Ave
Ask me questions while you tour the home.