
Tyler Stallings
Corcoran Urban Real Estate
(513) 586-5876
127 Total Sales
1 in West Highland Park
$600,000 Price



Estimated Value: $734,000 - $798,000
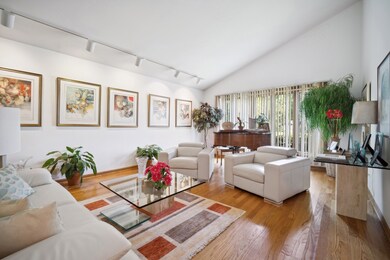
Motivated seller. Gracious contemporary split level, with a cedar, brick and stone exterior, is set on a lovely cul-de-sac location in a very desirable neighborhood. Stunning architectural details! The room sizes are very generous and the floor plan is perfect for entertaining and everyday living. Enter a huge gallery foyer which is adjacent to the inviting living room, separate dining room and bright kitchen with an island, pantry closet and tablespace. There are 3 large bedrooms on the 2nd level with a hall bath and a huge ensuite master with a cozy fireplace. The lower level has a 4th bedroom currently being used as an office and a full bathroom. The extra large Family Room, overlooking the backyard, has a wood burning fireplace with a gas starter. There is a huge sub basement which would be perfect as a rec room, play room or extra storage. This house has an attached 2 car garage and a great deal of storage. House is being sold "as is".
Last Agent to Sell the Property
@properties Christie's International Real Estate License #475125103 Listed on: 07/31/2024
We collect this data history from publicly available records. To have your information removed, we recommend requesting removal directly through your county’s website.
Tyler Stallings
Corcoran Urban Real Estate
(513) 586-5876
127 Total Sales
1 in West Highland Park
$600,000 Price
Denise Sowder
Berkshire Hathaway HomeServices Starck Real Estate
(630) 349-6152
68 Total Sales
1 in West Highland Park
$275,000 Price
Veronica Goodrich
Keller Williams Success Realty
(224) 900-2537
53 Total Sales
1 in West Highland Park
$1,125,000 Price
Darren Allen
Real Broker LLC
(224) 507-1815
289 Total Sales
1 in West Highland Park
$357,500 Price
Mack Woodcock
Coldwell Banker Realty
(224) 479-1860
26 Total Sales
2 in West Highland Park
$312K - $410K Price Range
Christine Bluthardt
@properties Christie's International Real Estate
(224) 212-1311
45 Total Sales
1 in West Highland Park
$1,040,000 Price
We collect this data history from publicly available records. To have your information removed, we recommend requesting removal directly through your county’s website.
| Date | Buyer | Sale Price | Title Company |
|---|---|---|---|
| $640,000 | First American Title | ||
| -- | None Available |
We collect this data history from publicly available records. To have your information removed, we recommend requesting removal directly through your county’s website.
| Date | Status | Borrower | Loan Amount |
|---|---|---|---|
| Open | $512,000 | ||
| Previous Owner | $532,500 | ||
| Previous Owner | $27,751 | ||
| Previous Owner | $26,751 | ||
| Previous Owner | $91,000 | ||
| Previous Owner | $340,000 | ||
| Previous Owner | $30,000 | ||
| Previous Owner | $320,000 |
We collect this data history from publicly available records. To have your information removed, we recommend requesting removal directly through your county’s website.
| Date | Event | Price | List to Sale | Price per Sq Ft |
|---|---|---|---|---|
| 10/17/2024 10/17/24 | Sold | $640,000 | -7.9% | $166 / Sq Ft |
| 08/13/2024 08/13/24 | Pending | -- | -- | -- |
| 07/19/2024 07/19/24 | For Sale | $695,000 | -- | $180 / Sq Ft |
We collect this data history from publicly available records. To have your information removed, we recommend requesting removal directly through your county’s website.
| Year | Tax Paid | Tax Assessment Tax Assessment Total Assessment is a certain percentage of the fair market value that is determined by local assessors to be the total taxable value of land and additions on the property. | Land | Improvement |
|---|---|---|---|---|
| 2025 | $15,467 | $203,296 | $56,900 | $146,396 |
| 2024 | $14,467 | $191,662 | $53,644 | $138,018 |
| 2023 | $13,426 | $172,762 | $48,354 | $124,408 |
| 2022 | $13,426 | $154,947 | $53,120 | $101,827 |
| 2021 | $12,371 | $149,779 | $51,348 | $98,431 |
| 2020 | $11,971 | $149,779 | $51,348 | $98,431 |
| 2019 | $11,570 | $149,079 | $51,108 | $97,971 |
| 2018 | $12,948 | $175,772 | $70,950 | $104,822 |
| 2017 | $12,745 | $174,759 | $70,541 | $104,218 |
| 2016 | $12,281 | $166,373 | $67,156 | $99,217 |
| 2015 | $11,879 | $154,578 | $62,395 | $92,183 |
| 2014 | $11,196 | $142,712 | $51,064 | $91,648 |
| 2012 | $10,896 | $143,545 | $51,362 | $92,183 |
J
Seller's Agent in 2024
Judy Weiss
@ Properties
(847) 494-7700
5 in this area
15 Total Sales
Buyer's Agent in 2024
Jim Starwalt
Better Homes and Gardens Real Estate Star Homes
(224) 627-7581
2 in this area
1,710 Total Sales
Source: Midwest Real Estate Data (MRED)
MLS Number: 12098522
APN: 16-15-104-049
Disclaimer: Certain information contained herein is derived from information provided by parties other than Homes.com. All information provided is deemed reliable, but is not guaranteed to be accurate and should be independently verified.
All data is obtained from various sources and may not have been verified by broker or MLS GRID. Supplied Open House Information is subject to change without notice. All information should be independently reviewed and verified for accuracy. Properties may or may not be listed by the office/agent presenting the information. Some IDX listings have been excluded from this website.
Listings courtesy of Midwest Real Estate Data (MRED) as distributed by MLS GRID.
Based on information submitted to the MLS GRID
Ask me questions while you tour the home.