NOT LISTED FOR SALE

Estimated Value: $1,621,000 - $1,975,000

5 Beds
4.5 Baths
3,822 Sq Ft
$467/Sq Ft Est. Value

Sale Details

Date Sold: August 13, 2025

Last sale price $1,765,000 $462 Per Sq Ft

Current estimated payment $10,715 / mo

8 Days on Market

Highlights

  • Golf Course Community
  • Fitness Center
  • Gated with Attendant
  • Vineyards Elementary School Rated A
  • Screened Pool
  • Reverse Osmosis System

About This Home

As of August 2025

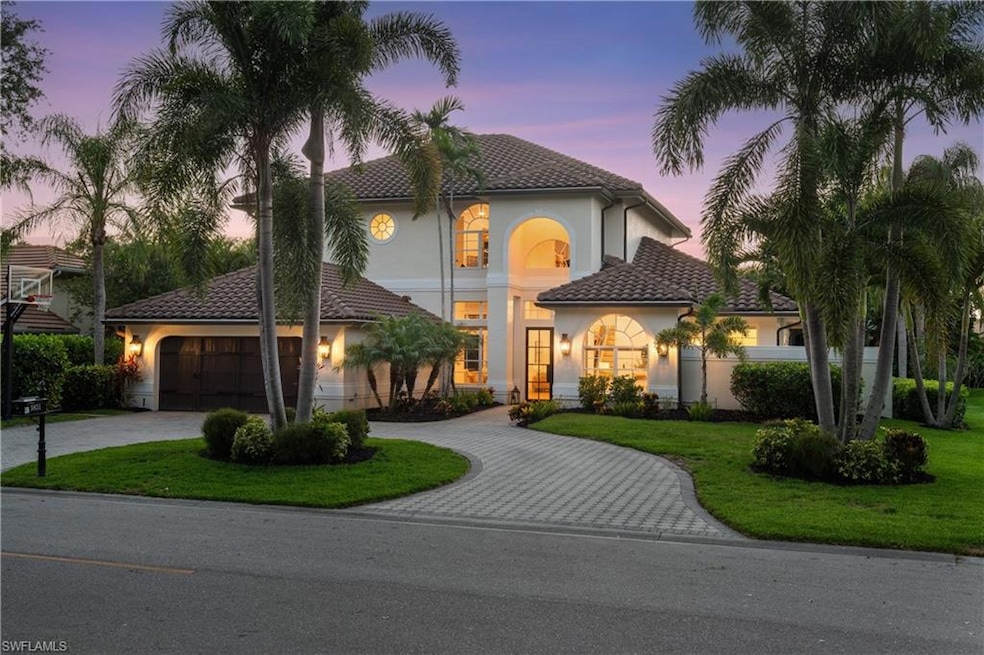
Sensational remodel on quiet cul-de-sac in highly desired Valley Oak in the Vineyards! Wide open floor plan with 12’ ceilings and soaring 22’ entry. The gourmet kitchen of your dreams! Complete with endless quartz counters, premium stainless steel appliances including induction cooktop, side-by-side refrigerator, double ovens, giant island with tons of additional cabinets for storage, farmhouse sink and reverse osmosis water system. Separate breakfast nook and wet bar area with sink and permanent ice maker. Cozy living room with concrete finish electric fireplace. Large formal dining room, and home office facing the front of the house. Main floor master bedroom is its own wing with his and her walk-in closets. Master bath features dual sinks and large walk-in shower. Bonus room and guest bath off the entry. Large second story loft area, bringing you to 4 bedrooms upstairs including a Jack n’ Jill suite. French windows and warm oak hardwood floors throughout the whole house provide a light and bright feel with great, natural light all day. All new, solid-core 8’ foot interior doors. Perfect your cannonball in the backyard pool!! 3 to 6 ft gradual descent pool, large paver lanai and coastal pool bath. Storage galore with multiple attics and hidden space under the stairs! 2 car garage with epoxy floors and additional bump out. Round-about paver driveway. Mature landscaping and storm drainage system around the property. Pond and golf course views from the cul-de-sac. 24-hour manned security gate. Centrally located between Pine Ridge and Vanderbilt Beach Roads. Easy access to I-75. Close to shopping, parks and Naples' world-famous beaches. Recognized as one of best developments in all of Naples, the Vineyards recently underwent a $20-million-dollar renovation and offers a state-of-the-art wellness center with spa, indoor/outdoor gym and lap pool. Two 18-Hole Championship golf courses, tennis and pickleball. Membership is optional and sold separately.

Last Agent to Sell the Property

Jacob Kuiper

eXp Realty LLC Listed on: 05/23/2025

eXp Realty LLC

Last Buyer's Agent

Matt Brown

William Raveis Real Estate

William Raveis Real Estate

Range of Values:

--
Value Increase
--
Percent Increase
--
Adjusted for Inflation
Collateral Analytics

Collateral Analytics Collateral Analytics AVMs (Automated Valuation Model) employ a number of statistical approaches combined with neighborhood-specific comparable selection guarantees the most up-to-date and precise valuations.

Not Available

Collateral Analytics does not have data for the current month. Please view the chart for historical values.

ICE

ICE Mortgage Technology ICE Mortgage Technology’s AVM (Automated Valuation Model) is a state-of-the-art online residential property valuation tool that provides a quick and accurate estimate of the value of almost any home in the U.S.

Not Available

ICE Mortgage Technology does not have data for the current month. Please view the chart for historical values.

First American

First American First American Data & Analytics’ next-generation AVM combines unrivaled data assets with a blended ensemble of valuation models to produce highly accurate, reliable valuations you can trust.

Not Available

First American does not have data for the current month. Please view the chart for historical values.

Quantarium

Quantarium Quantarium’s valuation service, repeatedly proven the industry’s most accurate and comprehensive, is supercharged with a self-learning and auto-tuning AI engine that continually becomes smarter and more accurate as it processes daily inputs from the industry’s leading RE data lake.

Not Available

Quantarium does not have data for the current month. Please view the chart for historical values.

Average Value
Not Available
List Price
Sold Price
Create a Home Valuation Report for This Property
The Home Valuation Report is an in-depth analysis detailing your home's value as well as a comparison with similar homes in the area

Home Details

Home Type

  • Single Family

Est. Annual Taxes

  • $9,830

Year Built

  • Built in 1994

Lot Details

  • 11,761 Sq Ft Lot
  • Lot Dimensions are 131 x 90 x 90 x 134
  • Property fronts a private road
  • Cul-De-Sac
  • Street terminates at a dead end
  • Northwest Facing Home
  • Gated Home
  • Landscaped
  • Paved or Partially Paved Lot
  • Sprinkler System

HOA Fees

  • $248 Monthly HOA Fees

Parking

  • 2 Car Attached Garage
  • Automatic Garage Door Opener
  • Circular Driveway
  • Guest Parking
  • Deeded Parking

Home Design

  • Traditional Architecture
  • Entry on the 1st floor
  • Concrete Block With Brick
  • Stucco
  • Tile

Interior Spaces

  • 3,822 Sq Ft Home
  • 2-Story Property
  • Wired For Sound
  • Cathedral Ceiling
  • 8 Ceiling Fans
  • Ceiling Fan
  • Fireplace
  • Single Hung Windows
  • Arched Windows
  • Transom Windows
  • Sliding Windows
  • French Doors
  • Great Room
  • Family Room
  • Formal Dining Room
  • Home Office
  • Loft
  • Screened Porch
  • Pull Down Stairs to Attic

Kitchen

  • Breakfast Bar
  • Double Self-Cleaning Oven
  • Electric Cooktop
  • Microwave
  • Ice Maker
  • Dishwasher
  • Wine Cooler
  • Kitchen Island
  • Built-In or Custom Kitchen Cabinets
  • Disposal
  • Pot Filler
  • Reverse Osmosis System

Flooring

  • Wood
  • Tile

Bedrooms and Bathrooms

  • 5 Bedrooms
  • Primary Bedroom on Main
  • Split Bedroom Floorplan
  • Walk-In Closet
  • In-Law or Guest Suite
  • Dual Sinks
  • Shower

Laundry

  • Laundry Room
  • Washer

Home Security

  • Security System Owned
  • High Impact Door
  • Fire and Smoke Detector

Pool

  • Screened Pool
  • Concrete Pool
  • Heated In Ground Pool
  • Outdoor Shower

Outdoor Features

  • Patio

Schools

  • Vineyards Elementary School
  • Oakridge Middle School
  • Gulf Coast High School

Utilities

  • Forced Air Zoned Heating and Cooling System
  • Vented Exhaust Fan
  • High Speed Internet
  • Internet Available
  • Cable TV Available

Listing and Financial Details

  • Assessor Parcel Number 80707501851
  • Tax Block E

Community Details

Overview

  • Private Membership Available
  • Vineyards Community
  • Mandatory home owners association

Amenities

  • Clubhouse

Recreation

  • Golf Course Community
  • Tennis Courts
  • Pickleball Courts
  • Bocce Ball Court
  • Community Playground
  • Fitness Center
  • Exercise Course
  • Community Pool
  • Park
  • Bike Trail

Security

  • Gated with Attendant
  • Card or Code Access

Home Details

Home Type

Single Family

Est. Annual Taxes

$9,830

Year Built

Built in 1994

Lot Details

0.27 Acres

HOA Fees

$248 per month

Parking

2

Listing Details

  • Legal Description: VINEYARDS UNIT 1, THE SUBD OF TR K, BLK E LOT 8
  • Property Type: Residential
  • Table: Residential
  • Building Design: Single Family
  • Building Description: 2 Story, Traditional
  • Storm Protection: Impact Resistant Doors, Shutters - Screens/Fabric
  • Year Built: 1994
  • Directions: Valley Oak to Silverado, left onto Cinzano Ct. Home is on the left near the end of the cul-de-sac.
  • Special Features: None
  • Property Sub Type: Detached
  • Stories: 2

Interior Features

  • Furnished Description: Unfurnished
  • Numberof Ceiling Fans: 8
  • Num Unit Floor: 1
  • Price Per Sq Ft: 461.80
  • Total Floors: 2
  • Additional Rooms: Den/Study, Family Room, Guest Bath, Guest Room, Home Office, Laundry in Residence, Loft, Screened Lanai/Porch
  • Estimated Living Area: 3822
  • Full Bathrooms: 4
  • Half Bathrooms: 1
  • Total Bathrooms: 5.00
  • Bedroom Description: First Floor Bedroom, Master BR Ground
  • Bedrooms: 5+Den
  • Total Bedrooms: 5
  • Dining Room: Breakfast Bar, Formal, Other
  • Equipment: Auto Garage Door, Cooktop - Electric, Dishwasher, Disposal, Double Oven, Stand-Alone Ice Maker, Microwave, Pot Filler, Refrigerator, Reverse Osmosis, Security System, Self Cleaning Oven, Smoke Detector, Washer, Washer/Dryer Hookup, Wine Cooler
  • Flooring: Tile, Wood
  • Floor Plan: Great Room, Split Bedrooms, 2 Story
  • Interior Amenities: Built-In Cabinets, Cable Prewire, Cathedral Ceiling, Fireplace, French Doors, Internet Available, Pantry, Pull Down Stairs, Smoke Detectors, Surround Sound Wired, Vaulted Ceiling, Walk-In Closet, Window Coverings
  • Kitchen: Island, Pantry
  • Primary Bathroom: Dual Sinks, Shower Only
  • Windows: Arched, Single Hung, Sliding, Transom

Exterior Features

  • Gulf Access: No
  • Private Pool: Yes
  • Private Spa: No
  • Roof: Tile
  • Construction: Concrete Block
  • Irrigation: Other, Reclaimed
  • Road: Cul-De-Sac, Dead End, Paved Road
  • View: Landscaped Area
  • Exterior Features: Other, Outdoor Shower, Patio, Private Road, Sprinkler Auto
  • Exterior Finish: Stucco
  • Private Pool Type: Below Ground, Concrete, Heated Electric, Screened

Garage/Parking

  • Garage Description: Attached
  • Garage Spaces: 2
  • Parking: 2+ Spaces, Circle Drive, Driveway Paved, Guest

Utilities

  • Cable Available: Yes
  • Cooling: Ceiling Fans, Central Electric, Exhaust Fan, Zoned
  • Heat: Central Electric, Zoned
  • Security: Entry Keypad, Gated, Guard At Gate, Private Security System
  • Sewer: Central
  • Water: Central, Reverse Osmosis - Partial House

Condo/Co-op/Association

  • Approval: Application Fee, Buyer
  • Management: Professional
  • Mandatory HOA: Yes
  • Restrictions: Architectural, Deeded
  • Sub Condo Name: VALLEY OAK
  • HOA Fees: 744
  • HOA Fee Frequency: Quarterly
  • Maintenance: Cable, Insurance, Internet/WiFi Access, Irrigation Water, Legal/Accounting, Manager, Master Antenna/Satellite, Master Association Fee Incl, Repairs, Reserve, Security, Street Lights, Street Maintenance, Trash Removal
  • Development Name: VINEYARDS

Association/Amenities

  • Pets: With Approval
  • Development: Vineyards
  • Amenities: Bike And Jog Path, Bocce Court, Clubhouse, Community Park, Community Pool, Exercise Room, Fitness Center Attended, Golf Course, Internet Access, Pickleball, Play Area, Private Membership, Streetlight, Tennis Court
  • Community Type: Gated, Golf Course
  • Total Number of Units: 218

Fee Information

  • Application Fee: 100.00

Schools

  • Elementary School: Vineyards Elementary School
  • High School: Gulf Coast High School
  • Middle School: Oakridge Middle School

Lot Info

  • Builder Product: No
  • Section: 8
  • Total Area: 5947
  • Waterfront: No
  • Acres: 0.2700
  • Rear Exposure: Northwest
  • Lot Description: Cul-De-Sac, Regular
  • Lot Dimensions: 131 X 90 X 90 X 134
  • Parcel Number: 80707501851

Rental Info

  • Lease Limits: Yes
  • Leases Per Year: 1
  • Min Days Of Lease: 30

Tax Info

  • Tax Description: County Only, Homestead
  • Tax District Type: Municipal Service Tax Unit
  • Taxes: 9830.05
  • Tax Year: 2024

Ownership History

We collect this data history from publicly available records. To have your information removed, we recommend requesting removal directly through your county’s website.

Date Name Owned For Owner Type

Purchase Details

Listed on
May 23, 2025
Closed on
Aug 13, 2025
Sold by
Kuiper Jacob Daniel and Kuiper Amber Marie
Bought by
Seller's Agent
Jacob Kuiper
eXp Realty LLC
Buyer's Agent
Matt Brown
William Raveis Real Estate
List Price
$1,999,999
Sold Price
$1,765,000
Premium/Discount to List
-$234,999
-11.75%
Views
23
Current Estimated Value
$1,758,120

Home Financials for this Owner

Home Financials are based on the most recent Mortgage that was taken out on this home.
Estimated Appreciation
-$6,880
Avg. Annual Appreciation
1.13%
Original Mortgage
$1,323,750
Outstanding Balance
$1,311,879
Interest Rate
6.67%
Mortgage Type
New Conventional
Estimated Equity
$474,489

Purchase Details

Listed on
Apr 19, 2023
Closed on
Jun 7, 2023
Sold by
Braden Joseph L
Bought by
Kuiper Jacob Daniel and Kuiper Amber Marie
Seller's Agent
Lynn Fulton
John R Wood Properties
Buyer's Agent
Jacob Kuiper
eXp Realty LLC
List Price
$1,525,000
Sold Price
$1,375,000
Premium/Discount to List
-$150,000
-9.84%
Views
26

Home Financials for this Owner

Home Financials are based on the most recent Mortgage that was taken out on this home.
Avg. Annual Appreciation
12.19%
Original Mortgage
$1,031,250
Interest Rate
7.25%
Mortgage Type
New Conventional

Purchase Details

Listed on
Mar 20, 2017
Closed on
Dec 10, 2018
Sold by
Fruehan Mark M and Fruehan Mark H
Bought by
Braden Joseph L and Dossinger Suzanne E
Seller's Agent
Glenn Bradley
INACTIVE AGENT ACCT
Buyer's Agent
Lynn Fulton
John R Wood Properties
List Price
$625,000
Sold Price
$545,000
Premium/Discount to List
-$80,000
-12.8%

Home Financials for this Owner

Home Financials are based on the most recent Mortgage that was taken out on this home.
Avg. Annual Appreciation
22.78%
Original Mortgage
$436,000
Interest Rate
4.8%
Mortgage Type
New Conventional

Purchase Details

Closed on
Dec 14, 2005
Sold by
Fruehan Leona Katherine
Bought by
Fruehan Mark H

Home Financials for this Owner

Home Financials are based on the most recent Mortgage that was taken out on this home.
Original Mortgage
$501,350
Interest Rate
5.5%
Mortgage Type
Purchase Money Mortgage

Purchase Details

Closed on
May 31, 2002
Sold by
Maxwell Lauren D
Bought by
Freuhan Mark M and Katherine Freuhan L

Purchase Details

Closed on
Feb 26, 1999
Sold by
Elman Jeffrey M and Elman Karen B N
Bought by
Maxwell Lauren D
Source: Public Records

Home Values in the Area

Source: Public Records

Average Home Value in this Area


Source: Public Records

Agents Specializing in Vineyards, FL

See All Agents

Purchase History

We collect this data history from publicly available records. To have your information removed, we recommend requesting removal directly through your county’s website.

Date Buyer Sale Price Title Company
$1,800,000 None Listed On Document
Kuiper Jacob Daniel $1,375,000 None Listed On Document
Braden Joseph L $545,000 Sunbelt Title Agency
Fruehan Mark H -- --
Freuhan Mark M $520,000 --
Maxwell Lauren D $396,000 --
Source: Public Records

Mortgage History

We collect this data history from publicly available records. To have your information removed, we recommend requesting removal directly through your county’s website.

Date Status Borrower Loan Amount
Open $1,323,750
Previous Owner Kuiper Jacob Daniel $1,125,000
Previous Owner Kuiper Jacob Daniel $1,031,250
Previous Owner Braden Joseph L $436,000
Previous Owner Fruehan Mark H $501,350
Source: Public Records

Property History

We collect this data history from publicly available records. To have your information removed, we recommend requesting removal directly through your county’s website.

Date Event Price List to Sale Price per Sq Ft Prior Sale
08/13/2025 08/13/25 Sold $1,765,000 -11.7% $462 / Sq Ft
05/29/2025 05/29/25 Pending -- -- --
05/21/2025 05/21/25 For Sale $1,999,999 +45.5% $523 / Sq Ft
06/14/2023 06/14/23 Sold $1,375,000 -9.8% $360 / Sq Ft View Prior Sale
05/15/2023 05/15/23 Pending -- -- --
04/19/2023 04/19/23 For Sale $1,525,000 +179.8% $399 / Sq Ft
12/10/2018 12/10/18 Sold $545,000 -5.2% $150 / Sq Ft View Prior Sale
10/25/2018 10/25/18 Pending -- -- --
09/17/2018 09/17/18 Price Changed $575,000 -8.0% $158 / Sq Ft
09/05/2018 09/05/18 For Sale $625,000 0.0% $172 / Sq Ft
08/16/2018 08/16/18 Pending -- -- --
05/19/2018 05/19/18 Price Changed $625,000 -2.3% $172 / Sq Ft
03/20/2018 03/20/18 Price Changed $640,000 -3.8% $176 / Sq Ft
10/02/2017 10/02/17 Price Changed $665,000 -5.0% $183 / Sq Ft
03/22/2017 03/22/17 For Sale $700,000 -- $193 / Sq Ft
Source: Naples Area Board of REALTORS®

Tax History

We collect this data history from publicly available records. To have your information removed, we recommend requesting removal directly through your county’s website.

Year Tax Paid Tax Assessment Tax Assessment Total Assessment is a certain percentage of the fair market value that is determined by local assessors to be the total taxable value of land and additions on the property. Land Improvement
2026 $9,201 $1,107,280 $442,986 $664,294
2025 $9,830 $969,694 $529,254 $440,440
2024 $4,766 $1,028,724 $486,914 $541,810
2023 $4,766 $494,765 $0 $0
2022 $4,895 $480,354 $0 $0
2021 $4,722 $445,785 $0 $0
2020 $4,613 $439,630 $0 $0
2019 $4,536 $429,746 $0 $0
2018 $5,505 $479,957 $123,975 $355,982
2017 $5,839 $506,237 $149,625 $356,612
2016 $5,738 $496,807 $0 $0
2015 $5,297 $451,643 $0 $0
2014 $5,387 $450,105 $0 $0
Source: Public Records

Agents Affiliated with this Home

  • Section Image
  • Section Image
  • Section Image
  • Section Image
  • Section Image
See All Agents

Map

Source: Naples Area Board of REALTORS®

MLS Number: 225048362

Naples Area Board of REALTORS®

APN: 80707501851

Your Personal Tour Guide

Ask me questions while you tour the home.