
Albert Naticchioni
RE/MAX of Redding
(530) 444-1558
194 Total Sales
2 in Twinview
$242K - $350K Price Range


Estimated Value: $460,000 - $476,527
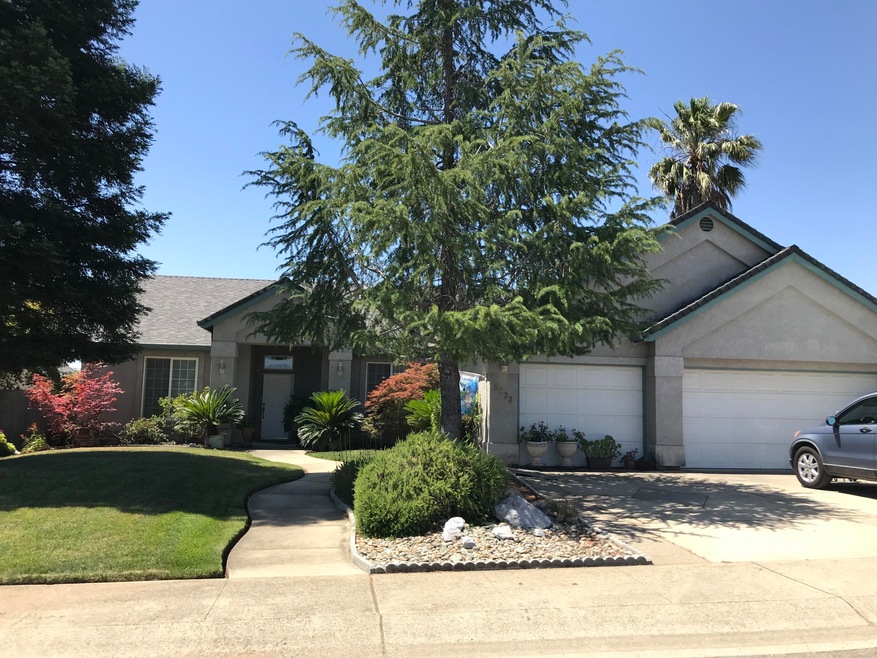
Here's your opportunity to own a great home in a sought after neighborhood in Northeast Redding. It's built on a green belt lot and features beautiful front yard landscaping, 3 car garage and had a new roof installed in 2021. The comfortable 3/2 floor plan features a formal living and dining room, family room, open kitchen, bay windows and much more. Refrigerator, washer and dryer are included. Sellers are also offering a $5,000 credit to the buyer to cover a fresh coat of paint. Don't let this opportunity pass you by!
Last Agent to Sell the Property
Penington Real Estate Consulti License #01256156 Listed on: 01/02/2023
We collect this data history from publicly available records. To have your information removed, we recommend requesting removal directly through your county’s website.
Albert Naticchioni
RE/MAX of Redding
(530) 444-1558
194 Total Sales
2 in Twinview
$242K - $350K Price Range
Hans Monvik
RE/MAX of Redding
(530) 561-5723
31 Total Sales
1 in Twinview
$265,000 Price
Ryan Green
eXp Realty of California
(530) 657-0689
106 Total Sales
1 in Twinview
$745,000 Price
Ben Sprague
eXp Realty of California Inc
(530) 240-7728
168 Total Sales
1 in Twinview
$560,000 Price
Justin Cartwright
Waterman Real Estate
(530) 319-5938
148 Total Sales
2 in Twinview
$409K - $595K Price Range
Richard Howe
Better Homes Gardens Real Estate - Results
(530) 364-5249
88 Total Sales
3 in Twinview
$595,000 Price Range
We collect this data history from publicly available records. To have your information removed, we recommend requesting removal directly through your county’s website.
| Date | Buyer | Sale Price | Title Company |
|---|---|---|---|
| $435,000 | Fidelity National Title Compan | ||
| Clendenon Jeanette Louise | -- | Fidelity Natl Title Group | |
| Clendenon Jeanette Louise | -- | None Available | |
| Clendenon Harley Merlin | -- | None Available | |
| Clendenon Harley M | $166,000 | Placer Title Company |
We collect this data history from publicly available records. To have your information removed, we recommend requesting removal directly through your county’s website.
| Date | Status | Borrower | Loan Amount |
|---|---|---|---|
| Open | $348,000 | ||
| Previous Owner | Clendenon Jeanette Louise | $222,125 | |
| Previous Owner | Clendenon Harley M | $100,000 | |
| Previous Owner | Clendenon Harley M | $240,000 | |
| Previous Owner | Clendenon Harley M | $45,000 | |
| Previous Owner | Clendenon Harley M | $30,000 | |
| Previous Owner | Clendenon Harley M | $199,000 | |
| Previous Owner | Clendenon Harley M | $30,000 | |
| Previous Owner | Clendenon Harley M | $11,300 |
We collect this data history from publicly available records. To have your information removed, we recommend requesting removal directly through your county’s website.
| Date | Event | Price | List to Sale | Price per Sq Ft |
|---|---|---|---|---|
| 03/24/2023 03/24/23 | Sold | $435,000 | -2.2% | $216 / Sq Ft |
| 02/02/2023 02/02/23 | Pending | -- | -- | -- |
| 01/02/2023 01/02/23 | For Sale | $445,000 | -- | $221 / Sq Ft |
We collect this data history from publicly available records. To have your information removed, we recommend requesting removal directly through your county’s website.
| Year | Tax Paid | Tax Assessment Tax Assessment Total Assessment is a certain percentage of the fair market value that is determined by local assessors to be the total taxable value of land and additions on the property. | Land | Improvement |
|---|---|---|---|---|
| 2026 | $5,034 | $461,624 | $84,896 | $376,728 |
| 2025 | $5,034 | $452,574 | $83,232 | $369,342 |
| 2024 | $2,785 | $443,700 | $81,600 | $362,100 |
| 2023 | $2,785 | $259,830 | $54,772 | $205,058 |
| 2022 | $2,709 | $254,737 | $53,699 | $201,038 |
| 2021 | $2,672 | $249,744 | $52,647 | $197,097 |
| 2020 | $2,660 | $247,185 | $52,108 | $195,077 |
| 2019 | $2,577 | $242,339 | $51,087 | $191,252 |
| 2018 | $2,576 | $237,588 | $50,086 | $187,502 |
| 2017 | $2,532 | $232,930 | $49,104 | $183,826 |
| 2016 | $2,421 | $228,364 | $48,142 | $180,222 |
| 2015 | $2,382 | $224,934 | $47,419 | $177,515 |
| 2014 | $2,398 | $220,529 | $46,491 | $174,038 |
RP
Seller's Agent in 2023
Ron Penington
Penington Real Estate Consulti
(530) 604-4360
1 in this area
10 Total Sales
Buyer's Agent in 2023
Josiah Mcelroy
Wahlund & Co. Realty Group
(530) 859-5093
1 in this area
196 Total Sales
TR
Buyer's Agent in 2023
Taiyeb Raniwala
RANIWALA, INC
Source: Shasta Association of REALTORS®
MLS Number: 23-12
APN: 073-340-034-000
Disclaimer: Certain information contained herein is derived from information provided by parties other than Homes.com. All information provided is deemed reliable, but is not guaranteed to be accurate and should be independently verified.
IDX information is provided exclusively for personal, non-commercial use, and may not be used for any purpose other than to identify prospective properties consumers may be interested in purchasing. Information is deemed reliable but not guaranteed.
Ask me questions while you tour the home.