
Toni Hayes
Coldwell Banker ONE
(225) 529-0878
55 Total Sales
2 in Plaquemine
$90,000 Price Range
Estimated Value: $182,127
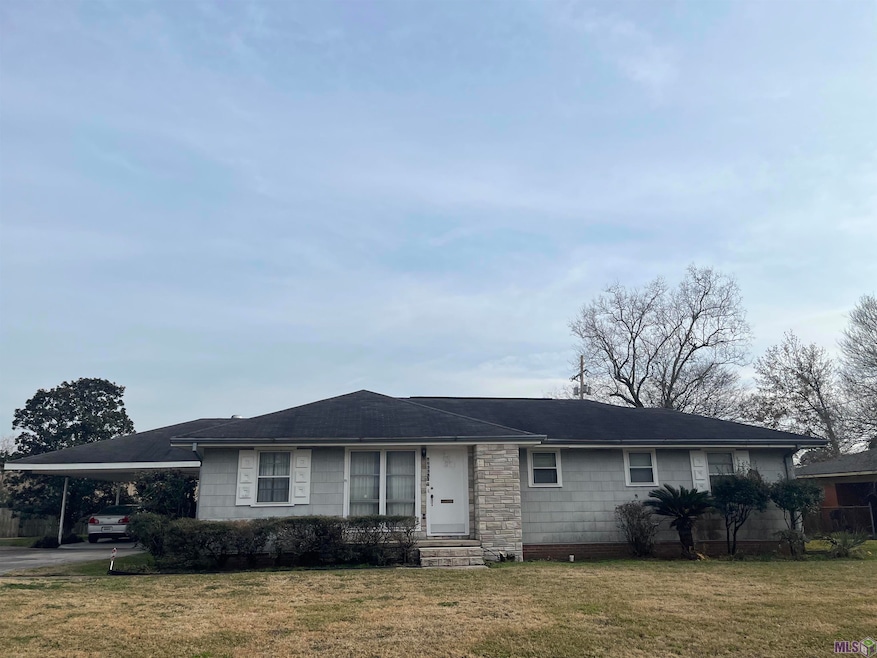
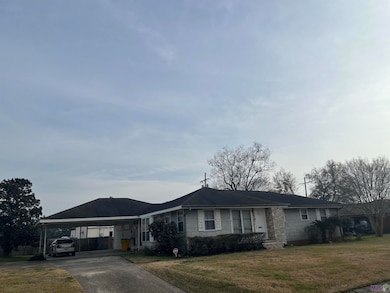
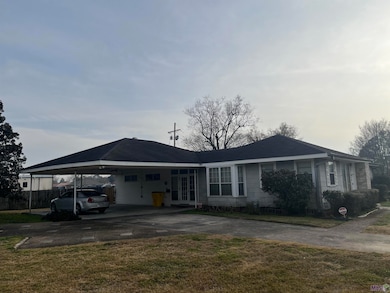
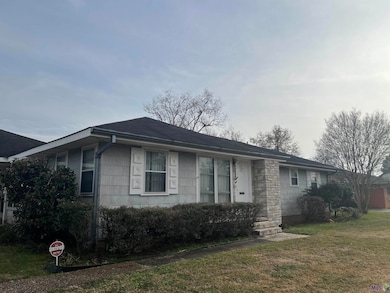
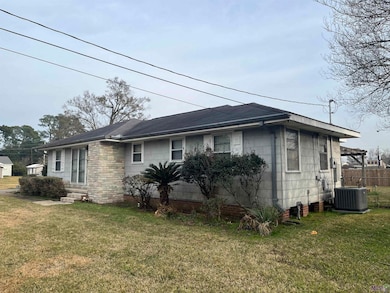
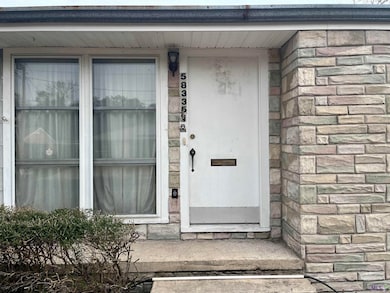

Large Family Home on 2.5 Lots. ADDITIONAL 1.5 LOTS are also available to purchase if you desire a larger property! 3BR/2.5 Baths. Large formal living room with floor to ceiling window. Dining room also a has large bay window, reclaimed cypress bead board wainscotting, and a built-in China cabinet. Huge Den with wood burning (Gas ignition) brick fireplace, high beamed ceilings, accent lighting, built in bookcases, and wet bar. Brick pavers in rear foyer, also featuring multiple windows for plentiful natural light. Original hardwood floors in most of the home. Large laundry room off of den with 1/2 bath. Kitchen has a built-in pantry and a gas range. Lots of storage area and closet space throughout the home. Exterior features include a fenced backyard with a large brick patio and oversized Double Carport. A little imagination and personalization will make this an incredible place to call your own. Cash or Conventional Financing only. To be sold AS IS, seller will not make repairs.
Last Agent to Sell the Property
Homestead Realty License #995716663 Listed on: 01/29/2025
We collect this data history from publicly available records. To have your information removed, we recommend requesting removal directly through your county’s website.
Toni Hayes
Coldwell Banker ONE
(225) 529-0878
55 Total Sales
2 in Plaquemine
$90,000 Price Range
Robyn Eunice
Dream Home Realty
(225) 384-5764
78 Total Sales
6 in Plaquemine
$195K - $255K Price Range
Remy Curry
Real Broker LLC
(225) 412-2077
264 Total Sales
2 in Plaquemine
$217,000 Price Range
Clonise Stewart
Keller Williams Realty Red Stick Partners
(225) 659-9446
241 Total Sales
147 in Plaquemine
$8K - $415K Price Range
Lisa Carline
Keller Williams Realty Red Stick Partners
(225) 401-6621
95 Total Sales
63 in Plaquemine
$29K - $295K Price Range
Amy Phillips
Burns & Co., Inc.
(225) 529-0915
47 Total Sales
3 in Plaquemine
$279,500 Price Range
We collect this data history from publicly available records. To have your information removed, we recommend requesting removal directly through your county’s website.
| Date | Buyer | Sale Price | Title Company |
|---|---|---|---|
| $195,000 | Wfg National Title |
We collect this data history from publicly available records. To have your information removed, we recommend requesting removal directly through your county’s website.
| Date | Status | Borrower | Loan Amount |
|---|---|---|---|
| Open | $185,250 |
We collect this data history from publicly available records. To have your information removed, we recommend requesting removal directly through your county’s website.
| Date | Event | Price | List to Sale | Price per Sq Ft |
|---|---|---|---|---|
| 03/11/2026 03/11/26 | Sold | -- | -- | -- |
| 02/15/2026 02/15/26 | Pending | -- | -- | -- |
| 02/11/2026 02/11/26 | Price Changed | $155,000 | -8.8% | $72 / Sq Ft |
| 09/24/2025 09/24/25 | Price Changed | $170,000 | -8.1% | $79 / Sq Ft |
| 08/27/2025 08/27/25 | Price Changed | $185,000 | -5.1% | $85 / Sq Ft |
| 07/21/2025 07/21/25 | Price Changed | $195,000 | -2.0% | $90 / Sq Ft |
| 05/28/2025 05/28/25 | Price Changed | $199,000 | -7.4% | $92 / Sq Ft |
| 03/11/2025 03/11/25 | Price Changed | $215,000 | -6.5% | $99 / Sq Ft |
| 02/27/2025 02/27/25 | Price Changed | $230,000 | -4.2% | $106 / Sq Ft |
| 01/29/2025 01/29/25 | For Sale | $240,000 | -- | $111 / Sq Ft |
We collect this data history from publicly available records. To have your information removed, we recommend requesting removal directly through your county’s website.
| Year | Tax Paid | Tax Assessment Tax Assessment Total Assessment is a certain percentage of the fair market value that is determined by local assessors to be the total taxable value of land and additions on the property. | Land | Improvement |
|---|---|---|---|---|
| 2025 | $757 | $6,700 | $2,500 | $4,200 |
| 2024 | $757 | $6,700 | $2,500 | $4,200 |
| 2023 | $759 | $6,700 | $2,500 | $4,200 |
| 2022 | $758 | $6,700 | $2,500 | $4,200 |
| 2021 | $758 | $6,700 | $2,500 | $4,200 |
| 2020 | $758 | $6,700 | $2,500 | $4,200 |
| 2019 | $759 | $6,700 | $2,500 | $4,200 |
| 2018 | $759 | $6,700 | $2,500 | $4,200 |
| 2017 | $759 | $6,700 | $2,500 | $4,200 |
| 2016 | $754 | $6,700 | $2,500 | $4,200 |
| 2015 | $754 | $6,700 | $2,500 | $4,200 |
| 2013 | $754 | $6,700 | $2,500 | $4,200 |
Seller's Agent in 2026
Charley Robinson
Homestead Realty
(225) 313-9821
165 Total Sales
Source: Greater Baton Rouge Association of REALTORS®
MLS Number: BR2025001613
APN: 02-10166210
Ask me questions while you tour the home.