
Joe Caputo
Responds Quickly
REMAX Legends
(224) 803-3856
76 Total Sales
1 in Berkeley
$270,000 Price


Estimated Value: $338,000 - $365,710
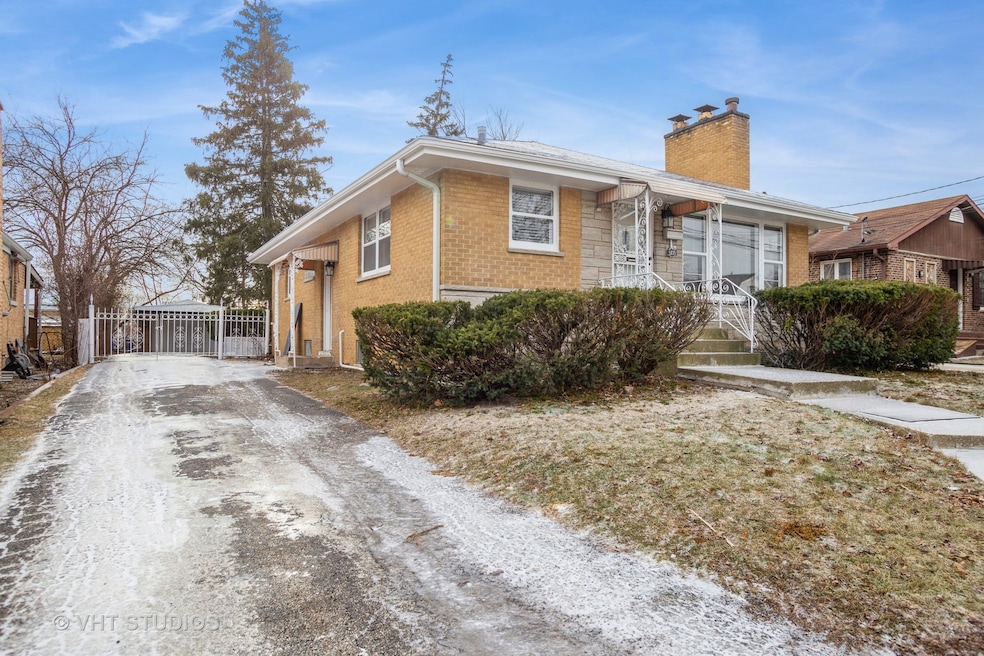
This beautifully renovated fully brick ranch-style home features 3 bedrooms, and 2 baths. The home also includes two charming brick wood-burning fireplaces, fresh paint, and refinished hardwood floors in the family room, bedrooms, and hallways. Enjoy the fully renovated eat in kitchen with gorgeous cabinets, countertops, and eye catching backsplash. Both bathrooms have been remodeled as well. The basement is fully finished with new vinyl flooring and neutral colors throughout. The large rec room in the basement near the fireplace adds a cozy touch, along with a spacious laundry room. There is a front room in the basement that could easily be used as a 4th bedroom if needed. Outside, enjoy the large backyard and a 2.5 car brick detached garage with an attached carport in the front. Just minutes to Berkeley Metra station, easy access to expressway and close to shopping and dining. Come check it out today!
We collect this data history from publicly available records. To have your information removed, we recommend requesting removal directly through your county’s website.
Joe Caputo
REMAX Legends
(224) 803-3856
76 Total Sales
1 in Berkeley
$270,000 Price
Angela Walker
Angela Walker Homes Real Estate Group
(708) 300-9563
150 Total Sales
1 in Berkeley
$321,700 Price
Shena Penachio
Skyward Realty
(219) 351-6993
46 Total Sales
1 in Berkeley
$295,000 Price
Izzy Corona
Premiere Realty Group Inc
(331) 258-8080
89 Total Sales
1 in Berkeley
$353,000 Price
Dawn Larsen
Baird & Warner
(386) 888-4346
149 Total Sales
1 in Berkeley
$215,000 Price
Johnson Maliekkal
Realta Real Estate
(833) 554-1189
101 Total Sales
1 in Berkeley
$325,200 Price
We collect this data history from publicly available records. To have your information removed, we recommend requesting removal directly through your county’s website.
| Date | Buyer | Sale Price | Title Company |
|---|---|---|---|
| $355,000 | None Listed On Document | ||
| Eslinger Ronald | $139,500 | None Available | |
| Suburban Bank & Trust Company | -- | None Available |
We collect this data history from publicly available records. To have your information removed, we recommend requesting removal directly through your county’s website.
| Date | Status | Borrower | Loan Amount |
|---|---|---|---|
| Open | $376,900 | ||
| Closed | Mayol Hector M | $355,000 | |
| Previous Owner | Eslinger Ronald | $111,600 |
We collect this data history from publicly available records. To have your information removed, we recommend requesting removal directly through your county’s website.
| Date | Event | Price | List to Sale | Price per Sq Ft |
|---|---|---|---|---|
| 03/14/2025 03/14/25 | Sold | $355,000 | +5.0% | $296 / Sq Ft |
| 02/04/2025 02/04/25 | Pending | -- | -- | -- |
| 01/11/2025 01/11/25 | For Sale | $338,000 | -- | $282 / Sq Ft |
We collect this data history from publicly available records. To have your information removed, we recommend requesting removal directly through your county’s website.
| Year | Tax Paid | Tax Assessment Tax Assessment Total Assessment is a certain percentage of the fair market value that is determined by local assessors to be the total taxable value of land and additions on the property. | Land | Improvement |
|---|---|---|---|---|
| 2025 | $9,263 | $25,001 | $4,813 | $20,188 |
| 2024 | $8,826 | $25,001 | $4,813 | $20,188 |
| 2023 | $8,826 | $25,001 | $4,813 | $20,188 |
| 2022 | $8,826 | $20,090 | $3,281 | $16,809 |
| 2021 | $8,798 | $20,089 | $3,281 | $16,808 |
| 2020 | $8,296 | $20,089 | $3,281 | $16,808 |
| 2019 | $7,161 | $16,895 | $3,062 | $13,833 |
| 2018 | $7,020 | $16,895 | $3,062 | $13,833 |
| 2017 | $6,711 | $16,895 | $3,062 | $13,833 |
| 2016 | $5,721 | $14,133 | $2,843 | $11,290 |
| 2015 | $5,704 | $14,133 | $2,843 | $11,290 |
| 2014 | $5,601 | $14,133 | $2,843 | $11,290 |
| 2013 | $6,166 | $16,839 | $2,843 | $13,996 |
Seller's Agent in 2025
Dawn Bucaro
Bucaro Realty
(331) 465-0100
25 Total Sales
Buyer's Agent in 2025
Gregorio Morales
Real Broker LLC
(312) 877-7729
110 Total Sales
FG
Seller's Agent in 2013
Fred Goodluck
Compass
(708) 692-7083
5 Total Sales
Buyer's Agent in 2013
Andrea Routen
Coldwell Banker Realty
(708) 544-8440
57 Total Sales
Source: Midwest Real Estate Data (MRED)
MLS Number: 12267734
APN: 15-07-303-036-0000
Disclaimer: Certain information contained herein is derived from information provided by parties other than Homes.com. All information provided is deemed reliable, but is not guaranteed to be accurate and should be independently verified.
All data is obtained from various sources and may not have been verified by broker or MLS GRID. Supplied Open House Information is subject to change without notice. All information should be independently reviewed and verified for accuracy. Properties may or may not be listed by the office/agent presenting the information. Some IDX listings have been excluded from this website.
Listings courtesy of Midwest Real Estate Data (MRED) as distributed by MLS GRID.
Based on information submitted to the MLS GRID
Ask me questions while you tour the home.