
Seller's Agent in 2026
Sherrie Johnston
Harmony Communities, Inc.
(209) 932-8747
291 Total Sales
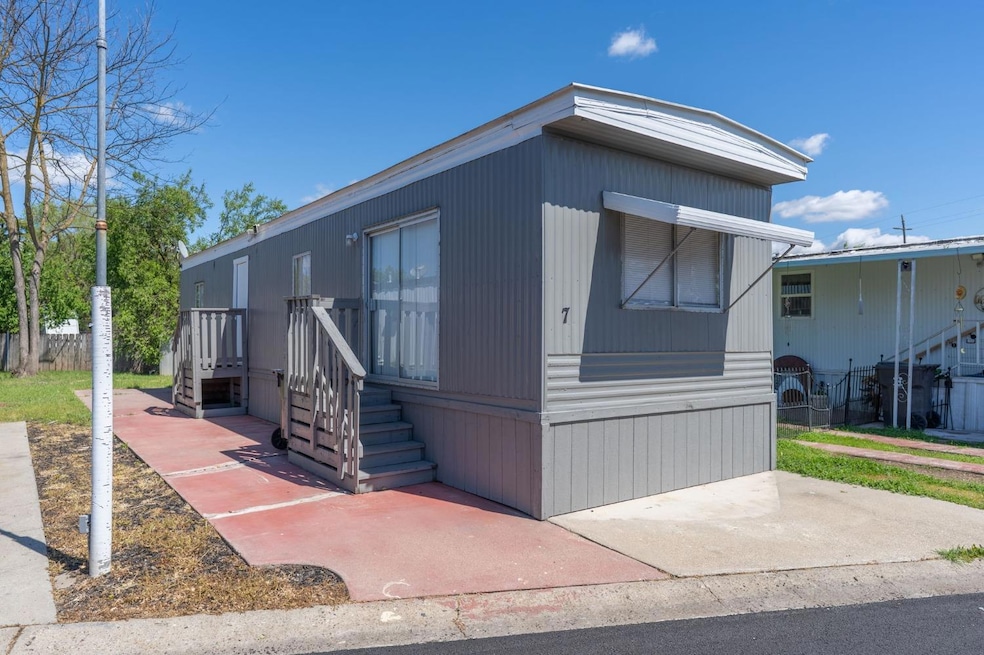
This beautifully updated 1969 Skyline home offers a cozy 1-bedroom, 1-bathroom layout in the peaceful Bel Air MHC, a 55+ senior community. Enjoy modern comforts in this charming home, which features recent updates throughout. Located in a serene setting, it offers the perfect blend of convenience and tranquility. The affordable space rent of just $595 per month makes it an excellent option for those seeking an affordable yet comfortable lifestyle. Don't miss the opportunity to call this delightful property home!
Last Agent to Sell the Property
Harmony Communities, Inc. License #01930518 Listed on: 04/03/2025
We collect this data history from publicly available records. To have your information removed, we recommend requesting removal directly through your county’s website.
| Date | Event | Price | List to Sale | Price per Sq Ft | Prior Sale |
|---|---|---|---|---|---|
| 07/06/2026 07/06/26 | Sold | $29,950 | 0.0% | $46 / Sq Ft | |
| 06/17/2026 06/17/26 | Pending | -- | -- | -- | |
| 05/11/2026 05/11/26 | Price Changed | $29,950 | -9.1% | $46 / Sq Ft | |
| 03/23/2026 03/23/26 | Price Changed | $32,950 | -5.7% | $51 / Sq Ft | |
| 10/21/2025 10/21/25 | Price Changed | $34,950 | -5.4% | $54 / Sq Ft | |
| 08/18/2025 08/18/25 | For Sale | $36,950 | 0.0% | $57 / Sq Ft | |
| 08/08/2025 08/08/25 | Pending | -- | -- | -- | |
| 07/14/2025 07/14/25 | Price Changed | $36,950 | -7.5% | $57 / Sq Ft | |
| 06/20/2025 06/20/25 | Price Changed | $39,950 | -11.1% | $62 / Sq Ft | |
| 05/20/2025 05/20/25 | Price Changed | $44,950 | -10.0% | $69 / Sq Ft | |
| 05/08/2025 05/08/25 | Price Changed | $49,950 | -9.1% | $77 / Sq Ft | |
| 04/25/2025 04/25/25 | Price Changed | $54,950 | -8.3% | $85 / Sq Ft | |
| 04/03/2025 04/03/25 | For Sale | $59,950 | +9.1% | $93 / Sq Ft | |
| 06/19/2023 06/19/23 | Sold | $54,950 | 0.0% | $85 / Sq Ft | View Prior Sale |
| 06/01/2023 06/01/23 | Pending | -- | -- | -- | |
| 05/12/2023 05/12/23 | Price Changed | $54,950 | -8.3% | $85 / Sq Ft | |
| 04/27/2023 04/27/23 | For Sale | $59,950 | -- | $93 / Sq Ft |
Seller's Agent in 2026
Sherrie Johnston
Harmony Communities, Inc.
(209) 932-8747
291 Total Sales
J
Buyer's Agent in 2026
Jade Linhthasack
BHGRE Integrity Real Estate
(209) 451-5786
21 Total Sales
Buyer's Agent in 2023
Shibisha Buxton
HOMESMART OPTIMA REALTY
(510) 556-4473
4 Total Sales
Source: MetroList
MLS Number: 225041301
Disclaimer: Certain information contained herein is derived from information provided by parties other than Homes.com. All information provided is deemed reliable, but is not guaranteed to be accurate and should be independently verified.
IDX information is provided exclusively for personal, non-commercial use, and may not be used for any purpose other than to identify prospective properties consumers may be interested in purchasing. Information is deemed reliable but not guaranteed.
Ask me questions while you tour the home.