WS
Seller's Agent in 2017
Wayne Songy
Wayne Songy & Associates
(504) 259-4500
104 Total Sales

Estimated Value: $137,000 - $164,000
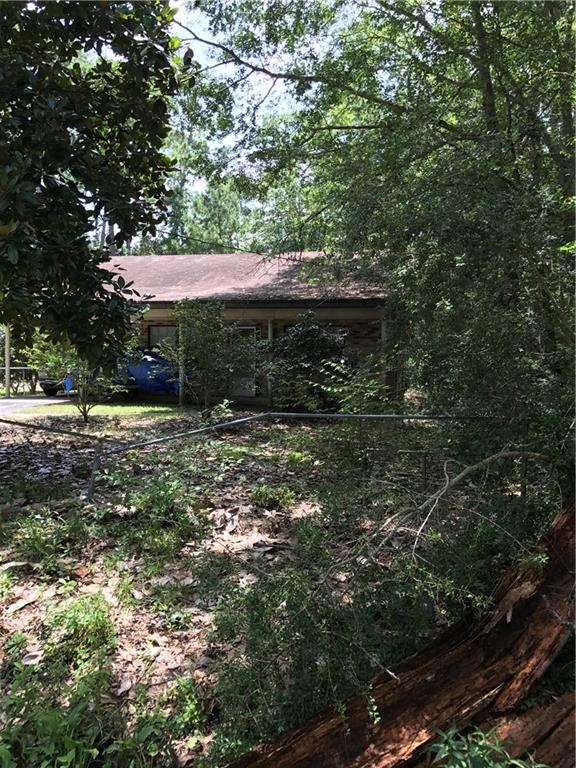
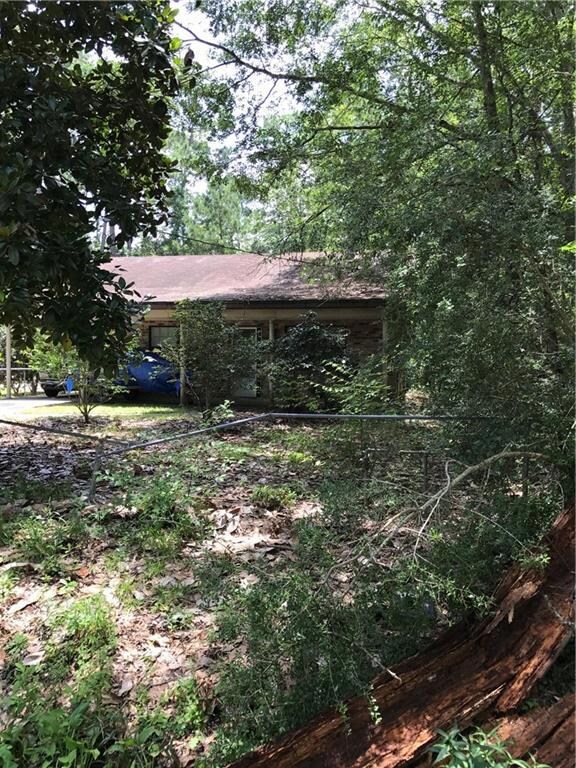
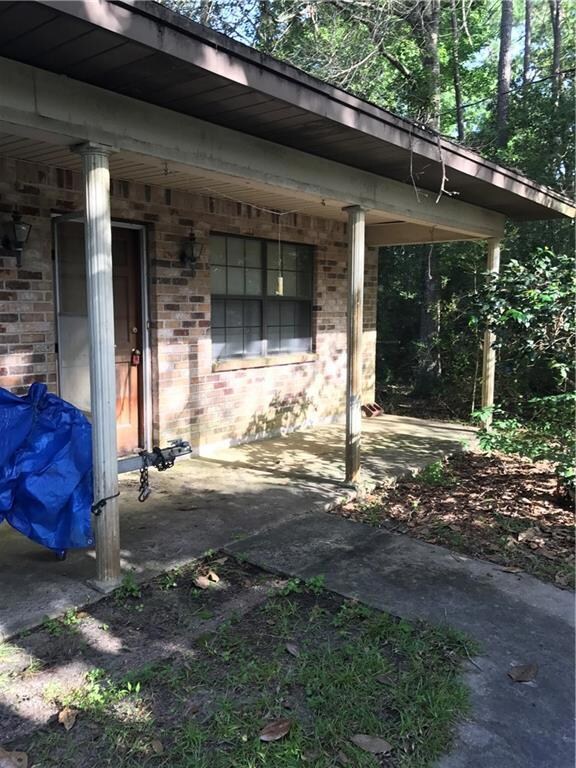
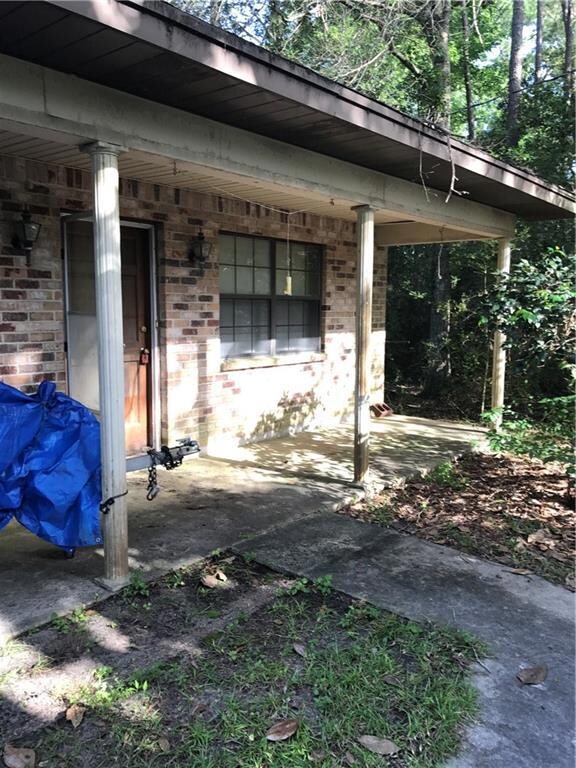
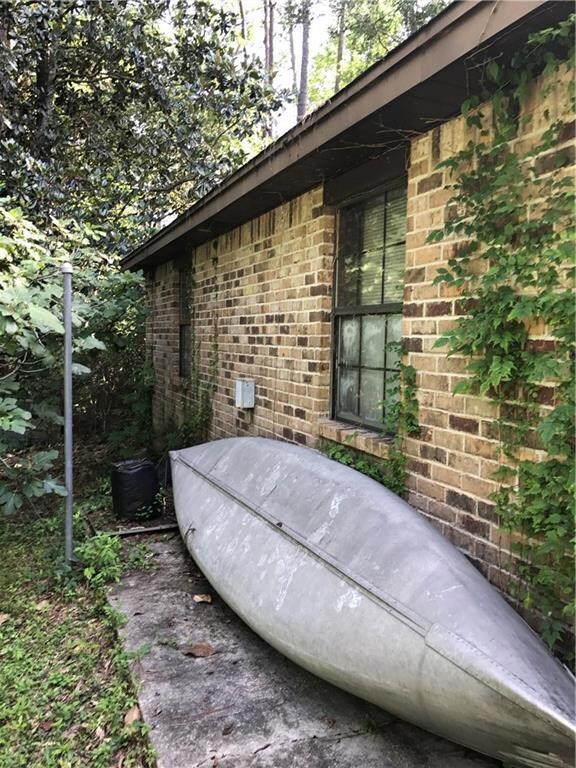
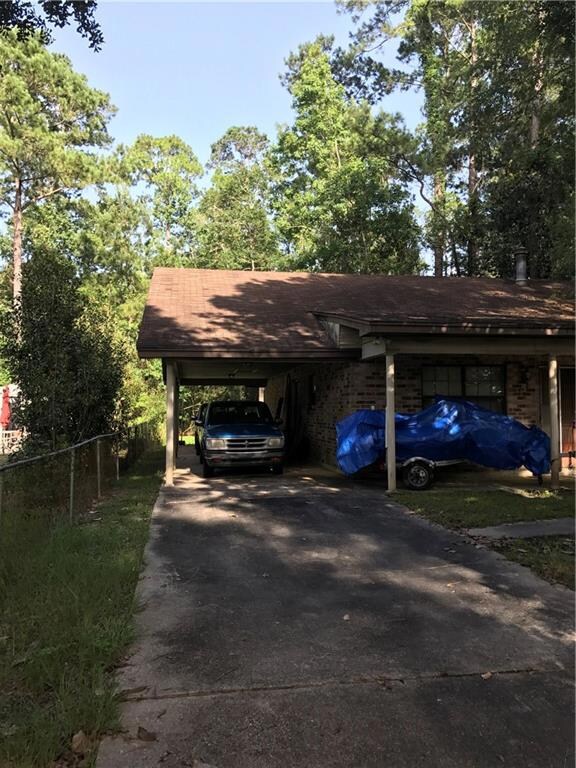
Great investment property. Has not been touched since Katrina. Enter at own risk. There is mold. Great floorplan. All brick home on large lot.
Last Agent to Sell the Property
Wayne Songy & Associates License #995700404 Listed on: 06/30/2017
We collect this data history from publicly available records. To have your information removed, we recommend requesting removal directly through your county’s website.
We collect this data history from publicly available records. To have your information removed, we recommend requesting removal directly through your county’s website.
| Date | Buyer | Sale Price | Title Company |
|---|---|---|---|
| -- | None Available | ||
| Peters Theodore W | $30,000 | Security Title |
We collect this data history from publicly available records. To have your information removed, we recommend requesting removal directly through your county’s website.
| Date | Status | Borrower | Loan Amount |
|---|---|---|---|
| Previous Owner | $202,500 |
We collect this data history from publicly available records. To have your information removed, we recommend requesting removal directly through your county’s website.
| Date | Event | Price | List to Sale | Price per Sq Ft |
|---|---|---|---|---|
| 08/03/2017 08/03/17 | Sold | -- | -- | -- |
| 07/04/2017 07/04/17 | Pending | -- | -- | -- |
| 06/30/2017 06/30/17 | For Sale | $40,000 | -- | $31 / Sq Ft |
We collect this data history from publicly available records. To have your information removed, we recommend requesting removal directly through your county’s website.
| Year | Tax Paid | Tax Assessment Tax Assessment Total Assessment is a certain percentage of the fair market value that is determined by local assessors to be the total taxable value of land and additions on the property. | Land | Improvement |
|---|---|---|---|---|
| 2025 | $1,337 | $10,334 | $2,318 | $8,016 |
| 2024 | $1,337 | $10,334 | $2,318 | $8,016 |
| 2023 | $1,391 | $3,205 | $2,318 | $887 |
| 2022 | $50,594 | $3,205 | $2,318 | $887 |
| 2021 | $505 | $3,205 | $2,318 | $887 |
| 2020 | $503 | $3,205 | $2,318 | $887 |
| 2019 | $506 | $3,111 | $2,250 | $861 |
| 2018 | $508 | $3,111 | $2,250 | $861 |
| 2017 | $511 | $3,111 | $2,250 | $861 |
| 2016 | $1,257 | $7,849 | $2,250 | $5,599 |
| 2015 | $1,104 | $6,668 | $2,250 | $4,418 |
| 2014 | $1,083 | $6,668 | $2,250 | $4,418 |
| 2013 | -- | $6,668 | $2,250 | $4,418 |
WS
Seller's Agent in 2017
Wayne Songy
Wayne Songy & Associates
(504) 259-4500
104 Total Sales

Buyer's Agent in 2017
Kristie Tousinau
Distinctive Real Estate
(985) 640-2654
90 Total Sales
Source: ROAM MLS
MLS Number: 2112604
APN: 109651
Ask me questions while you tour the home.