$242,000
PENDING $38K PRICE DROP

5838 Harter Home Dr Akron, OH 44319

New Franklin Area

Estimated payment $1,518/month

Total Views 217,421
3 Beds
1 Bath
1,068 Sq Ft
$227 Price per Sq Ft

Highlights

  • No HOA
  • Patio
  • Forced Air Heating and Cooling System
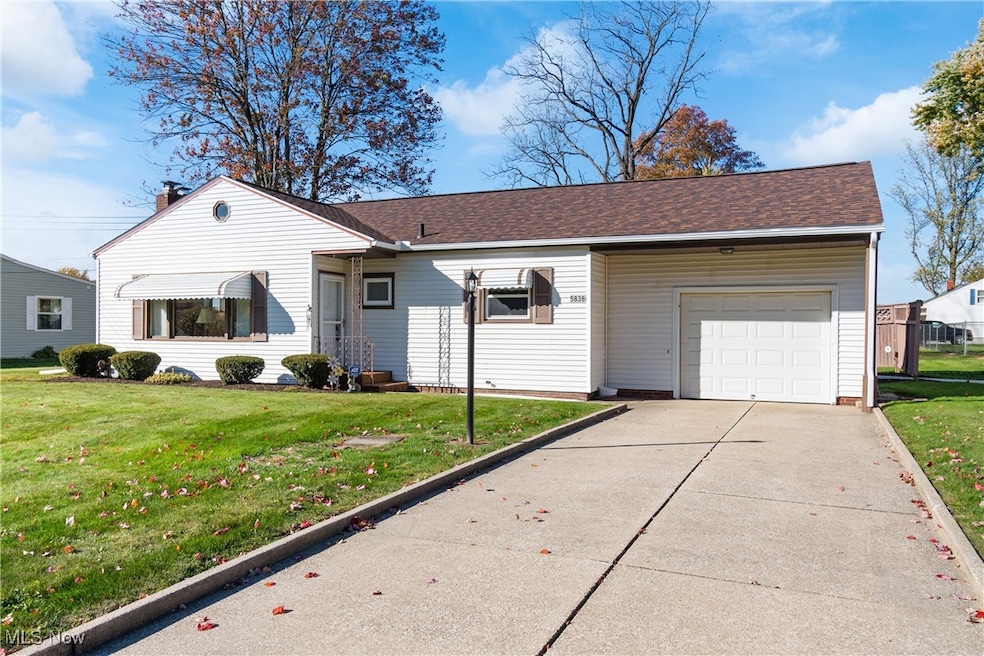
  • 1 Car Attached Garage
  • Awning
  • Ceiling Fan

About This Home

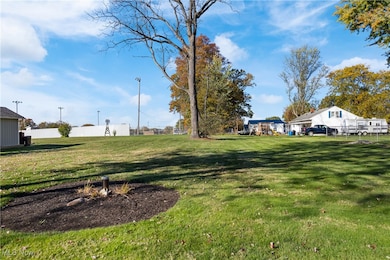
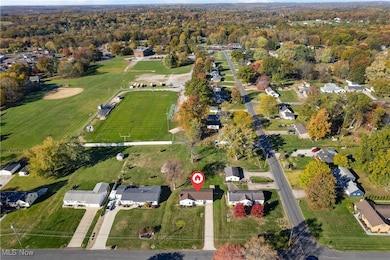
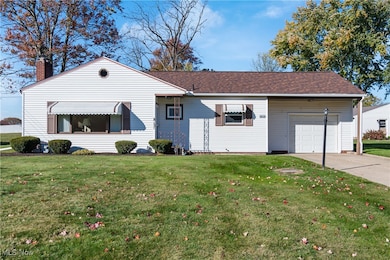
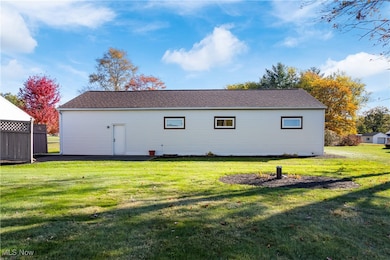
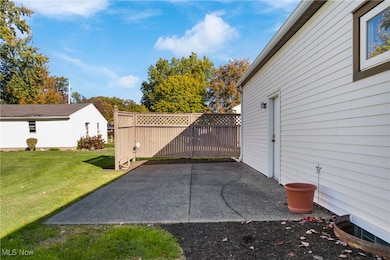
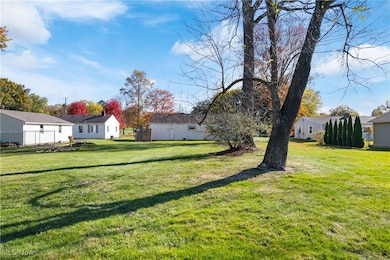
Welcome to your private retreat, nestled on over half an acre! This charming ranch-style home offers the perfect balance of peaceful, nature-filled living and everyday convenience. Step inside to a warm and inviting entry that opens to a spacious layout featuring three generously sized bedrooms. The large living room provides plenty of space to gather, and the gas fireplace creates the perfect spot to relax and unwind. The expansive kitchen is a standout, offering new cabinetry and ample counter space ideal for both everyday living and entertaining. Designed with functionality in mind, the home includes plentiful closet space throughout. The unfinished basement provides endless potential, featuring a workshop area, laundry space, and extensive storage, ready to be customized to fit your needs. Outside, enjoy your own private oasis with a serene, park-like setting perfect for relaxing or hosting guests. Located in the highly desirable Manchester community, you’ll love the laid-back, lake-town atmosphere with friendly neighbors and year-round outdoor recreation. Boating, fishing, and scenic beauty are just minutes away, along with convenient access to shopping, dining, and everything Akron and Canton have to offer. This home truly delivers comfort, privacy, and lifestyle all in one. Don’t miss your opportunity to make it yours!

Listing Agent

Lenny Herbert

RE/MAX Edge Realty Brokerage Email: lennyh@raex.com, 330-842-0168 License #442928 Listed on: 04/01/2026

RE/MAX Edge Realty

Home Details

Home Type

  • Single Family

Est. Annual Taxes

  • $2,280

Year Built

  • Built in 1956

Lot Details

  • 24,999 Sq Ft Lot
  • Partially Fenced Property
  • Privacy Fence
  • Wood Fence

Parking

  • 1 Car Attached Garage
  • Front Facing Garage

Home Design

  • Block Foundation
  • Fiberglass Roof
  • Asphalt Roof
  • Vinyl Siding

Interior Spaces

  • 1,068 Sq Ft Home
  • 1-Story Property
  • Ceiling Fan
  • Gas Fireplace
  • Living Room with Fireplace

Kitchen

  • Range
  • Microwave

Bedrooms and Bathrooms

  • 3 Main Level Bedrooms
  • 1 Full Bathroom

Laundry

  • Dryer
  • Washer

Unfinished Basement

  • Basement Fills Entire Space Under The House
  • Sump Pump
  • Laundry in Basement

Outdoor Features

  • Patio
  • Awning

Utilities

  • Forced Air Heating and Cooling System
  • Heating System Uses Gas
  • Well
  • Septic Tank

Community Details

  • No Home Owners Association
  • Manchester View 1St Add Subdivision

Listing and Financial Details

  • Assessor Parcel Number 2304549

Home Details

Home Type

Single Family

Est. Annual Taxes

$2,280

Year Built

Built in 1956

Lot Details

0.57 Acres

Parking

1

Listing Details

  • Property Type: Residential
  • Property Subtype: Single Family Residence
  • Year Built: 1956
  • Attribution Contact: lennyh@raex.com, 330-842-0168
  • ResoPoolFeatures: None
  • Subdivision Name: Manchester View 1st Add
  • Above Grade Finished Sq Ft: 1068.0
  • Architectural Style: Ranch
  • Carport Y N: No
  • Garage Yn: Yes
  • Reso Interior Features: Ceiling Fan(s)
  • Unit Levels: One
  • Tax Year: 2025
  • Property Sub Type Additional: Single Family Residence
  • Special Features: VirtualTour
  • Property Sub Type: Detached

Interior Features

  • Fireplaces: 1
  • Basement: Full, Unfinished, Sump Pump
  • Basement: Yes
  • Appliances: Dryer, Microwave, Range, Refrigerator, Washer
  • Full Bathrooms: 1
  • Total Bedrooms: 3
  • Fireplace Features: Gas, Living Room
  • Main Level Bathrooms: 1
  • Main Level Bedrooms: 3
  • Stories: 1

Exterior Features

  • Exterior Features: Awning(s)
  • Roof: Asphalt, Fiberglass
  • Fencing: Partial, Privacy, Wood
  • Acres: 0.5739
  • Pool Private: No
  • Waterfront: No
  • Disclosures: Principal is Real Estate Licensed
  • Home Warranty: No
  • Construction Type: Vinyl Siding
  • Foundation Details: Block
  • Patio And Porch Features: Patio

Garage/Parking

  • Attached Garage: Yes
  • Garage Spaces: 1.0
  • Parking Features: Attached, Concrete, Garage Faces Front, Garage, Paved

Utilities

  • LaundryFeatures: In Basement, In Unit
  • Cooling: Central Air
  • Cooling Y N: Yes
  • Heating: Forced Air, Gas
  • HeatingYN: Yes
  • Water Source: Well

Condo/Co-op/Association

  • Association: No

Schools

  • Junior High Dist: Manchester LSD Summit- 7706

Lot Info

  • Lot Size Units: Acres
  • Parcel Number: 2304549
  • LandLeaseYN: No

Tax Info

  • Tax Annual Amount: 2280.0

Matterport 3D Tour

Floorplans

Map

Create a Home Valuation Report for This Property
The Home Valuation Report is an in-depth analysis detailing your home's value as well as a comparison with similar homes in the area

Home Values in the Area

Source: Public Records

Average Home Value in this Area


Source: Public Records

Tax History

We collect this data history from publicly available records. To have your information removed, we recommend requesting removal directly through your county’s website.

Year Tax Paid Tax Assessment Tax Assessment Total Assessment is a certain percentage of the fair market value that is determined by local assessors to be the total taxable value of land and additions on the property. Land Improvement
2026 $5,709 $58,531 $14,333 $44,198
2025 $2,187 $52,966 $11,610 $41,356
2024 $2,187 $52,966 $11,610 $41,356
2023 $2,187 $52,966 $11,610 $41,356
2022 $2,135 $42,039 $9,216 $32,823
2021 $2,142 $42,039 $9,216 $32,823
2020 $2,105 $42,040 $9,220 $32,820
2019 $1,748 $33,500 $9,220 $24,280
2018 $1,508 $33,500 $9,220 $24,280
2017 $1,383 $33,500 $9,220 $24,280
2016 $1,367 $29,310 $9,220 $20,090
2015 $1,383 $29,310 $9,220 $20,090
2014 $1,372 $29,310 $9,220 $20,090
2013 $1,514 $31,540 $9,220 $22,320
Source: Public Records

Property History

We collect this data history from publicly available records. To have your information removed, we recommend requesting removal directly through your county’s website.

Date Event Price List to Sale Price per Sq Ft Prior Sale
08/06/2026 08/06/26 Pending -- -- --
07/21/2026 07/21/26 Price Changed $242,000 -1.2% $227 / Sq Ft
07/13/2026 07/13/26 Price Changed $245,000 -2.0% $229 / Sq Ft
06/23/2026 06/23/26 Price Changed $250,000 -4.6% $234 / Sq Ft
05/29/2026 05/29/26 Price Changed $262,000 -2.9% $245 / Sq Ft
04/27/2026 04/27/26 Price Changed $269,900 -3.6% $253 / Sq Ft
04/01/2026 04/01/26 For Sale $280,000 +52.6% $262 / Sq Ft
11/21/2025 11/21/25 Sold $183,500 -0.5% $172 / Sq Ft View Prior Sale
10/31/2025 10/31/25 Pending -- -- --
10/30/2025 10/30/25 For Sale $184,500 -- $173 / Sq Ft
Source: MLS Now

Purchase History

We collect this data history from publicly available records. To have your information removed, we recommend requesting removal directly through your county’s website.

Date Type Sale Price Title Company
Warranty Deed $183,500 Chicago Title
Source: Public Records

About the Listing Agent

Lenny Herbert

RE/MAX Edge Realty

(234) 413-1858

Section Image

I'm an expert real estate agent with RE/MAX Edge Realty in Akron, OH and the nearby area, providing home-buyers and sellers with professional, responsive and attentive real estate services. Want an agent who'll really listen to what you want in a home? Need an agent who knows how to effectively market your home so it sells? Give me a call! I'm eager to help and would love to talk to you.

Lenny's Other Listings

  • 577 Catalina Dr, Akron, OH 44319

    $249,900 Pending

    • 3 Beds
    • 2 Baths
    • 1,092 Sq Ft
    • 577 Catalina Dr
    • Akron, OH

    From the moment you pull up, you'll appreciate the curb appeal of this recently updated 3-bedroom ranch in the heart of Portage Lakes. Inside, the refreshed kitchen offers plenty of space to gather, while hardwood floors flow from the living room through the hallway and into the bedrooms, creating a warm, cohesive feel. The primary bedroom includes a private half bath with a charming nautical

    Lenny Herbert RE/MAX Edge Realty

    Section Image
  • 3867 Bay Path Dr, Akron, OH 44319

    $450,000

    • 2 Beds
    • 2 Baths
    • 1,432 Sq Ft
    • 3867 Bay Path Dr
    • Akron, OH

    Lakefront opportunity overlooking beautiful West Reservoir — a view truly worth the work. The price reflects the updates this home needs, giving buyers the chance to create their own custom lakefront retreat with sweeping water views. Positioned in one of the most desirable spots on West Reservoir, you’ll enjoy quick access to lakeside dining, entertainment, and recreational

    Lenny Herbert RE/MAX Edge Realty

    Section Image
  • 3725 Rome Dr, Akron, OH 44319

    $252,000

    • 2 Beds
    • 2 Baths
    • 1,327 Sq Ft
    • 3725 Rome Dr
    • Akron, OH

    Nestled on a private dead-end street in the heart of Portage Lakes, this beautifully renovated 2-bedroom, 2-bath bi-level offers the perfect blend of peaceful country living and convenient access to everything Portage Lakes has to offer. Completely renovated from top to bottom, the home features a brand-new kitchen, updated baths, new flooring, and fresh paint throughout. The lower level provides

    Lenny Herbert RE/MAX Edge Realty

    Section Image
  • 1300 Weiser Ave, Akron, OH 44314

    $85,000 Pending

    • 3 Beds
    • 1 Bath
    • 625 Sq Ft
    • 1300 Weiser Ave
    • Akron, OH

    Welcome to this inviting 3-bedroom, 1-bath home nestled on a quiet, tree-lined street. This cozy bungalow offers classic character with modern potential — perfect for first-time buyers, investors, or anyone seeking a comfortable retreat.

    Lenny Herbert RE/MAX Edge Realty

    Section Image
  • 980 Neptune Ave, Akron, OH 44301

    $110,000 $9K PRICE DROP

    • 3 Beds
    • 1 Bath
    • 1,088 Sq Ft
    • 980 Neptune Ave
    • Akron, OH

    Completely rehab'd Home! Large yard with many updates. New Kitchen, New flooring, freshly painted, and more. Ideal 1st time home owner.

    Lenny Herbert RE/MAX Edge Realty

    Section Image
  • 916 Abington Rd, Akron, OH 44312

    $119,000 $21K PRICE DROP

    • 3 Beds
    • 1 Bath
    • 1,205 Sq Ft
    • 916 Abington Rd
    • Akron, OH

    Charming 3-Bedroom Ranch in the Heart of Springfield Township. Welcome home to this remodeled 3 bedroom, 1 bath ranch offering 1,204 sq ft of comfortable, single-floor living. Nestled on a peaceful street in Springfield Township, this property blends convenience, simplicity, and value. Step inside to a bright, welcoming layout with plenty of natural light and room to make the space your own. The

    Lenny Herbert RE/MAX Edge Realty

    Section Image
  • 537 E Buchtel Ave, Akron, OH 44304

    $139,900 Pending

    • 7 Beds
    • 2.5 Baths
    • 2,070 Sq Ft
    • 537 E Buchtel Ave
    • Akron, OH

    Completely renovated 7-bedroom, 2.5-bath property ideally situated near The University of Akron. Previously a duplex and now a single-family layout, this home offers strong rental potential—perfect for leasing by the room or as a full-unit rental. A private fenced yard and shed add valuable outdoor space and storage.

    Lenny Herbert RE/MAX Edge Realty

    Section Image
  • 4135 State Park Dr, Akron, OH 44319

    $425,000 Sold Mar 20, 2026

    • 2 Beds
    • 2 Baths
    • 1,200 Sq Ft
    • 4135 State Park Dr
    • Akron, OH

    Experience the pinnacle of modern lakefront luxury. This fantastically reimagined residence showcases 76 feet of pristine shoreline, offering breathtaking panoramic views and an unparalleled indoor–outdoor lifestyle. A stunning expanded patio and elevated deck create a fabulous waterfront retreat perfect for sunset gatherings, alfresco dining, and effortless entertaining.Inside, every inch of

    Lenny Herbert RE/MAX Edge Realty

  • 277 Lake Front Dr, Akron, OH 44319

    $200,000 Sold May 22, 2026

    • 4 Beds
    • 1.5 Baths
    • 1,144 Sq Ft
    • 277 Lake Front Dr
    • Akron, OH

    Well-maintained brick ranch offering 4 bedrooms and 1.5 baths in a sought-after neighborhood with outstanding outdoor amenities. This solid home features beautiful hardwood floors throughout and a clean, tidy kitchen and baths that are truly move-in ready, with the opportunity to add your own cosmetic touches over time. The layout includes two separate driveways—one providing direct access into

    Lenny Herbert RE/MAX Edge Realty

Source: MLS Now

MLS Number: 5197319

MLS Now

APN: 23-04549

Your Personal Tour Guide

Ask me questions while you tour the home.