
Marc Bullock
Responds Quickly
We Connect Oklahoma LLC
(539) 233-6179
172 Total Sales
4 in Bixby
$250K - $582K Price Range


Estimated Value: $227,739
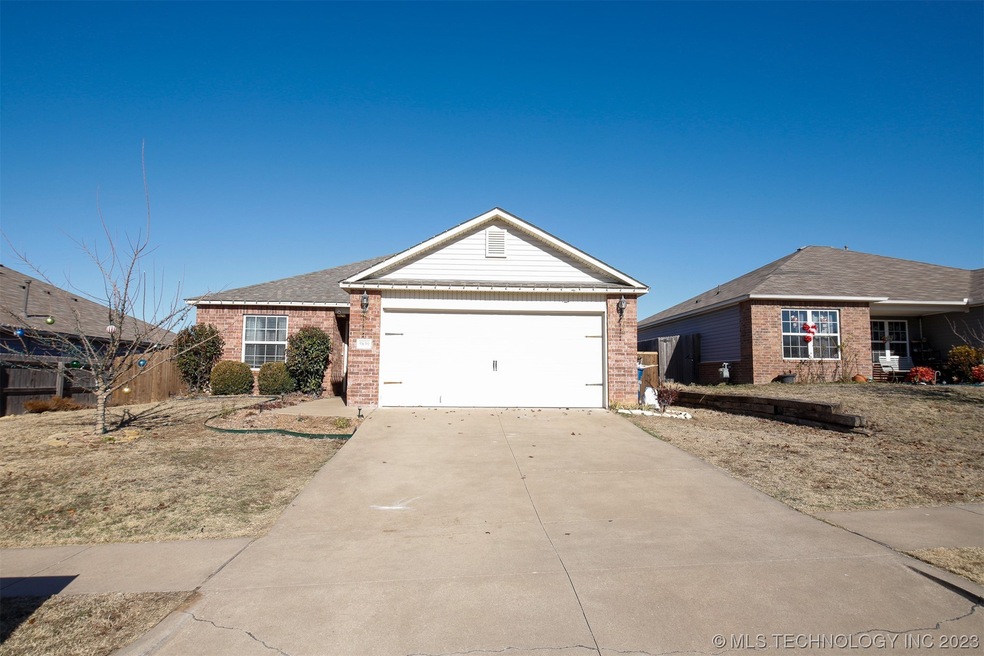
Newly listed in the heart of Bixby, Oklahoma – 5839 E 148th Pl. This meticulously designed 3-bedroom, 2-bathroom home exemplifies comfort and modern living. The open-concept floor plan seamlessly connects the spacious living room, dining area, and a stylish kitchen, providing an ideal setting for both relaxation and entertainment. Located in a great community of Bixby which provides convenient access to local amenities, schools, and parks.
Brand new carpet, fenced in yard, close to new shopping developments!
Schedule a tour today!
“You must be prepared to provide a 3-year residential history, including contact information for rental references. Applicants will also need to supply monthly income details, with most properties requiring a combined gross income of at least three (3) times the monthly rent. Credit score will be reviewed as part of the application process, and failure to meet any listed requirements may result in denial.”
Additional Fees
$200 Lease Initiation Fee
$25 Resident Benefit Package
$17 Insurance Services
A non-refundable fee of $25 (via ACH) or $30 (via credit card) is required by Pet Screening to process a pet profile. Profiles for service animals and "No Pet" declarations are free of charge.
Your pet rent will be determined based on the FIDO score assigned by PetScreening and will correspond to one of the following categories:
"1" paw score: $80
"2" paw score: $60
"3" paw score: $50
"4" paw score: $40
"5" paw score: $30
Last Agent to Sell the Property
BHGRE GREEN COUNTRY License #174612 Listed on: 12/13/2023
We collect this data history from publicly available records. To have your information removed, we recommend requesting removal directly through your county’s website.
Marc Bullock
We Connect Oklahoma LLC
(539) 233-6179
172 Total Sales
4 in Bixby
$250K - $582K Price Range
Jeanine Koch-Stauffer
Keller Williams Premier
(539) 666-1881
47 Total Sales
1 in Bixby
$419,000 Price
Tina Bell
Pennington & Assoc Realtors
(539) 666-7819
105 Total Sales
1 in Bixby
$170,000 Price
Juliane McMurray
Realty One Group Dreamers
(918) 727-8332
97 Total Sales
1 in Bixby
$285,000 Price
Ricky Underhill
Keller Williams Advantage
(918) 517-8067
102 Total Sales
6 in Bixby
$178K - $440K Price Range
Savannah Armstrong
McGraw, REALTORS
(539) 233-3075
76 Total Sales
5 in Bixby
$273K - $520K Price Range
We collect this data history from publicly available records. To have your information removed, we recommend requesting removal directly through your county’s website.
| Date | Buyer | Sale Price | Title Company |
|---|---|---|---|
| -- | Stewart Title Of Oklahoma | ||
| $220,500 | Old Republic National Title In | ||
| $143,500 | Tulsa Abstract & Title |
We collect this data history from publicly available records. To have your information removed, we recommend requesting removal directly through your county’s website.
| Date | Status | Borrower | Loan Amount |
|---|---|---|---|
| Open | $157,500 | ||
| Previous Owner | $147,197 |
We collect this data history from publicly available records. To have your information removed, we recommend requesting removal directly through your county’s website.
| Date | Event | Price | List to Sale | Price per Sq Ft | Prior Sale |
|---|---|---|---|---|---|
| 07/19/2026 07/19/26 | Off Market | $1,800 | -- | -- | |
| 06/26/2026 06/26/26 | Price Changed | $1,800 | -2.7% | $1 / Sq Ft | |
| 05/21/2026 05/21/26 | For Rent | $1,850 | 0.0% | -- | |
| 01/31/2024 01/31/24 | Sold | $221,500 | -1.6% | $176 / Sq Ft | |
| 12/23/2023 12/23/23 | Pending | -- | -- | -- | |
| 12/16/2023 12/16/23 | For Sale | $225,000 | +57.2% | $179 / Sq Ft | |
| 03/31/2016 03/31/16 | Sold | $143,150 | 0.0% | $113 / Sq Ft | View Prior Sale |
| 02/02/2016 02/02/16 | Pending | -- | -- | -- | |
| 02/02/2016 02/02/16 | For Sale | $143,150 | -- | $113 / Sq Ft |
We collect this data history from publicly available records. To have your information removed, we recommend requesting removal directly through your county’s website.
| Year | Tax Paid | Tax Assessment Tax Assessment Total Assessment is a certain percentage of the fair market value that is determined by local assessors to be the total taxable value of land and additions on the property. | Land | Improvement |
|---|---|---|---|---|
| 2025 | $3,268 | $23,826 | $3,802 | $20,024 |
| 2024 | $2,435 | $18,273 | $3,083 | $15,190 |
| 2023 | $2,435 | $17,403 | $3,242 | $14,161 |
| 2022 | $2,329 | $16,574 | $3,696 | $12,878 |
| 2021 | $2,073 | $15,785 | $3,520 | $12,265 |
| 2020 | $2,086 | $15,785 | $3,520 | $12,265 |
| 2019 | $2,094 | $15,785 | $3,520 | $12,265 |
| 2018 | $2,075 | $15,785 | $3,520 | $12,265 |
| 2017 | $2,061 | $15,785 | $3,520 | $12,265 |
| 2016 | $454 | $3,520 | $3,520 | $0 |
| 2015 | $434 | $3,520 | $3,520 | $0 |
Seller's Agent in 2024
Casey Grippando
RE/MAX
(918) 899-3825
98 Total Sales
Buyer's Agent in 2024
Cristina Cappelli
Holistic Real Estate, LLC
(918) 592-6000
62 Total Sales
Seller's Agent in 2016
Monte Allison
Allison & Associates, REALTORS
(918) 852-1094
38 Total Sales
N
Buyer's Agent in 2016
Non-MLS Associate
Non-MLS Office
Source: MLS Technology
MLS Number: 2343165
APN: 58237-73-15-68220
Disclaimer: Certain information contained herein is derived from information provided by parties other than Homes.com. All information provided is deemed reliable, but is not guaranteed to be accurate and should be independently verified.
IDX information is provided exclusively for personal, non-commercial use, and may not be used for any purpose other than to identify prospective properties consumers may be interested in purchasing.
Information is deemed reliable but not guaranteed.
Ask me questions while you tour the home.