
Jon Legato
Responds Quickly
Century 21 DeAnna Realty
(216) 294-2329
462 Total Sales
1 in Portage Lakes
$482,000 Price

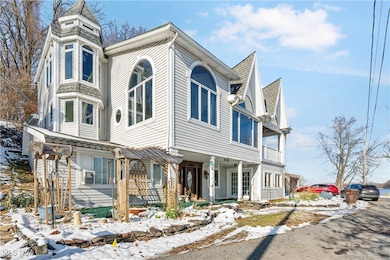
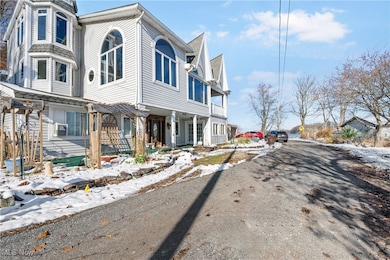
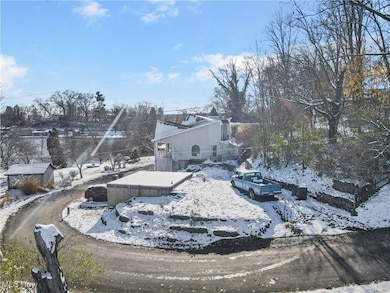
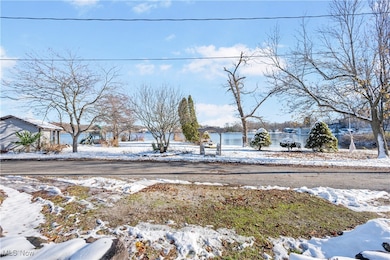
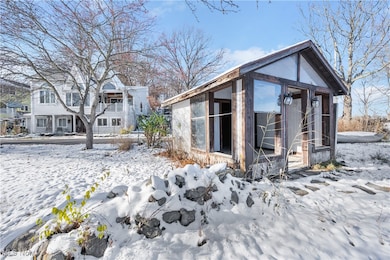
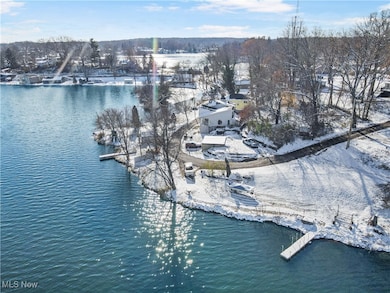
possibilities are endless... with this diamond in the rough. Truly a remarkable amount of lake frontage at approx 150 ft. providing spectacular lake views from nearly every room. There is a unused room off the foyer, that could be opened up to a room accessible from the front porch, could be another bedroom w/access to an awesome sunroom. There is a bedroom and full bath at street level. The bedroom features electric fireplace, the bathroom remodel started, but no where near finished. Up the stairs you have magnificent ceiling heights and large front facing windows to soak in those lake views. On second fllor you find, dining room, kitchen, great room, laundry room that needs finished, other room to be finished as you wish, and a master with ensuite that is just roughed in. The vanity and double sinks are there. You will also find a half bath at this level, up to the third floor a magnificent escape, was used as library and reading area, with the beautiful lake backdrop this space is lovely. It could be finished as another bedroom. This home underwent major reno in 2001, several projects since were started but not completed. Seller is tired, and cannot finish the projects.
Last Agent to Sell the Property
Keller Williams Elevate Brokerage Email: IveGotYourKeys@gmail.com, 330-802-8938 License #2004007884 Listed on: 12/06/2025
Co-Listed By
Keller Williams Elevate Brokerage Email: IveGotYourKeys@gmail.com, 330-802-8938 License #2011001900
We collect this data history from publicly available records. To have your information removed, we recommend requesting removal directly through your county’s website.
Jon Legato
Century 21 DeAnna Realty
(216) 294-2329
462 Total Sales
1 in Portage Lakes
$482,000 Price
Steve Spinelli
Keller Williams Chervenic Rlty
(330) 294-6975
215 Total Sales
4 in Portage Lakes
$60K - $625K Price Range
Kelsey Wozniak
Keller Williams Greater Metropolitan
(234) 271-4021
253 Total Sales
2 in Portage Lakes
$159K - $295K Price Range
Shirley Ryan
Tarter Realty
(234) 271-3944
422 Total Sales
1 in Portage Lakes
$78,700 Price
Amy Floran
EXP Realty, LLC.
(234) 271-2937
75 Total Sales
2 in Portage Lakes
$218K - $255K Price Range
GARY DEREMER
Carriage Group Realty
(234) 231-8044
44 Total Sales
1 in Portage Lakes
$155,000 Price
We collect this data history from publicly available records. To have your information removed, we recommend requesting removal directly through your county’s website.
| Date | Type | Sale Price | Title Company |
|---|---|---|---|
| Interfamily Deed Transfer | -- | -- |
We collect this data history from publicly available records. To have your information removed, we recommend requesting removal directly through your county’s website.
| Date | Status | Loan Amount | Loan Type |
|---|---|---|---|
| Closed | $65,000 | Credit Line Revolving | |
| Closed | $150,000 | Unknown | |
| Closed | $40,000 | Credit Line Revolving |
We collect this data history from publicly available records. To have your information removed, we recommend requesting removal directly through your county’s website.
| Date | Event | Price | List to Sale | Price per Sq Ft |
|---|---|---|---|---|
| 07/01/2026 07/01/26 | Sold | $180,000 | 0.0% | $74 / Sq Ft |
| 06/09/2026 06/09/26 | Off Market | $180,000 | -- | -- |
| 06/09/2026 06/09/26 | Price Changed | $250,000 | -16.7% | $103 / Sq Ft |
| 05/22/2026 05/22/26 | Pending | -- | -- | -- |
| 05/08/2026 05/08/26 | Price Changed | $300,000 | -14.3% | $123 / Sq Ft |
| 05/08/2026 05/08/26 | For Sale | $350,000 | +94.4% | $144 / Sq Ft |
| 05/07/2026 05/07/26 | Off Market | $180,000 | -- | -- |
| 04/28/2026 04/28/26 | For Sale | $350,000 | 0.0% | $144 / Sq Ft |
| 04/27/2026 04/27/26 | Pending | -- | -- | -- |
| 04/02/2026 04/02/26 | Price Changed | $350,000 | -6.7% | $144 / Sq Ft |
| 02/16/2026 02/16/26 | Price Changed | $375,000 | -6.3% | $154 / Sq Ft |
| 12/06/2025 12/06/25 | For Sale | $400,000 | -- | $164 / Sq Ft |
We collect this data history from publicly available records. To have your information removed, we recommend requesting removal directly through your county’s website.
| Year | Tax Paid | Tax Assessment Tax Assessment Total Assessment is a certain percentage of the fair market value that is determined by local assessors to be the total taxable value of land and additions on the property. | Land | Improvement |
|---|---|---|---|---|
| 2026 | $7,927 | $87,591 | $14,056 | $73,535 |
| 2025 | $7,847 | $69,892 | $7,959 | $61,933 |
| 2024 | $4,113 | $69,892 | $7,959 | $61,933 |
| 2023 | $7,847 | $69,892 | $7,959 | $61,933 |
| 2022 | $3,579 | $50,281 | $5,726 | $44,555 |
| 2021 | $3,377 | $50,281 | $5,726 | $44,555 |
| 2020 | $3,280 | $50,290 | $5,730 | $44,560 |
| 2019 | $2,986 | $41,680 | $6,770 | $34,910 |
| 2018 | $2,959 | $41,680 | $6,770 | $34,910 |
| 2017 | $2,727 | $41,680 | $6,770 | $34,910 |
| 2016 | $2,720 | $37,850 | $6,770 | $31,080 |
| 2015 | $2,727 | $37,850 | $6,770 | $31,080 |
| 2014 | $2,654 | $37,850 | $6,770 | $31,080 |
| 2013 | $2,623 | $37,920 | $6,770 | $31,150 |
SF
Seller's Agent in 2026
Sharon Fletcher
Keller Williams Elevate
(330) 802-8938
72 Total Sales
AB
Seller Co-Listing Agent in 2026
Anthony Bartinelli
Keller Williams Elevate
(330) 304-9744
56 Total Sales
Buyer's Agent in 2026
Grace Zazo
EXP Realty, LLC.
(330) 571-3921
59 Total Sales
Source: MLS Now
MLS Number: 5176012
APN: 19-04646
Disclaimer: Certain information contained herein is derived from information provided by parties other than Homes.com. All information provided is deemed reliable, but is not guaranteed to be accurate and should be independently verified.
IDX information is provided exclusively for personal, non-commercial use, and may not be used for any purpose other than to identify prospective properties consumers may be interested in purchasing. Information is deemed reliable but not guaranteed.
Ask me questions while you tour the home.