
Linda Giammarino
CENTURY 21 NORTH EAST
(607) 203-9078
93 Total Sales
5 in Union
$140K - $430K Price Range


Estimated Value: $225,000 - $252,000
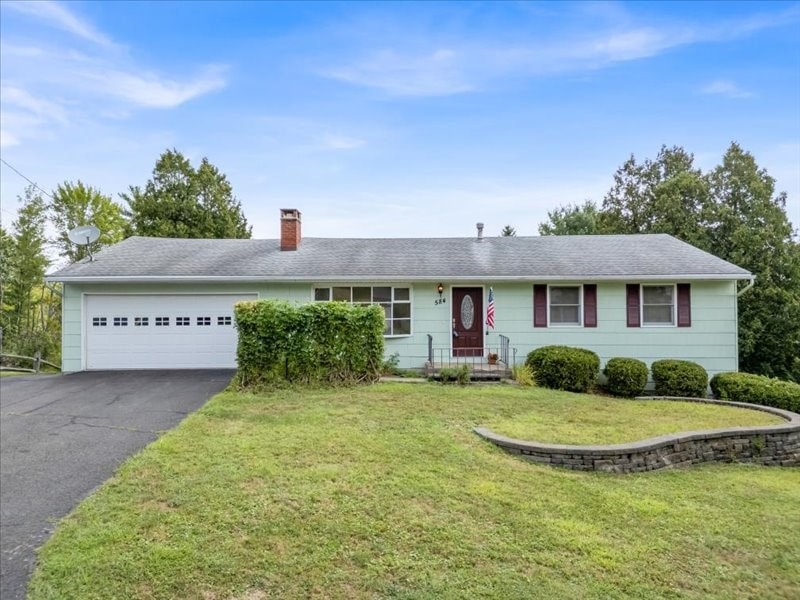
Welcome to 584 Leon Drive ! Enjoy one floor living in this wonderful ranch style home; Gleaming hardwood floors-recently refinished; Living room has brick fireplace, guest closet & large front window; Very nice kitchen has lots of cabinets, counter space, newer appliances & pantry; Oversized dining area has bow and garden window with amazing views! Large deck has both open & covered area; Updated Hollywood style main bath; Split-air; Laundry hookup on 1st floor; Expansive lower level has family room area with sliders to patio, bonus room & another room plumbed for additional bath; Double attached garage and large flat driveway; Excellent residential location- close to neighborhood park, school & shopping; Newer roof; Park like private yard; This lovely home is move-in ready!
Last Agent to Sell the Property
HOWARD HANNA License #30CU0725711 Listed on: 08/26/2025
Linda Giammarino
CENTURY 21 NORTH EAST
(607) 203-9078
93 Total Sales
5 in Union
$140K - $430K Price Range
R. Karl Zandt
EXIT REALTY FRONT AND CENTER
(607) 304-3963
165 Total Sales
7 in Union
$120K - $295K Price Range
Lorelee Schultz
HOWARD HANNA
(607) 608-3999
138 Total Sales
8 in Union
$135K - $265K Price Range
Aleya Majid
EXIT REALTY HOMEWARD BOUND
(680) 213-7014
148 Total Sales
10 in Union
$120K - $295K Price Range
Weslie VanVoorhis
EXIT REALTY FRONT AND CENTER
(607) 357-7912
88 Total Sales
6 in Union
$135K - $203K Price Range
Derek Mignerey
EXIT REALTY HOMEWARD BOUND
(607) 608-3685
37 Total Sales
1 in Union
$420,000 Price
We collect this data history from publicly available records. To have your information removed, we recommend requesting removal directly through your county’s website.
| Date | Event | Price | List to Sale | Price per Sq Ft | Prior Sale |
|---|---|---|---|---|---|
| 10/15/2025 10/15/25 | Sold | $235,000 | +2.6% | $126 / Sq Ft | |
| 09/01/2025 09/01/25 | Pending | -- | -- | -- | |
| 08/26/2025 08/26/25 | For Sale | $229,000 | +79.6% | $122 / Sq Ft | |
| 08/16/2024 08/16/24 | Sold | $127,500 | 0.0% | $105 / Sq Ft | View Prior Sale |
| 07/14/2024 07/14/24 | Pending | -- | -- | -- | |
| 07/13/2024 07/13/24 | For Sale | $127,500 | -- | $105 / Sq Ft |
Seller's Agent in 2025
Shirley Cundy
HOWARD HANNA
(877) 897-6826
213 Total Sales
Buyer's Agent in 2025
Mark Storm
HOWARD HANNA
(607) 727-7522
49 Total Sales
L
Seller's Agent in 2024
Listing Comparative4
UNKNOWN NON MEMBER
Buyer's Agent in 2024
Dawn Roessing
EXIT REALTY HOMEWARD BOUND
(607) 343-5982
33 Total Sales
Source: Greater Binghamton Association of REALTORS®
MLS Number: 332682
APN: 034689-140-008-0001-009-000-0000
Ask me questions while you tour the home.