
Linda Carter
The Source Real Estate Group
(706) 944-8599
339 Total Sales
6 in Rock Spring
$310K - $400K Price Range
Estimated Value: $521,000 - $615,000
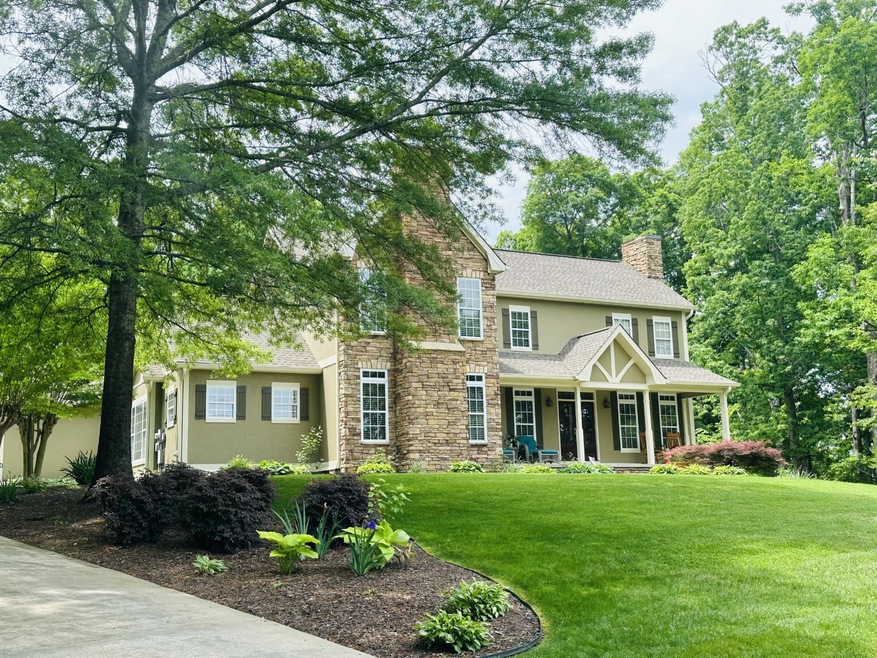
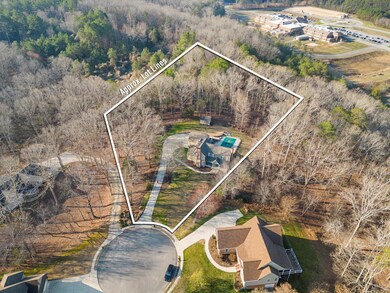
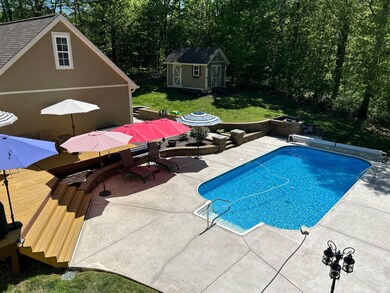
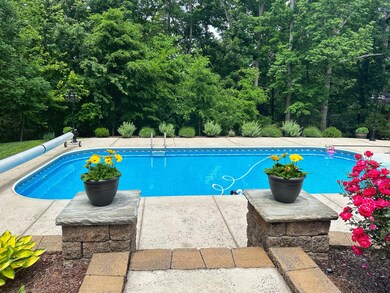
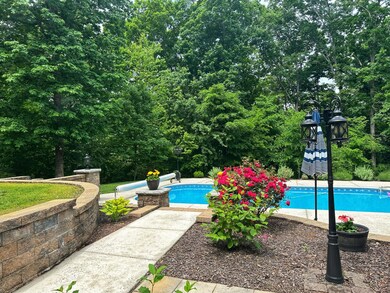
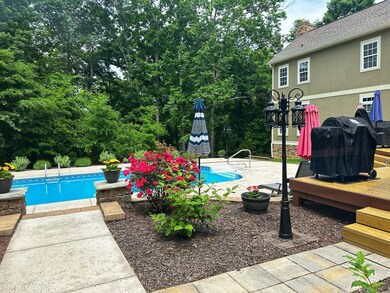
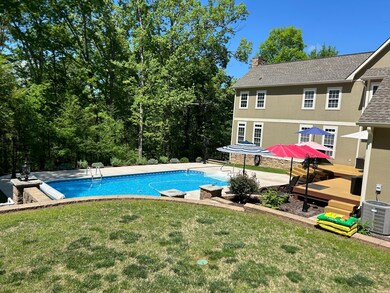
Lovely 2-story home in prime location of Rock Spring, GA that sits on almost 2 acres offering PRIVACY with in-ground pool, stunning sunsets & mountain views! This unique property is nestled at the very end of the cul-de-sac and is surrounded by fresh lush landscaping & dotted with mature trees. Enjoy the beauty of nature from your front porch or back deck. The natural surrounding is a perfect setting for the inviting in-ground pool. It's a wonderful area to host parties in your private back yard. There is an attractive 12x16 matching outbuilding with shelving & storage for your lawn equipment. This nearly 3,000 sq. ft. home has been well maintained & given nice updates by the owners. Some of the interior has been painted, all new exterior trim painted, new motion lighting around the home & outbuilding, new solar lights around pool, new cover & new solar pool cover, new 80/gal water heater, all new toilets, new mini split in basement, new sheet rock & paint in basement, French drains & encapsulation system, new garage epoxy flooring & shelving. As a bonus, the garage is heated too. The interior floor plan is open with natural lighting throughout the home. It boasts attractive hardwood floors, 3 gas fireplaces, a spacious heated & cooled bonus room with storage & surround sound above the garage & a wonderful breezeway. The lovely kitchen is large & opens to the great room, breakfast room with an adjacent formal dining room. There is a large office that can be a 4th bedroom, laundry room with sink, cabinets & shelving, as well as a half bath that completes the main level living. Upstairs you have the spacious master suite, 2 additional bedrooms & 2 bathrooms. The basement can easily be finished, and it already has a full bathroom to accommodate your pool guests. This space can be used as a workshop or storage for motorcycles, bicycles, 4-wheelers, kayaks & more.
We collect this data history from publicly available records. To have your information removed, we recommend requesting removal directly through your county’s website.
Linda Carter
The Source Real Estate Group
(706) 944-8599
339 Total Sales
6 in Rock Spring
$310K - $400K Price Range
David Hanson
EXP Realty, LLC
(423) 250-1387
186 Total Sales
1 in Rock Spring
$300,000 Price
Larry Hall
Crye-Leike Realtors
(423) 523-8922
44 Total Sales
1 in Rock Spring
$357,000 Price
Angela Duval
United Real Estate Experts Chattanooga
(423) 589-1361
71 Total Sales
4 in Rock Spring
$376K - $450K Price Range
Mark Morris
Greater Chattanooga Realty, Keller Williams Realty
(423) 635-7795
97 Total Sales
10 in Rock Spring
$238K - $940K Price Range
Linda Loner
Crye-Leike, REALTORS
(762) 226-9567
44 Total Sales
1 in Rock Spring
$260,000 Price
We collect this data history from publicly available records. To have your information removed, we recommend requesting removal directly through your county’s website.
| Date | Buyer | Sale Price | Title Company |
|---|---|---|---|
| $565,000 | -- | ||
| Oliverio Michael | $375,000 | -- | |
| Guest Kevin | $36,500 | -- | |
| Catlett Developement Llc | -- | -- |
We collect this data history from publicly available records. To have your information removed, we recommend requesting removal directly through your county’s website.
| Date | Status | Borrower | Loan Amount |
|---|---|---|---|
| Open | $536,750 | ||
| Previous Owner | Oliverio Donna | $103,000 | |
| Previous Owner | Oliverio Michael | $200,000 | |
| Previous Owner | Guest Kevin | $178,665 | |
| Previous Owner | Guest Kevin | $40,000 | |
| Previous Owner | Guest Kevin | $186,401 |
We collect this data history from publicly available records. To have your information removed, we recommend requesting removal directly through your county’s website.
| Date | Event | Price | List to Sale | Price per Sq Ft | Prior Sale |
|---|---|---|---|---|---|
| 06/25/2024 06/25/24 | Sold | $565,000 | 0.0% | $192 / Sq Ft | |
| 05/18/2024 05/18/24 | Pending | -- | -- | -- | |
| 03/11/2024 03/11/24 | For Sale | $565,000 | +50.7% | $192 / Sq Ft | |
| 10/02/2020 10/02/20 | Sold | $375,000 | 0.0% | $127 / Sq Ft | View Prior Sale |
| 08/22/2020 08/22/20 | Pending | -- | -- | -- | |
| 08/19/2020 08/19/20 | For Sale | $375,000 | -- | $127 / Sq Ft |
We collect this data history from publicly available records. To have your information removed, we recommend requesting removal directly through your county’s website.
| Year | Tax Paid | Tax Assessment Tax Assessment Total Assessment is a certain percentage of the fair market value that is determined by local assessors to be the total taxable value of land and additions on the property. | Land | Improvement |
|---|---|---|---|---|
| 2025 | $4,025 | $186,597 | $14,600 | $171,997 |
| 2024 | $501 | $184,423 | $14,000 | $170,423 |
| 2023 | $2,233 | $181,719 | $14,000 | $167,719 |
| 2022 | $1,891 | $156,385 | $14,000 | $142,385 |
| 2021 | $1,587 | $133,354 | $12,000 | $121,354 |
| 2020 | $2,899 | $100,627 | $12,000 | $88,627 |
| 2019 | $2,951 | $100,627 | $12,000 | $88,627 |
| 2018 | $2,663 | $100,627 | $12,000 | $88,627 |
| 2017 | $2,679 | $82,296 | $12,000 | $70,296 |
| 2016 | $2,095 | $82,296 | $12,000 | $70,296 |
| 2015 | $2,491 | $92,659 | $12,000 | $80,659 |
| 2014 | $2,352 | $92,659 | $12,000 | $80,659 |
| 2013 | -- | $92,659 | $12,000 | $80,659 |
KB
Buyer's Agent in 2026
Kim Bass
Real Estate Partners Chattanooga, LLC
(423) 255-9298
1 in this area
241 Total Sales
Seller's Agent in 2020
Paula McDaniel
Real Estate Partners Chattanooga, LLC
(423) 667-2997
469 Total Sales
Source: Realtracs
MLS Number: 2711817
APN: 0334-099
Disclaimer: Certain information contained herein is derived from information provided by parties other than Homes.com. All information provided is deemed reliable, but is not guaranteed to be accurate and should be independently verified.
All data is obtained from various sources and may not have been verified by broker or MLS GRID. Supplied Open House Information is subject to change without notice. All information should be independently reviewed and verified for accuracy. Properties may or may not be listed by the office/agent presenting the information. Some IDX listings have been excluded from this website.
Listings courtesy of Realtracs as distributed by MLS GRID.
Listing Information presented by local MLS brokerage: Ten-X, LLC dba Homes.com, local broker - Arlene Richardson - 888-952-6393 - 17600 Laguna Canyon Rd, Irvine, CA 92618.
Based on information submitted to the MLS GRID
Ask me questions while you tour the home.