
Mike Procissi
Power House Group Realty
(734) 767-0449
279 Total Sales
14 in South Monroe
$33K - $320K Price Range
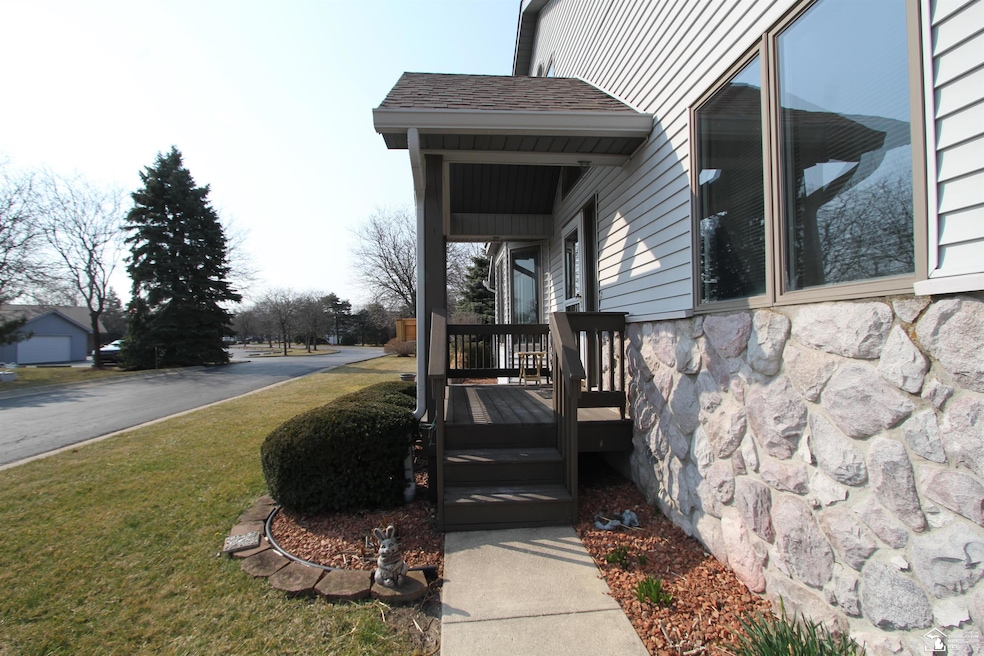
Beautiful clean well maintained condo with water view of a large pond with front and side wood decks. This condo is perfect with primary bedroom suite on first floor along with large living, dining area, eat in kitchen and second bedroom or office. The upstairs is perfect for guests with a large sitting area, bedroom and full bath. Two car attached garage and an additional half bath on main floor. Condo fee includes basic cable. This listing is contingent on seller finalizing papers on assisted living.
Last Agent to Sell the Property
Coldwell Banker Haynes R.E. in Monroe License #MCAR-6502134087 Listed on: 02/27/2024
Mike Procissi
Power House Group Realty
(734) 767-0449
279 Total Sales
14 in South Monroe
$33K - $320K Price Range
Sherry Perry
RE/MAX Dynamic
(734) 789-4772
141 Total Sales
3 in South Monroe
$162K - $216K Price Range
Katie Wright
Keller Williams Premier
(947) 223-1523
447 Total Sales
1 in South Monroe
$180,000 Price
William Kipf
Coldwell Banker Haynes R.E. in Monroe
(734) 472-4682
72 Total Sales
17 in South Monroe
$45K - $476K Price Range
Cara Pimer
Source Realty LLC
(734) 366-4019
58 Total Sales
2 in South Monroe
$155,000 Price Range
Erika Fowler
Real Estate 4U
(567) 666-7551
153 Total Sales
1 in South Monroe
$144,900 Price
We collect this data history from publicly available records. To have your information removed, we recommend requesting removal directly through your county’s website.
| Date | Event | Price | List to Sale | Price per Sq Ft |
|---|---|---|---|---|
| 06/25/2024 06/25/24 | Sold | $260,000 | -1.8% | $157 / Sq Ft |
| 05/23/2024 05/23/24 | Pending | -- | -- | -- |
| 04/25/2024 04/25/24 | Price Changed | $264,900 | -3.6% | $160 / Sq Ft |
| 04/01/2024 04/01/24 | Price Changed | $274,900 | -5.2% | $166 / Sq Ft |
| 02/27/2024 02/27/24 | For Sale | $289,900 | -- | $175 / Sq Ft |
Seller's Agent in 2024
Alan Haynes
Coldwell Banker Haynes R.E. in Monroe
(734) 735-9393
113 Total Sales
Buyer's Agent in 2024
Katie Burroughs
Coldwell Banker Haynes R.E. in Monroe
(704) 214-0103
101 Total Sales
Source: Michigan Multiple Listing Service
MLS Number: 50134408
Disclaimer: Certain information contained herein is derived from information provided by parties other than Homes.com. All information provided is deemed reliable, but is not guaranteed to be accurate and should be independently verified.
Source MLS: MiRealSource
Provided through IDX via MiRealSource. Courtesy of MiRealSource Shareholder. Copyright MiRealSource.
The information published and disseminated by MiRealSource is communicated verbatim, without change by MiRealSource, as filed with MiRealSource by its members. The accuracy of all information, regardless of source, is not guaranteed or warranted. All information should be independently verified.
Copyright 2026 MiRealSource. All rights reserved. The information provided hereby constitutes proprietary information of MiRealSource, Inc. and its shareholders, affiliates and licensees and may not be reproduced or transmitted in any form or by any means, electronic or mechanical, including photocopy, recording, scanning or any information storage and retrieval system, without written permission from MiRealSource, Inc.
Ask me questions while you tour the home.