
KARRIE FORRESTER
WATSON REALTY CORP
(904) 204-7909
96 Total Sales
13 in Keystone Heights
$29K - $415K Price Range


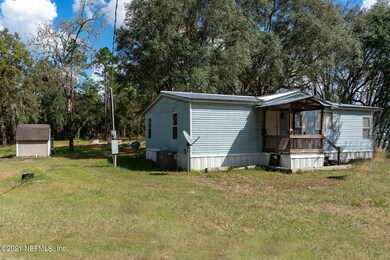

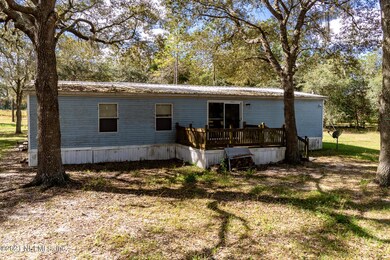
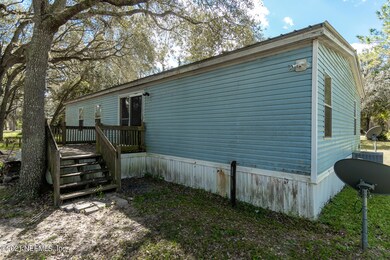

Looking for country living? Check out this 3 Bedroom 2 bath mobile home on 5 acres with covered front porch and a rear wood deck. The yard had really nice shade trees. Newer metal roof, front of the property is fenced. Home was previously tenant occupied and does need some cosmetic TLC. Home is being offered as-is.
Last Agent to Sell the Property
WATSON REALTY CORP License #3197265 Listed on: 10/22/2021
KARRIE FORRESTER
WATSON REALTY CORP
(904) 204-7909
96 Total Sales
13 in Keystone Heights
$29K - $415K Price Range
Glen Hamilton
COLDWELL BANKER VANGUARD REALTY
(904) 664-7940
55 Total Sales
2 in Keystone Heights
$229K - $273K Price Range
S. Renea Taylor
HERRON REAL ESTATE LLC
(904) 479-1665
90 Total Sales
5 in Keystone Heights
$122K - $283K Price Range
Connie Swanson
RE/MAX SPECIALISTS
(904) 526-8088
33 Total Sales
1 in Keystone Heights
$95,500 Price
Dana Hancock
RE/MAX SPECIALISTS
(904) 944-9984
407 Total Sales
1 in Keystone Heights
$190,000 Price
JASON THOMAS
RE/MAX SPECIALISTS
(904) 456-8855
42 Total Sales
1 in Keystone Heights
$266,000 Price
We collect this data history from publicly available records. To have your information removed, we recommend requesting removal directly through your county’s website.
| Date | Buyer | Sale Price | Title Company |
|---|---|---|---|
| $140,000 | Attorney | ||
| Minton Lawrence | -- | Attorney | |
| Minton Lawrence | $28,300 | Compleat Title Inc | |
| Wells Fargo Bank Na | -- | -- | |
| Ameriquest Mtg Company | -- | -- |
We collect this data history from publicly available records. To have your information removed, we recommend requesting removal directly through your county’s website.
| Date | Status | Borrower | Loan Amount |
|---|---|---|---|
| Open | $125,500 |
We collect this data history from publicly available records. To have your information removed, we recommend requesting removal directly through your county’s website.
| Date | Event | Price | List to Sale | Price per Sq Ft |
|---|---|---|---|---|
| 12/17/2023 12/17/23 | Off Market | $140,000 | -- | -- |
| 12/09/2021 12/09/21 | Sold | $140,000 | +3.7% | $108 / Sq Ft |
| 11/26/2021 11/26/21 | Pending | -- | -- | -- |
| 10/22/2021 10/22/21 | For Sale | $135,000 | -- | $104 / Sq Ft |
We collect this data history from publicly available records. To have your information removed, we recommend requesting removal directly through your county’s website.
| Year | Tax Paid | Tax Assessment Tax Assessment Total Assessment is a certain percentage of the fair market value that is determined by local assessors to be the total taxable value of land and additions on the property. | Land | Improvement |
|---|---|---|---|---|
| 2025 | $1,201 | $123,076 | ||
| 2024 | $1,717 | $119,608 | ||
| 2023 | $1,717 | $116,125 | $0 | $0 |
| 2022 | $1,555 | $112,743 | $27,197 | $85,546 |
| 2021 | $1,586 | $75,657 | $27,197 | $48,460 |
| 2020 | $1,430 | $64,032 | $22,000 | $42,032 |
| 2019 | $1,427 | $63,133 | $22,000 | $41,133 |
| 2018 | $1,306 | $62,124 | $0 | $0 |
| 2017 | $0 | $53,462 | $0 | $0 |
| 2016 | $1,135 | $54,781 | $0 | $0 |
| 2015 | -- | $43,325 | $0 | $0 |
| 2014 | $1,109 | $42,772 | $0 | $0 |
Seller's Agent in 2021
KARRIE FORRESTER
WATSON REALTY CORP
(386) 673-0677
96 Total Sales
NM
Buyer's Agent in 2021
NON MLS
NON MLS
99
Buyer's Agent in 2021
99999 99999
WATSON REALTY CORP
Source: realMLS (Northeast Florida Multiple Listing Service)
MLS Number: 1137663

Disclaimer: Certain information contained herein is derived from information provided by parties other than Homes.com. All information provided is deemed reliable, but is not guaranteed to be accurate and should be independently verified.
IDX information is provided exclusively for personal, non-commercial use, and may not be used for any purpose other than to identify prospective properties consumers may be interested in purchasing. Data is deemed reliable but is not guaranteed accurate by NEFMLS.
Ask me questions while you tour the home.