
Melodie Hepburn Sulgrove
Real Broker, LLC
(469) 599-4854
42 Total Sales
1 in North Dallas
$487,000 Price
Estimated Value: $212,615
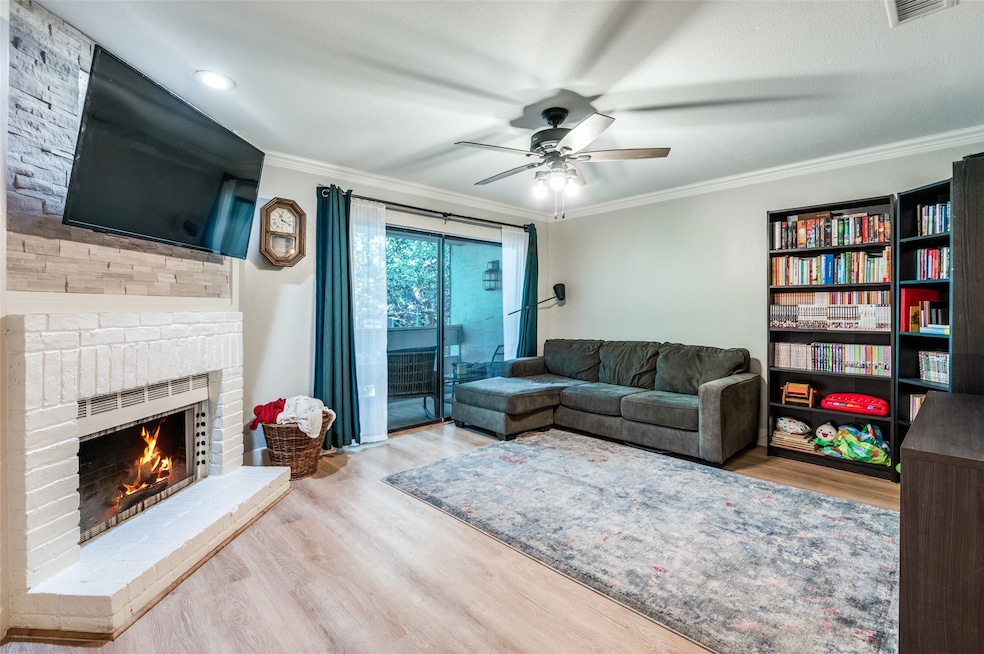
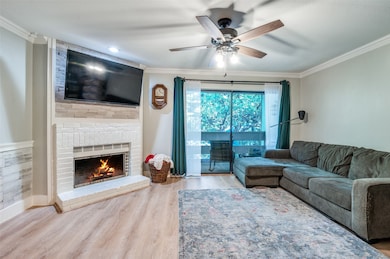
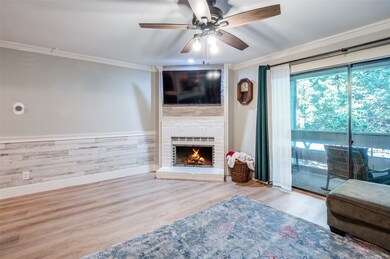
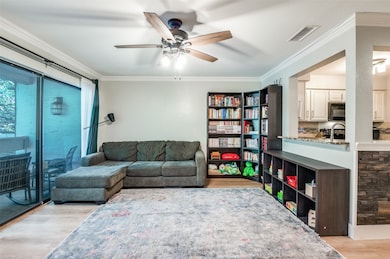
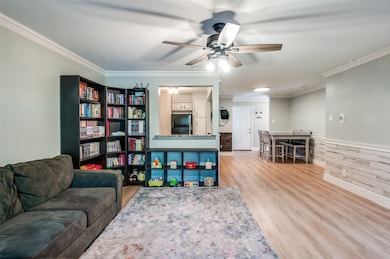
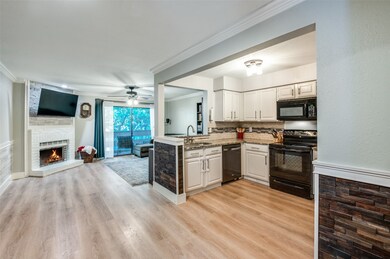
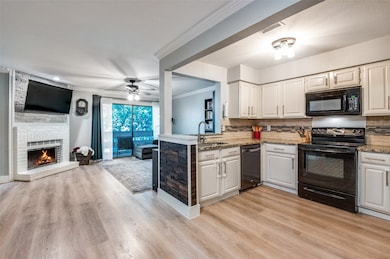
Welcome home to this 2nd floor updated 3-bedroom, 2-bath condo in a prime North Dallas location near Addison! With over 1,200 sq. ft. of living space, this bright and open layout features luxury vinyl plank flooring, a cozy fireplace, and a 55-inch TV that stays, perfect for football games or movie nights by the fire. The kitchen flows easily into the living and dining areas, and the primary suite offers a relaxing soaking tub and separate shower. Enjoy your morning coffee or evening unwind on the back patio overlooking the community pool, complete with extra storage. Reserved covered parking is included, plus water, trash, and roof coverage under the HOA. Easy access to 635, 75, and the Tollway means unbeatable convenience to dining, shopping, and entertainment!
Last Agent to Sell the Property
Fraser Realty Brokerage Phone: (214) 736-3909 License #0681556 Listed on: 10/26/2025
We collect this data history from publicly available records. To have your information removed, we recommend requesting removal directly through your county’s website.
Melodie Hepburn Sulgrove
Real Broker, LLC
(469) 599-4854
42 Total Sales
1 in North Dallas
$487,000 Price
Candace D. Garrett
Keller Williams Dallas Midtown
(682) 297-4762
102 Total Sales
3 in North Dallas
$170K - $399K Price Range
Jb Hayes
Briggs Freeman Sotheby's Int'l
(817) 952-5597
51 Total Sales
1 in North Dallas
$988,999 Price
Stephen White
Allie Beth Allman & Assoc.
(469) 515-8062
33 Total Sales
1 in North Dallas
$825,000 Price
Claudia Cruz
Agency Dallas Park Cities, LLC
(817) 799-7603
40 Total Sales
1 in North Dallas
$725,000 Price
Larry Mowatt
Keller Williams Realty Allen
(469) 416-3212
70 Total Sales
1 in North Dallas
$187,000 Price
We collect this data history from publicly available records. To have your information removed, we recommend requesting removal directly through your county’s website.
| Date | Buyer | Sale Price | Title Company |
|---|---|---|---|
| -- | Independence Title Company | ||
| -- | Lawyers Title | ||
| -- | -- |
We collect this data history from publicly available records. To have your information removed, we recommend requesting removal directly through your county’s website.
| Date | Status | Borrower | Loan Amount |
|---|---|---|---|
| Previous Owner | $190,120 | ||
| Previous Owner | $72,200 |
We collect this data history from publicly available records. To have your information removed, we recommend requesting removal directly through your county’s website.
| Date | Event | Price | List to Sale | Price per Sq Ft | Prior Sale |
|---|---|---|---|---|---|
| 12/30/2025 12/30/25 | Sold | -- | -- | -- | |
| 12/11/2025 12/11/25 | Pending | -- | -- | -- | |
| 10/26/2025 10/26/25 | For Sale | $219,990 | +10.5% | $182 / Sq Ft | |
| 12/08/2022 12/08/22 | Sold | -- | -- | -- | View Prior Sale |
| 11/15/2022 11/15/22 | Pending | -- | -- | -- | |
| 11/03/2022 11/03/22 | Price Changed | $199,000 | -4.8% | $164 / Sq Ft | |
| 10/28/2022 10/28/22 | For Sale | $209,000 | 0.0% | $173 / Sq Ft | |
| 10/17/2022 10/17/22 | Pending | -- | -- | -- | |
| 10/05/2022 10/05/22 | Price Changed | $209,000 | -5.0% | $173 / Sq Ft | |
| 09/19/2022 09/19/22 | For Sale | $220,000 | +4.8% | $182 / Sq Ft | |
| 09/29/2021 09/29/21 | Sold | -- | -- | -- | View Prior Sale |
| 09/20/2021 09/20/21 | Pending | -- | -- | -- | |
| 08/21/2021 08/21/21 | Price Changed | $210,000 | -4.5% | $173 / Sq Ft | |
| 07/29/2021 07/29/21 | Price Changed | $220,000 | -8.3% | $182 / Sq Ft | |
| 07/12/2021 07/12/21 | For Sale | $240,000 | -- | $198 / Sq Ft |
We collect this data history from publicly available records. To have your information removed, we recommend requesting removal directly through your county’s website.
| Year | Tax Paid | Tax Assessment Tax Assessment Total Assessment is a certain percentage of the fair market value that is determined by local assessors to be the total taxable value of land and additions on the property. | Land | Improvement |
|---|---|---|---|---|
| 2026 | $2,332 | $197,990 | $60,880 | $137,110 |
| 2025 | $2,332 | $197,990 | $60,880 | $137,110 |
| 2024 | $2,740 | $197,990 | $60,880 | $137,110 |
| 2023 | $2,740 | $193,760 | $60,880 | $132,880 |
| 2022 | $3,936 | $157,430 | $60,880 | $96,550 |
| 2021 | $4,153 | $157,430 | $60,880 | $96,550 |
| 2020 | $3,450 | $127,160 | $60,880 | $66,280 |
| 2019 | $3,446 | $121,100 | $60,880 | $60,220 |
| 2018 | $2,634 | $96,880 | $24,350 | $72,530 |
| 2017 | $2,634 | $96,880 | $24,350 | $72,530 |
| 2016 | $1,976 | $72,660 | $24,350 | $48,310 |
| 2015 | $1,594 | $62,970 | $24,350 | $38,620 |
| 2014 | $1,594 | $58,130 | $24,350 | $33,780 |
J
Seller's Agent in 2025
Jonna Rodriguez
Fraser Realty
(214) 232-6094
2 in this area
60 Total Sales
M
Buyer's Agent in 2025
Mary Briggs
Regal, REALTORS
(828) 551-4969
1 in this area
10 Total Sales
Seller's Agent in 2022
Eloise Martin
Dave Perry-Miller
(214) 616-3343
2 in this area
56 Total Sales
Seller Co-Listing Agent in 2022
James Martin
Dave Perry-Miller
(214) 770-0781
1 in this area
52 Total Sales
M
Seller's Agent in 2021
Maria Andrade
Mersaes Real Estate, Inc.
(214) 714-4688
1 in this area
13 Total Sales
Source: North Texas Real Estate Information Systems (NTREIS)
MLS Number: 21096242
APN: 0029N900000G00802
Disclaimer: Certain information contained herein is derived from information provided by parties other than Homes.com. All information provided is deemed reliable, but is not guaranteed to be accurate and should be independently verified.
Listing information provided in part by the North Texas Real Estate Information Systems, Inc, for personal, non-commercial use by viewers of this site and may not be reproduced or redistributed. All information is deemed reliable but not guaranteed. Copyright © NTREIS 2026. All rights reserved
Ask me questions while you tour the home.