NOT LISTED FOR SALE

5841 Daughtridge Rd Rocky Mount, NC 27803

Rocky Mount Area

Estimated Value: $617,000 - $915,000

4 Beds
5 Baths
5,220 Sq Ft
$153/Sq Ft Est. Value

Sale Details

Date Sold: May 12, 2017

Last sale price $607,000 $116 Per Sq Ft

Est. 31% increase in value since last sale

Current estimated payment $4,814 / mo

48 Days on Market

Highlights

  • Community Boat Dock
  • Boat Lift
  • 2.87 Acre Lot
  • Boat Ramp
  • Waterfront
  • Deck

About This Home

As of May 2017

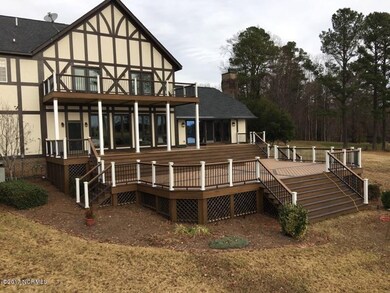
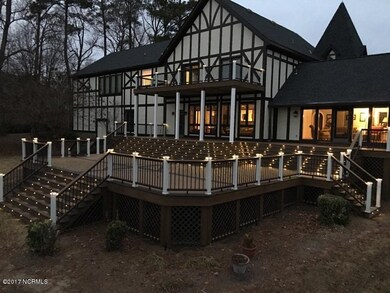
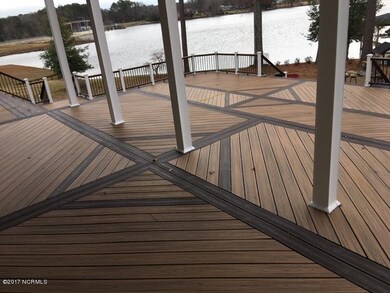
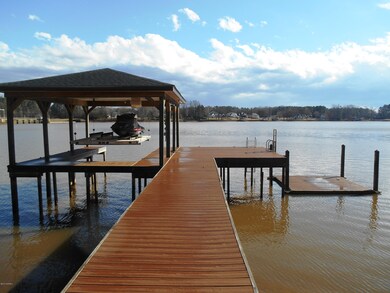
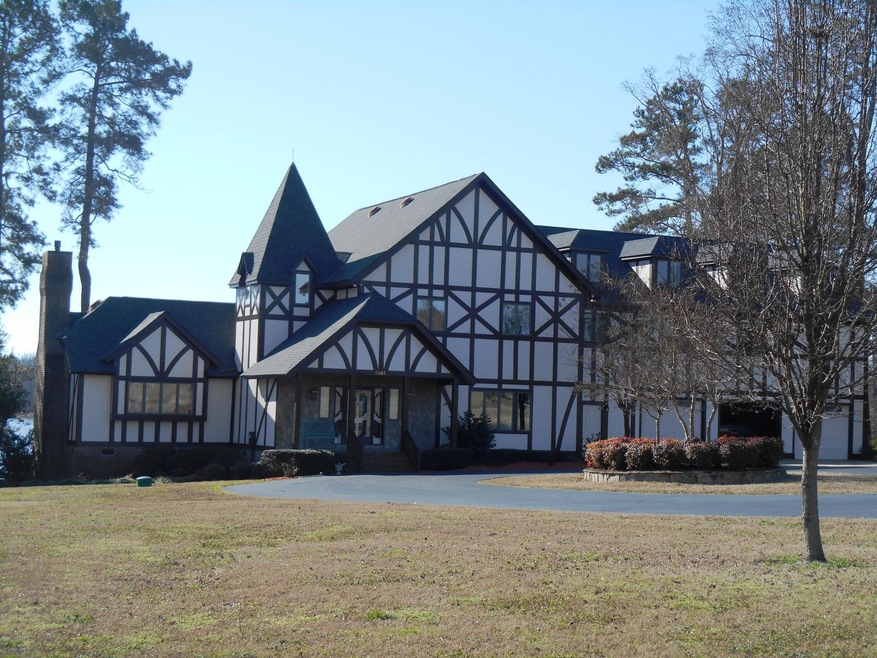
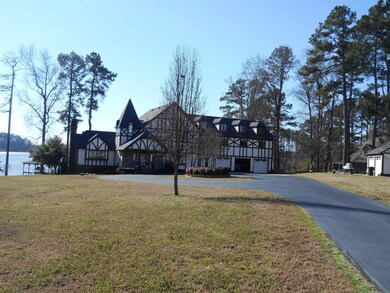
Beautiful Waterfront home on Tar River Reservoir - Home has 400 ft on the water with incredible views - Completely new gourmet kitchen, huge 2 level deck just rebuilt with Trex and has indirect lighting. Property has a dock with boat lift, swim platform and it's own boat ramp. Total of 5 car garage - New roof and outside has just been painted. Home is in excellent condition - Great value for this incredible property. Hardiplank

Last Agent to Sell the Property

DAVID COMBS

CENTURY 21 THE COMBS COMPANY License #35647 Listed on: 01/31/2017
Last Buyer's Agent

Trevor Foote

Moorefield Real Estate License #265444

Home Details

Home Type

  • Single Family

Est. Annual Taxes

  • $3,995

Year Built

  • Built in 1983

Lot Details

  • 2.87 Acre Lot
  • Lot Dimensions are 353x 116x41x61x86x83x200x370
  • Waterfront
  • Electric Fence
  • Irrigation

Home Design

  • Wood Frame Construction
  • Shingle Roof
  • Composition Roof
  • Stick Built Home
  • Composite Building Materials

Interior Spaces

  • 5,220 Sq Ft Home
  • 2-Story Property
  • Wet Bar
  • Ceiling Fan
  • 1 Fireplace
  • Thermal Windows
  • Mud Room
  • Formal Dining Room
  • Water Views
  • Crawl Space
  • Washer and Dryer Hookup

Kitchen

  • Double Convection Oven
  • Electric Cooktop
  • Stove
  • Built-In Microwave
  • Dishwasher
  • Solid Surface Countertops

Flooring

  • Wood
  • Carpet
  • Tile
  • Slate Flooring

Bedrooms and Bathrooms

  • 4 Bedrooms
  • Primary Bedroom on Main
  • Walk-In Closet
  • Whirlpool Bathtub
  • Walk-in Shower

Attic

  • Pull Down Stairs to Attic
  • Partially Finished Attic

Home Security

  • Home Security System
  • Fire and Smoke Detector

Parking

  • 5 Garage Spaces | 3 Attached and 2 Detached
  • Circular Driveway
  • Off-Street Parking

Eco-Friendly Details

  • Energy-Efficient Doors

Outdoor Features

  • Bulkhead
  • Boat Lift
  • Boat Ramp
  • Balcony
  • Deck
  • Separate Outdoor Workshop
  • Outdoor Storage
  • Porch

Utilities

  • Forced Air Heating and Cooling System
  • Heating System Uses Propane
  • Propane
  • Well
  • Electric Water Heater
  • Water Softener
  • Fuel Tank
  • On Site Septic
  • Septic Tank

Listing and Financial Details

  • Assessor Parcel Number 3728-00-94-3454

Community Details

Recreation

  • Community Boat Dock
  • Community Boat Slip

Additional Features

  • No Home Owners Association
  • Security Lighting

Home Details

Home Type

Single Family

Est. Annual Taxes

$3,995

Year Built

Built in 1983

Lot Details

2.87 Acres

Listing Details

  • Property Type: Residential
  • Sub Type: Single Family Residence
  • Appliances Equipment: Convection Oven, Dishwasher, Water Softener, Stove/Oven - Electric, Refrigerator, Microwave - Built-In, Double Oven, Cooktop - Electric
  • List Priceper Sq Ft: 122.41
  • New Construction: No
  • Prospect Exempt: No
  • Secondary Subdivision: N/A
  • Total Real Estate Property Taxes: 3995.00
  • Waterview: Yes
  • Year Built: 1983
  • Special Features: None
  • Property Sub Type: Detached

Interior Features

  • Attic: Floored - Partial, Stairs - Pull Down
  • Basement: None
  • Dining Room Type: Formal
  • Fireplace: 1
  • Flooring: Carpet, Wood, Slate, Tile
  • Interior Amenities: Ceiling Fan(s), Security System, Whirlpool, Wet Bar, Wash/Dry Connect, Walk-In Closet, Walk-in Shower, Solid Surface, Smoke Detectors, Mud Room
  • Master Bedroom Level: Primary Living Area
  • Full Bathrooms: 3
  • Half Bathrooms: 2
  • Total Bathrooms: 5.00
  • Bedrooms: 4
  • Sq Ft Heated: 5220.00
  • Stories: 2.0
  • Stories Levels: Two
  • Total Heated Primary Separate Sq Ft: 5220.00

Exterior Features

  • Exterior Features: Irrigation System, Thermal Windows, Thermal Doors, Security Lighting
  • Exterior Finish: Composition, See Remarks
  • Exterior Structures: Storage, Workshop
  • Fencing: Electric
  • Foundation: Crawl Space
  • Porch Balcony Deck: Balcony, Porch, Deck
  • Road Type Frontage: Paved
  • Roof: Composition, Shingle
  • Waterfront: Yes

Garage/Parking

  • Attached Garage Spaces: 3.00
  • Detached Garage Spaces: 2.00
  • Total Garage Spaces: 5.00
  • Parking Driveway: Circular, Paved, Off Street

Utilities

  • Cooling System: Central
  • Fuel Tank: Propane Buried
  • Fuel Tank Ownership: Owned
  • Heated Sq Ft: 5000 - 5499
  • Heating System: Forced Air
  • Service Providers Electric Provider: Rocky Mount
  • Utilities: Septic On Site, Well Water
  • Water Heater: Electric
  • Heating System Fuel Source: Propane Gas

Association/Amenities

  • H O A: No
  • H O Aand Neighborhood Amenities: Boat Slip - Not Assigned

Schools

  • School District: Nash

Lot Info

  • Cobra Zone: No
  • Deed Page: 991.00
  • Lot Acres: 2.87
  • Lot Dimensions: 353x 116x41x61x86x83x200x370
  • Lot Sq Ft: 125017.00
  • Lot Water Features: Boat Dock, Bulkhead, Boat Ramp, Boat Lift
  • Zoning: R

Tax Info

  • Tax Identifier: 3728-00-94-3454
  • Tax Year: 2015

Ownership History

We collect this data history from publicly available records. To have your information removed, we recommend requesting removal directly through your county’s website.

Date Name Owned For Owner Type

Purchase Details

Closed on
Jan 6, 2022
Sold by
Bought by
Current Estimated Value
$797,133

Home Financials for this Owner

Home Financials are based on the most recent Mortgage that was taken out on this home.
Original Mortgage
$544,000
Interest Rate
0.0305%
Mortgage Type
New Conventional

Purchase Details

Listed on
Jan 31, 2017
Closed on
May 12, 2017
Sold by
Bought by
Seller's Agent
DAVID COMBS
CENTURY 21 THE COMBS COMPANY
Buyer's Agent
Trevor Foote
Moorefield Real Estate
List Price
$639,000
Sold Price
$607,000
Premium/Discount to List
-$32,000
-5.01%

Home Financials for this Owner

Home Financials are based on the most recent Mortgage that was taken out on this home.
Avg. Annual Appreciation
3.00%
Original Mortgage
$607,000
Interest Rate
0.0414%
Mortgage Type
New Conventional

Purchase Details

Closed on
Mar 21, 1997
Bought by
Source: Public Records

Range of Values:

--
Value Increase
--
Percent Increase
--
Adjusted for Inflation
Collateral Analytics

Collateral Analytics Collateral Analytics AVMs (Automated Valuation Model) employ a number of statistical approaches combined with neighborhood-specific comparable selection guarantees the most up-to-date and precise valuations.

Not Available

Collateral Analytics does not have data for the current month. Please view the chart for historical values.

ICE

ICE Mortgage Technology ICE Mortgage Technology’s AVM (Automated Valuation Model) is a state-of-the-art online residential property valuation tool that provides a quick and accurate estimate of the value of almost any home in the U.S.

Not Available

ICE Mortgage Technology does not have data for the current month. Please view the chart for historical values.

First American

First American First American Data & Analytics’ next-generation AVM combines unrivaled data assets with a blended ensemble of valuation models to produce highly accurate, reliable valuations you can trust.

Not Available

First American does not have data for the current month. Please view the chart for historical values.

Quantarium

Quantarium Quantarium’s valuation service, repeatedly proven the industry’s most accurate and comprehensive, is supercharged with a self-learning and auto-tuning AI engine that continually becomes smarter and more accurate as it processes daily inputs from the industry’s leading RE data lake.

Not Available

Quantarium does not have data for the current month. Please view the chart for historical values.

Average Value
Not Available
List Price
Sold Price
Create a Home Valuation Report for This Property
The Home Valuation Report is an in-depth analysis detailing your home's value as well as a comparison with similar homes in the area

Home Values in the Area

Source: Public Records

Average Home Value in this Area


Source: Public Records

Purchase History

We collect this data history from publicly available records. To have your information removed, we recommend requesting removal directly through your county’s website.

Date Buyer Sale Price Title Company
$680,000 None Listed On Document
$607,000 None Available
$230,000 --
Source: Public Records

Mortgage History

We collect this data history from publicly available records. To have your information removed, we recommend requesting removal directly through your county’s website.

Date Status Borrower Loan Amount
Open $248,000
Open $544,000
Previous Owner $607,000
Previous Owner $211,000
Previous Owner $239,000
Source: Public Records

Property History

We collect this data history from publicly available records. To have your information removed, we recommend requesting removal directly through your county’s website.

Date Event Price List to Sale Price per Sq Ft
05/12/2017 05/12/17 Sold $607,000 -5.0% $116 / Sq Ft
03/20/2017 03/20/17 Pending -- -- --
01/31/2017 01/31/17 For Sale $639,000 -- $122 / Sq Ft
Source: Hive MLS

Tax History

We collect this data history from publicly available records. To have your information removed, we recommend requesting removal directly through your county’s website.

Year Tax Paid Tax Assessment Tax Assessment Total Assessment is a certain percentage of the fair market value that is determined by local assessors to be the total taxable value of land and additions on the property. Land Improvement
2025 $5,653 $723,380 $68,800 $654,580
2024 $5,623 $470,500 $68,800 $401,700
2023 $3,889 $470,500 $0 $0
2022 $3,889 $470,500 $68,800 $401,700
2021 $3,889 $470,500 $68,800 $401,700
2020 $3,889 $470,500 $68,800 $401,700
2019 $3,889 $470,500 $68,800 $401,700
2018 $3,748 $470,500 $0 $0
2017 $3,793 $476,090 $0 $0
2015 $4,272 $538,246 $0 $0
2014 $4,110 $538,486 $0 $0
Source: Public Records

Agents Affiliated with this Home

  • Section Image
See All Agents

Map

Source: Hive MLS

MLS Number: 100045933

Hive MLS

APN: 3728-00-94-3454

Your Personal Tour Guide

Ask me questions while you tour the home.