
Leeroy Thompson
DENNIS REALTY & INV. CORP.
(813) 568-9734
106 Total Sales
3 in Zephyrhills
$54K - $420K Price Range
Estimated Value: $342,000 - $500,000
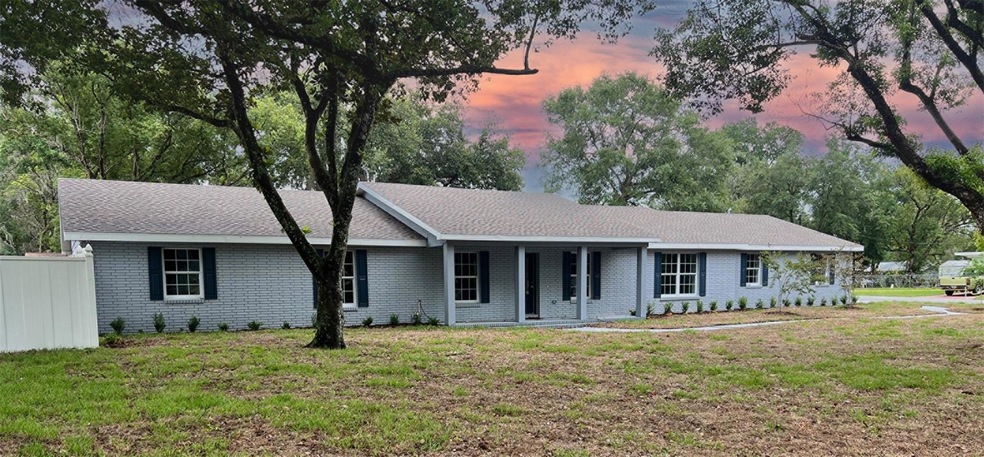
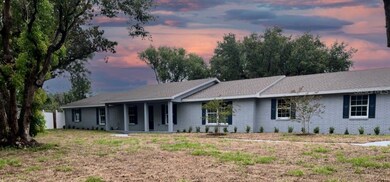

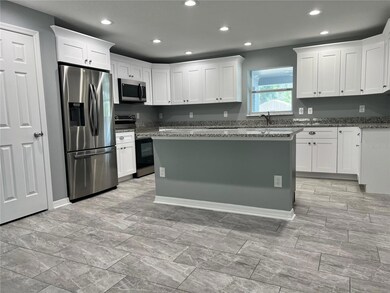
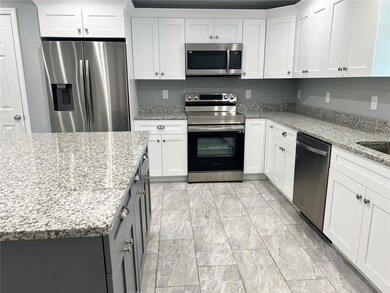
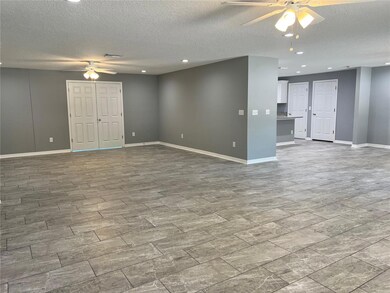
COMPLETELY RENOVATED AND REMODELED in the HEART of ZEPHYRHILLS ON ALMOST 1/2 ACRE CORNER LOT! NO HOA’S OR CDD’S! This 4 bedroom (plus office) 3 bathroom home boasts NEW AC and ductwork, NEW roof, ENTIRELY NEW spacious bright kitchen with a convenient eat-in island perfect for casual dining or entertaining, NEW Samsung stainless steel appliance package with stunning NEW granite countertops. Don’t forget about the NEW custom tile bathrooms, NEW flooring throughout, NEW roof, and NEW textured drywall throughout the home. Plenty of modern recessed lighting illuminates the expansive living/dining room area with large windows providing a lovely amount of natural light into this classic home. Enjoy the roomy family room which flows directly into your bright and airy office space separated by charming double doors with direct access to your delightful backyard with mature oak trees and additional garage.
The master bedroom retreat comes complete with multiple windows, expansive walk-in closet and splendid en suite with custom tiled walk-in shower and a double vanity with exquisite granite countertops. Each of the additional spacious bedrooms share the modern, newly renovated, custom tiled bathroom with tub/shower combo, double vanity and granite countertop.
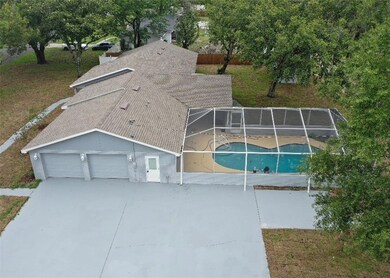
Enjoy the PRIVATE, NEWLY RESURFACED, NEWLY SCREENED sparkling POOL with sizable covered patio. Walk directly from the pool into the 3rd large bathroom/indoor utility room with modern custom tiled shower and granite countertop vanity. Move into the massive oversized garage and storage unit complete with NEWLY painted floors. Just minutes to shopping, entertainment and major highways this property provides completely renovated living in an established neighborhood! The best of both worlds!
We collect this data history from publicly available records. To have your information removed, we recommend requesting removal directly through your county’s website.
Leeroy Thompson
DENNIS REALTY & INV. CORP.
(813) 568-9734
106 Total Sales
3 in Zephyrhills
$54K - $420K Price Range
Penny Perry
RE/MAX CHAMPIONS
(727) 493-9554
157 Total Sales
1 in Zephyrhills
$290,000 Price
Theresa Reilley
COMPASS FLORIDA LLC
(813) 437-9351
59 Total Sales
3 in Zephyrhills
$190K - $318K Price Range
Efrain Jovel
RE/MAX ALLIANCE GROUP
(656) 226-3183
45 Total Sales
2 in Zephyrhills
$75K - $249K Price Range
Yamile Albornoz
EXP REALTY LLC
(866) 509-4845
12 Total Sales
1 in Zephyrhills
$379,000 Price
Tania Borelli
COLDWELL BANKER REALTY
(813) 761-2681
113 Total Sales
1 in Zephyrhills
$355,000 Price
We collect this data history from publicly available records. To have your information removed, we recommend requesting removal directly through your county’s website.
| Date | Buyer | Sale Price | Title Company |
|---|---|---|---|
| $505,000 | Larkin & Larkin Title Service | ||
| -- | Larkin & Larkin Ttl Svcs Llc | ||
| $115,000 | Larkin & Larkin Ttl Svcs Llc | ||
| -- | -- | ||
| -- | -- |
We collect this data history from publicly available records. To have your information removed, we recommend requesting removal directly through your county’s website.
| Date | Status | Borrower | Loan Amount |
|---|---|---|---|
| Open | $479,750 | ||
| Previous Owner | $246,500 | ||
| Previous Owner | $175,500 |
We collect this data history from publicly available records. To have your information removed, we recommend requesting removal directly through your county’s website.
| Date | Event | Price | List to Sale | Price per Sq Ft |
|---|---|---|---|---|
| 07/17/2023 07/17/23 | Sold | $505,000 | -6.3% | $189 / Sq Ft |
| 06/09/2023 06/09/23 | Pending | -- | -- | -- |
| 05/27/2023 05/27/23 | For Sale | $539,000 | -- | $201 / Sq Ft |
We collect this data history from publicly available records. To have your information removed, we recommend requesting removal directly through your county’s website.
| Year | Tax Paid | Tax Assessment Tax Assessment Total Assessment is a certain percentage of the fair market value that is determined by local assessors to be the total taxable value of land and additions on the property. | Land | Improvement |
|---|---|---|---|---|
| 2026 | $7,846 | $386,723 | $35,810 | $350,913 |
| 2025 | $7,648 | $386,723 | $35,810 | $350,913 |
| 2024 | $7,648 | $373,962 | $31,610 | $342,352 |
| 2023 | $6,223 | $295,187 | $18,338 | $276,849 |
| 2022 | $5,140 | $230,044 | $22,034 | $208,010 |
| 2021 | $6,441 | $317,932 | $25,525 | $292,407 |
| 2020 | $5,831 | $283,449 | $20,065 | $263,384 |
| 2019 | $5,000 | $267,732 | $20,065 | $247,667 |
| 2018 | $4,614 | $251,298 | $20,065 | $231,233 |
| 2017 | $3,998 | $186,842 | $20,065 | $166,777 |
| 2016 | $3,954 | $182,816 | $20,065 | $162,751 |
| 2015 | $2,116 | $136,648 | $0 | $0 |
| 2014 | $2,058 | $152,197 | $18,385 | $133,812 |
Seller's Agent in 2023
Toni Schmidt
LoKation Real Estate
(954) 545-5583
20 Total Sales
OF
Buyer's Agent in 2023
Osmel Fernandez Calienes Cejas
CENTURY 21 ROSA LEON
(786) 263-1952
1 Total Sale
Buyer Co-Listing Agent in 2023
Yandy Estrada Leon
CENTURY 21 ROSA LEON
(813) 679-4958
73 Total Sales
Source: Stellar MLS
MLS Number: T3448643
APN: 11-26-21-0010-04800-0120
Disclaimer: Certain information contained herein is derived from information provided by parties other than Homes.com. All information provided is deemed reliable, but is not guaranteed to be accurate and should be independently verified.
All data is obtained from various sources and may not have been verified by broker or MLS GRID. Supplied Open House Information is subject to change without notice. All information should be independently reviewed and verified for accuracy. Properties may or may not be listed by the office/agent presenting the information. Some IDX listings have been excluded from this website. IDX information is provided exclusively for personal, non-commercial use, and may not be used for any purpose other than to identify prospective properties consumers may be interested in purchasing. Information is deemed reliable but not guaranteed.
Listings courtesy of Stellar MLS as distributed by MLS GRID.
Based on information submitted to the MLS GRID
Listing Information presented by local MLS brokerage: Ten-X - (888)-952-6393
Ask me questions while you tour the home.