
Cory Allen
Streetlight Realty LLC
(513) 987-2109
250 Total Sales
1 in Mount Airy
$230,000 Price



Estimated Value: $259,000 - $300,474
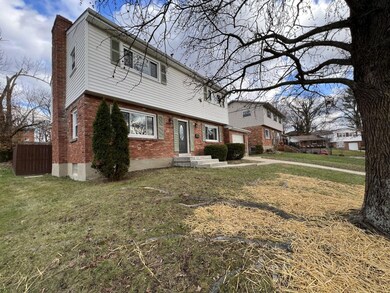
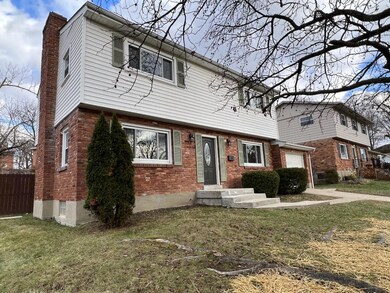
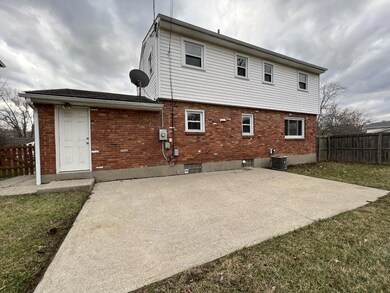
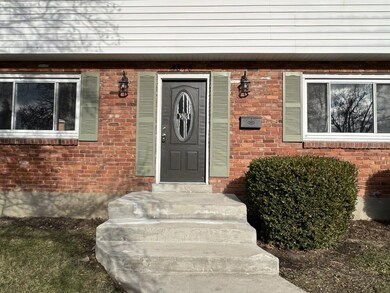
FANTASTIC 3 BDRM, 3 Bath, 1 Car Garage Home w/HARD TO FIND Level Homesite w/Treeline & Oversized Patio! 3 Fin. Levels/Open, Airy Floorplan w/ Lots of Windows & Natural Light/Inviting Great RM w/WBFP/Huge Kit. w/Upscale Cabinetry & Stainless Steel Appliances, Island, Counter Bar, & Breakfast Area/Owner's Suite w/ ADJ Luxury Bath w/Whirlpool Tub/All Generously Sized BDRMs w/Overhead Lighting/Nicely Finished Lower Level/Lots of Storage Space/Multi Panel Doors/Garage Service Door/+ MORE! Owner/Agent
Last Agent to Sell the Property
RE/MAX Victory + Affiliates License #2011000866 Listed on: 12/17/2022
We collect this data history from publicly available records. To have your information removed, we recommend requesting removal directly through your county’s website.
Cory Allen
Streetlight Realty LLC
(513) 987-2109
250 Total Sales
1 in Mount Airy
$230,000 Price
Brandon Willis
Keller Williams Seven Hills Re
(513) 586-3521
211 Total Sales
2 in Mount Airy
$195K - $220K Price Range
Courtney Ram
Real of Ohio
(513) 854-7720
96 Total Sales
1 in Mount Airy
$350,500 Price
Helen Papazyan
Fortune Vine Realty
(424) 363-8052
72 Total Sales
1 in Mount Airy
$139,900 Price
Jennifer Pope
Keller Williams Seven Hills Re
(513) 895-9605
56 Total Sales
1 in Mount Airy
$196,809 Price
Arthur Greenlee IV
eXp Realty
(866) 835-4716
106 Total Sales
1 in Mount Airy
$220,000 Price
We collect this data history from publicly available records. To have your information removed, we recommend requesting removal directly through your county’s website.
| Date | Buyer | Sale Price | Title Company |
|---|---|---|---|
| -- | None Listed On Document | ||
| $155,000 | -- | ||
| $116,500 | None Available | ||
| $36,900 | Stewart Title Company | ||
| $31,020 | Stewart Title Company | ||
| $48,000 | None Available | ||
| $105,000 | None Available | ||
| $86,000 | Cornerstone Title Svcs Llc |
We collect this data history from publicly available records. To have your information removed, we recommend requesting removal directly through your county’s website.
| Date | Status | Borrower | Loan Amount |
|---|---|---|---|
| Open | $255,750 | ||
| Previous Owner | $2,912 | ||
| Previous Owner | $111,848 | ||
| Previous Owner | $86,000 | ||
| Previous Owner | $14,300 | ||
| Previous Owner | $90,155 |
We collect this data history from publicly available records. To have your information removed, we recommend requesting removal directly through your county’s website.
| Date | Event | Price | List to Sale | Price per Sq Ft | Prior Sale |
|---|---|---|---|---|---|
| 01/13/2023 01/13/23 | Sold | $250,000 | +4.3% | $147 / Sq Ft | |
| 12/19/2022 12/19/22 | Pending | -- | -- | -- | |
| 12/17/2022 12/17/22 | For Sale | $239,800 | +105.8% | $141 / Sq Ft | |
| 01/04/2014 01/04/14 | Off Market | $116,500 | -- | -- | |
| 09/27/2013 09/27/13 | Sold | $116,500 | +275.6% | $69 / Sq Ft | View Prior Sale |
| 08/27/2013 08/27/13 | Off Market | $31,020 | -- | -- | |
| 08/09/2013 08/09/13 | Pending | -- | -- | -- | |
| 08/05/2013 08/05/13 | For Sale | $119,900 | +286.5% | $71 / Sq Ft | |
| 05/24/2013 05/24/13 | Sold | $31,020 | -35.2% | $18 / Sq Ft | View Prior Sale |
| 04/30/2013 04/30/13 | Pending | -- | -- | -- | |
| 01/31/2013 01/31/13 | For Sale | $47,900 | -- | $28 / Sq Ft |
We collect this data history from publicly available records. To have your information removed, we recommend requesting removal directly through your county’s website.
| Year | Tax Paid | Tax Assessment Tax Assessment Total Assessment is a certain percentage of the fair market value that is determined by local assessors to be the total taxable value of land and additions on the property. | Land | Improvement |
|---|---|---|---|---|
| 2025 | $5,395 | $87,500 | $9,471 | $78,029 |
| 2024 | $5,232 | $87,500 | $9,471 | $78,029 |
| 2023 | $5,350 | $87,500 | $9,471 | $78,029 |
| 2022 | $2,228 | $32,512 | $7,816 | $24,696 |
| 2021 | $2,140 | $32,512 | $7,816 | $24,696 |
| 2020 | $2,203 | $32,512 | $7,816 | $24,696 |
| 2019 | $2,076 | $28,029 | $6,738 | $21,291 |
| 2018 | $2,079 | $28,029 | $6,738 | $21,291 |
| 2017 | $1,975 | $28,029 | $6,738 | $21,291 |
| 2016 | $2,908 | $40,776 | $7,368 | $33,408 |
| 2015 | $2,622 | $40,776 | $7,368 | $33,408 |
| 2014 | $2,641 | $40,776 | $7,368 | $33,408 |
| 2013 | $2,193 | $31,693 | $8,008 | $23,685 |
Seller's Agent in 2023
Jane Ashcraft-West
RE/MAX
(859) 283-9888
3 in this area
317 Total Sales
Buyer's Agent in 2023
Sheila Kennedy
Coldwell Banker Realty
(513) 378-3927
1 in this area
67 Total Sales
Seller's Agent in 2013
Robert Kugler
Bowling & Kugler Realty
(513) 617-3257
142 Total Sales
J
Seller's Agent in 2013
Joseph Stricker
Lou Park Realty
(513) 444-9602
24 Total Sales
Buyer's Agent in 2013
Louis Parker
Lou Park Realty
(513) 608-5208
50 Total Sales
R
Buyer's Agent in 2013
Ray Cook
Co-Bonds Realty Group
(513) 543-4762
1 in this area
46 Total Sales
Source: MLS of Greater Cincinnati (CincyMLS)
MLS Number: 1760626
APN: 231-0001-0125
Disclaimer: Certain information contained herein is derived from information provided by parties other than Homes.com. All information provided is deemed reliable, but is not guaranteed to be accurate and should be independently verified.
The data relating to real estate for sale on this website comes in part from the Broker Reciprocity programs of the MLS of Greater Cincinnati, Inc.. Those listings held by brokerage firms other than Ten-X are marked with the Broker Reciprocity logo and house icon. The properties displayed may not be all of the properties available through Broker Reciprocity.
IDX information is provided exclusively for personal, non-commercial use, and may not be used for any purpose other than to identify prospective properties consumers may be interested in purchasing.
Information is deemed reliable but not guaranteed.
Ten-X does not display the entire Cincinnati MLS Broker Reciprocity™ database on this web site. The listings of some real estate brokerage firms have been excluded.
Copyright 2026, MLS of Greater Cincinnati, Inc. All rights reserved
Ask me questions while you tour the home.