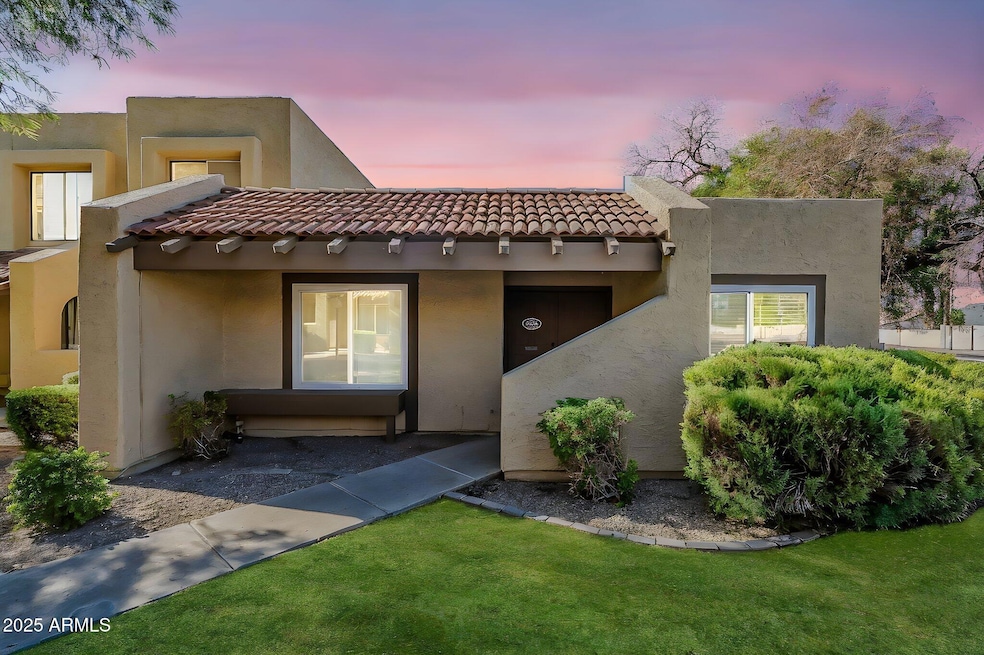
NOT LISTED FOR SALE

Estimated Value: $307,000 - $314,000

3 Beds
2 Baths
1,532 Sq Ft
$202/Sq Ft Est. Value

Sale Details

Date Sold: September 30, 2025

Last sale price $311,500 $203 Per Sq Ft

Current estimated payment $2,000 / mo

1 Day on Market

Highlights

  • Community Cabanas
  • Corner Lot
  • Tennis Courts
  • End Unit
  • Granite Countertops
  • Eat-In Kitchen

About This Home

As of September 2025

Beautifully remodeled home checks all the boxes! 1,500+ sqft. of bright, open living space, this 3-bed, 2-bath home combines modern style with everyday convenience. Step inside to find abundant natural light streaming through brand-new energy and sound-efficient windows. The spacious living area features a cozy fireplace, while the remodeled kitchen with modern appliances and plenty of counter space makes cooking a joy. Both bathrooms have been tastefully updated. Split floor plan ensures privacy and comfort. Outside, enjoy your own covered patio surrounded by lush landscaping—perfect for relaxing without the hassle of major yard work. 2 car garage & extra parking spot. Fresh interior paint. Unbeatable proximity to the 101 & I-17 freeways, shopping, dining, hospitals, and schools. As part of the community, you'll have access to a pool, basketball & tennis courts. Low-maintenance & Move-in ready comfort. Whether you're buying your very first home or seeking an easy-care "lock and leave," this condo is the perfect fit.

Last Agent to Sell the Property

Allicia Roza-Carrozza

Coldwell Banker Realty License #SA629995000 Listed on: 09/02/2025

Coldwell Banker Realty

Last Buyer's Agent

Jennifer Quinn

RETHINK Real Estate License #SA699245000

Townhouse Details

Home Type

  • Townhome

Est. Annual Taxes

  • $617

Year Built

  • Built in 1984

Lot Details

  • 234 Sq Ft Lot
  • Desert faces the front of the property
  • End Unit
  • 1 Common Wall
  • Grass Covered Lot

HOA Fees

  • $262 Monthly HOA Fees

Parking

  • 2 Car Garage
  • 1 Open Parking Space
  • Garage Door Opener
  • Assigned Parking

Home Design

  • Wood Frame Construction
  • Tile Roof
  • Built-Up Roof
  • Stucco

Interior Spaces

  • 1,532 Sq Ft Home
  • 1-Story Property
  • Ceiling height of 9 feet or more
  • Ceiling Fan
  • Double Pane Windows
  • ENERGY STAR Qualified Windows
  • Family Room with Fireplace

Kitchen

  • Eat-In Kitchen
  • Breakfast Bar
  • Granite Countertops

Bedrooms and Bathrooms

  • 3 Bedrooms
  • Remodeled Bathroom
  • 2 Bathrooms

Outdoor Features

  • Heated Spa
  • Patio

Location

  • Property is near bus stop

Schools

  • Kachina Elementary School
  • Cactus High School

Utilities

  • Central Air
  • Heating Available
  • High Speed Internet
  • Cable TV Available

Listing and Financial Details

  • Tax Lot 138
  • Assessor Parcel Number 231-05-467

Community Details

Overview

  • Association fees include insurance, sewer, pest control, ground maintenance, (see remarks), front yard maint, trash, water, roof replacement, maintenance exterior
  • Northern Manor West2 Association, Phone Number (602) 978-2090
  • Built by Ryland Homes
  • Northern Manor West 2 Subdivision

Recreation

  • Tennis Courts
  • Racquetball
  • Community Cabanas
  • Fenced Community Pool
  • Community Spa
  • Children's Pool
  • Bike Trail

Townhouse Details

Home Type

Townhome

Est. Annual Taxes

$617

Year Built

Built in 1984

Lot Details

234 Sq Ft Lot

HOA Fees

$262 per month

Parking

2

Listing Details

  • Cross Street: 59th Ave & Thunderbird Rd
  • Legal Info Range: 2E
  • Property Type: Residential
  • Ownership: Fee Simple
  • HOA #2: N
  • Association Fees Land Lease Fee: N
  • Recreation Center Fee 2: N
  • Recreation Center Fee: N
  • Total Monthly Fee Equivalent: 262.0
  • Basement: N
  • Updated Partial or Full Bathrooms: Full
  • Updated Kitchen: Full
  • Parking Spaces Slab Parking Spaces: 1.0
  • Parking Spaces Total Covered Spaces: 2.0
  • Separate Den Office Sep Den Office: N
  • Year Built: 1984
  • Tax Year: 2024
  • Property Sub Type: Townhouse
  • Horses: No
  • Lot Size Acres: 0.01
  • Subdivision Name: NORTHERN MANOR WEST 2
  • Property Attached Yn: Yes
  • General Property Description:PriceSqFt: 203.33
  • Association Fees:HOA Fee2: 262.0
  • Dining Area:Breakfast Bar: Yes
  • Cooling:Ceiling Fan(s): Yes
  • Technology:Cable TV Avail: Yes
  • Cooling:Central Air: Yes
  • Water Source City Water: Yes
  • Fireplace Features Fireplace Family Rm: Yes
  • Technology:High Speed Internet: Yes
  • Special Features: None

Interior Features

  • Basement YN: No
  • Spa Features: Heated
  • Total Bedrooms: 3
  • Fireplace Features: 1 Fireplace, Family Room
  • Fireplace: Yes
  • Interior Amenities: High Speed Internet, Granite Counters, Eat-in Kitchen, Breakfast Bar, 9+ Flat Ceilings, Pantry, 3/4 Bath Master Bdrm
  • Living Area: 1532.0
  • Stories: 1
  • Window Features: Dual Pane, ENERGY STAR Qualified Windows
  • Kitchen Features:RangeOven Elec: Yes
  • Community Features:BikingWalking Path: Yes
  • Community Features:Comm Tennis Court(s): Yes
  • Community Features:Community Spa Htd: Yes
  • Kitchen Features Pantry: Yes
  • Other Rooms:Great Room: Yes
  • Community Features:HandballRacquetball: Yes
  • Community Features:Near Bus Stop: Yes
  • KitchenFeatures:Refrigerator: Yes
  • Kitchen Features:Granite Counters: Yes

Exterior Features

  • Fencing: Block
  • Lot Features: Corner Lot, Desert Front, Gravel/Stone Front, Gravel/Stone Back, Grass Front
  • Pool Private: No
  • Disclosures: Agency Discl Req, Seller Discl Avail
  • Common Walls: 1 Common Wall, End Unit
  • Construction Type: Stucco, Wood Frame, Painted
  • Patio And Porch Features: Patio
  • Roof: Tile, Built-Up
  • Construction:Frame - Wood: Yes
  • Exterior Features:Patio: Yes
  • General Property Description:Community Pool YN2: Yes
  • General Property Description:Private Pool YN2: No
  • Community Pool Features: Fenced: Yes
  • Community Pool Features: Play Pool: Yes
  • Community Pool Features: Cabana: Yes

Garage/Parking

  • Total Covered Spaces: 2.0
  • Parking Features: Garage Door Opener, Attch'd Gar Cabinets, Assigned
  • Attached Garage: No
  • Garage Spaces: 2.0
  • Open Parking Spaces: 1.0
  • Parking Features:Attch_squote_d Gar Cabinets: Yes
  • Parking Features:Assigned Parking: Yes
  • Parking Features:Garage Door Opener: Yes

Utilities

  • Cooling: Central Air, Ceiling Fan(s)
  • Heating: Electric
  • Cooling Y N: Yes
  • Heating Yn: Yes
  • Water Source: City Water
  • Heating:Electric: Yes

Condo/Co-op/Association

  • Community Features: Racquetball, Community Spa Htd, Near Bus Stop, Tennis Court(s), Biking/Walking Path
  • Association Fee: 262.0
  • Association Fee Frequency: Monthly
  • Association Name: Northern Manor West2
  • Phone: 602-978-2090
  • Association: Yes

Association/Amenities

  • Association Fees:HOA YN2: Y
  • Association Fees:HOA DisclosureAddendum Affirmation: Yes
  • Association Fees:HOA Paid Frequency: Monthly
  • Association Fees:HOA Name4: Northern Manor West2
  • Association Fees:Special Assessment HOA: No
  • Association Fees:PAD Fee YN2: N
  • Association Fees:Cap ImprovementImpact Fee _percent_: $
  • Association Fees:Prepaid Association Fees HOA: 524.0
  • Association Fees:Disclosure Fees HOA: 400.0
  • Association Fee Incl:Common Area Maint3: Yes
  • Association Fees:Cap ImprovementImpact Fee 2 _percent_: $
  • Association Fee Incl:Front Yard Maint: Yes
  • Association Fee Incl:Exterior Mnt of Unit: Yes
  • Association Fee Incl:Roof Replacement: Yes
  • Association Fee Incl:Blanket Ins Policy: Yes
  • Association Fee Incl:Water6: Yes
  • Association Fee Incl:Sewer6: Yes
  • Association Fee Incl:Garbage Collection2: Yes
  • Association Fee Incl:Pest Control: Yes
  • Association Fee Incl:Other (See Remarks)5: Yes

Fee Information

  • Association Fee Includes: Insurance, Sewer, Pest Control, Maintenance Grounds, Other (See Remarks), Front Yard Maint, Trash, Water, Roof Replacement, Maintenance Exterior

Schools

  • Elementary School: Kachina Elementary School
  • High School: Cactus High School
  • Junior High Dist: Peoria Unified School District
  • Middle Or Junior School: Kachina Elementary School

Lot Info

  • Land Lease: No
  • Lot Size Sq Ft: 234.0
  • Parcel #: 231-05-467

Building Info

  • Builder Name: Ryland Homes

Tax Info

  • Tax Annual Amount: 617.0
  • Tax Book Number: 231.00
  • Tax Lot: 138
  • Tax Map Number: 5.00

Ownership History

We collect this data history from publicly available records. To have your information removed, we recommend requesting removal directly through your county’s website.

Date Name Owned For Owner Type

Purchase Details

Listed on
Sep 2, 2025
Closed on
Sep 16, 2025
Sold by
Bought by
Seller's Agent
Allicia Roza-Carrozza
Coldwell Banker Realty
Buyer's Agent
Jennifer Quinn
RETHINK Real Estate
List Price
$317,777
Sold Price
$311,500
Premium/Discount to List
-$6,277
-1.98%
Views
9
Current Estimated Value
$310,106

Home Financials for this Owner

Home Financials are based on the most recent Mortgage that was taken out on this home.
Estimated Appreciation
-$1,394
Avg. Annual Appreciation
-0.56%
Original Mortgage
$255,165
Interest Rate
0.0612%
Mortgage Type
FHA

Purchase Details

Closed on
Aug 17, 2020
Sold by
Bought by

Home Financials for this Owner

Home Financials are based on the most recent Mortgage that was taken out on this home.
Original Mortgage
$160,800
Interest Rate
0.03%
Mortgage Type
New Conventional

Purchase Details

Listed on
Sep 19, 2018
Closed on
Oct 15, 2018
Sold by
Bought by
Seller's Agent
Dean Bolton
ProSmart Realty
Buyer's Agent
Allicia Roza-Carrozza
Coldwell Banker Realty
List Price
$175,000
Sold Price
$168,000
Premium/Discount to List
-$7,000
-4%

Home Financials for this Owner

Home Financials are based on the most recent Mortgage that was taken out on this home.
Avg. Annual Appreciation
8.27%
Original Mortgage
$159,600
Interest Rate
0.046%
Mortgage Type
New Conventional

Purchase Details

Listed on
Mar 20, 2017
Closed on
Apr 18, 2017
Sold by
Bought by
Seller's Agent
Michael Olberding
Realty ONE Group
Buyer's Agent
Kurtis Joiner
My Home Group Real Estate
List Price
$134,900
Sold Price
$138,000
Premium/Discount to List
$3,100
2.3%

Home Financials for this Owner

Home Financials are based on the most recent Mortgage that was taken out on this home.
Avg. Annual Appreciation
13.82%
Original Mortgage
$131,100
Interest Rate
0.043%
Mortgage Type
New Conventional

Purchase Details

Closed on
May 20, 2013
Sold by
Bought by

Purchase Details

Closed on
Jul 21, 2011
Sold by
Bought by

Purchase Details

Closed on
Jun 23, 2011
Sold by
Bought by

Purchase Details

Closed on
Nov 10, 2004
Sold by
Bought by

Home Financials for this Owner

Home Financials are based on the most recent Mortgage that was taken out on this home.
Original Mortgage
$105,400
Interest Rate
0.079%
Mortgage Type
New Conventional

Purchase Details

Closed on
Aug 29, 2000
Sold by
Bought by

Home Financials for this Owner

Home Financials are based on the most recent Mortgage that was taken out on this home.
Original Mortgage
$82,350
Interest Rate
0.1012%
Mortgage Type
New Conventional
Source: Public Records
Create a Home Valuation Report for This Property
The Home Valuation Report is an in-depth analysis detailing your home's value as well as a comparison with similar homes in the area

Home Values in the Area

Source: Public Records

Average Home Value in this Area


Source: Public Records

Purchase History

We collect this data history from publicly available records. To have your information removed, we recommend requesting removal directly through your county’s website.

Date Buyer Sale Price Title Company
$317,777 Pioneer Title Agency
-- Security Title Agency
$168,000 Empire West Title Agency Llc
-- Empire West Title Agency Llc
$138,000 Fidelity National Title Agen
$1,992,000 None Available
-- Pioneer Title Agency Inc
$41,100 None Available
$124,000 Capital Title Agency Inc
$96,900 Capital Title Agency
Source: Public Records

Mortgage History

We collect this data history from publicly available records. To have your information removed, we recommend requesting removal directly through your county’s website.

Date Status Borrower Loan Amount
Open $255,165
Closed $160,800
Previous Owner $159,600
Previous Owner $131,100
Previous Owner $148,500
Previous Owner $105,400
Previous Owner $20,000
Previous Owner $82,350
Source: Public Records

Property History

We collect this data history from publicly available records. To have your information removed, we recommend requesting removal directly through your county’s website.

Date Event Price List to Sale Price per Sq Ft Prior Sale
09/30/2025 09/30/25 Sold $311,500 -2.0% $203 / Sq Ft
09/02/2025 09/02/25 For Sale $317,777 +89.2% $207 / Sq Ft
11/02/2018 11/02/18 Sold $168,000 -4.0% $110 / Sq Ft View Prior Sale
09/19/2018 09/19/18 For Sale $175,000 +26.8% $114 / Sq Ft
04/28/2017 04/28/17 Sold $138,000 +2.3% $90 / Sq Ft View Prior Sale
03/20/2017 03/20/17 For Sale $134,900 0.0% $88 / Sq Ft
12/01/2013 12/01/13 Rented $900 0.0% --
11/20/2013 11/20/13 Under Contract -- -- --
11/14/2013 11/14/13 For Rent $900 -- --
Source: Arizona Regional Multiple Listing Service (ARMLS)

Tax History

We collect this data history from publicly available records. To have your information removed, we recommend requesting removal directly through your county’s website.

Year Tax Paid Tax Assessment Tax Assessment Total Assessment is a certain percentage of the fair market value that is determined by local assessors to be the total taxable value of land and additions on the property. Land Improvement
2025 $631 $8,090
2024 $629 $7,705
2023 $629 $20,280 $4,050 $16,230
2022 $623 $15,720 $3,140 $12,580
2021 $669 $14,410 $2,880 $11,530
2020 $679 $13,000 $2,600 $10,400
2019 $660 $11,300 $2,260 $9,040
2018 $645 $10,300 $2,060 $8,240
2017 $649 $9,680 $1,930 $7,750
2016 $748 $8,810 $1,760 $7,050
2015 $699 $8,030 $1,600 $6,430
Source: Public Records

Agents Affiliated with this Home

  • Section Image
  • Section Image
  • Section Image
  • Section Image
  • Section Image
See All Agents

Map

Source: Arizona Regional Multiple Listing Service (ARMLS)

MLS Number: 6913092

Arizona Regional Multiple Listing Service (ARMLS)

APN: 231-05-467

Your Personal Tour Guide

Ask me questions while you tour the home.