
Seller's Agent in 2024
Maria Galisteo Amestoy
Keller Williams Landmark II
(347) 846-1200
1 in this area
28 Total Sales
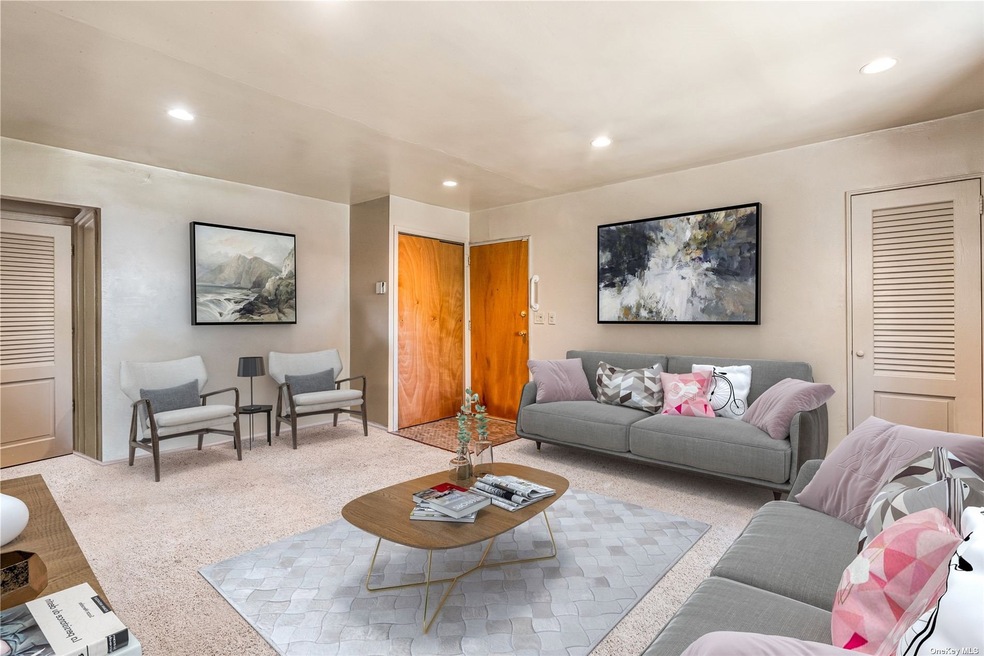
Don't miss out on this amazing opportunity to join the Beech Hills Community in Douglaston! This gorgeous garden apartment, located on the 2nd floor, features 3 bedrooms, 1 bathroom, and a kitchen with an in-unit washer/dryer, alongside a spacious living/dining area filled with natural light. The well-maintained corner unit with plenty of potential includes wall A/C units and covers water, gas, heat, electricity, snow removal, security, and trash/recycling pickup (6 days per week) in the monthly maintenance fees. Enjoy the convenience of free off-street resident parking, rentable vehicle garages, 24hr maintenance emergency service, playground areas, and a community room with a fully equipped kitchen. Situated in School District 26, this home offers proximity to top-rated schools, the public library, and a short commute to Midtown Manhattan. This is a rare opportunity you won't want to miss! (Please note pictures may have been digitally altered to showcase property potential.)
Last Agent to Sell the Property
Keller Williams Landmark II Brokerage Phone: 347-846-1200 License #10401350964 Listed on: 05/03/2024
We collect this data history from publicly available records. To have your information removed, we recommend requesting removal directly through your county’s website.
| Date | Event | Price | List to Sale | Price per Sq Ft |
|---|---|---|---|---|
| 08/28/2024 08/28/24 | Sold | $338,000 | +9.7% | -- |
| 05/28/2024 05/28/24 | Pending | -- | -- | -- |
| 05/03/2024 05/03/24 | For Sale | $308,000 | -- | -- |
Seller's Agent in 2024
Maria Galisteo Amestoy
Keller Williams Landmark II
(347) 846-1200
1 in this area
28 Total Sales
Buyer's Agent in 2024
Jingyi Li
B Square Realty
(516) 430-8200
1 in this area
43 Total Sales
Source: OneKey® MLS
MLS Number: KEY3549124
Disclaimer: Certain information contained herein is derived from information provided by parties other than Homes.com. All information provided is deemed reliable, but is not guaranteed to be accurate and should be independently verified.
The data relating to real estate for sale or lease on this web site comes in part from OneKey® MLS. Real estate listings held by brokerage firms other than Ten-X are marked with the OneKey® MLS logo or an abbreviated logo and detailed information about them includes the name of the listing broker.
Based on information submitted to the MLS GRID. All data is obtained from various sources and may not have been verified by broker or MLS GRID. Supplied Open House Information is subject to change without notice. All information should be independently reviewed and verified for accuracy. Properties may or may not be listed by the office/agent presenting the information. Some IDX listings have been excluded from this website. IDX information is provided exclusively for personal, non-commercial use, and may not be used for any purpose other than to identify prospective properties consumers may be interested in purchasing.
Information is deemed reliable but not guaranteed.
Copyright 2026 OneKey® MLS. All rights reserved.
Based on information submitted to the MLS GRID
Listings courtesy of OneKey® MLS as distributed by MLS GRID
Ask me questions while you tour the home.