
Juli Couch
McGraw, REALTORS
(539) 233-0779
76 Total Sales
1 in Stevenson
$290,000 Price

Estimated Value: $351,000 - $365,000
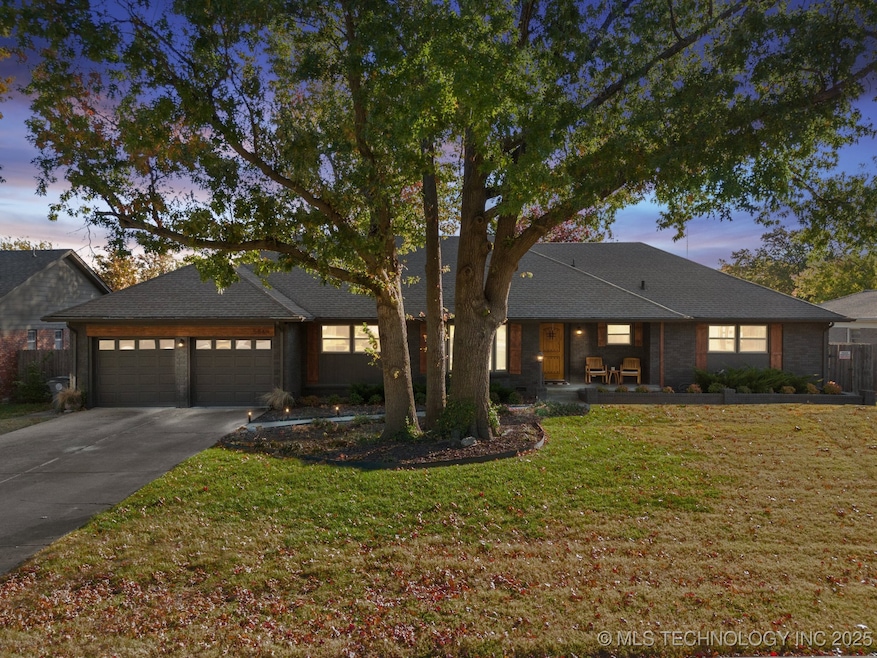
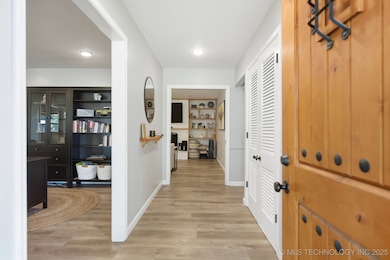
Welcome to 5849 S Irvington Ave, a beautifully updated home in one of Tulsa's most convenient and desirable locations. Fully refreshed four years ago with modern finishes, updated windows, and thoughtful upgrades, this property blends comfort, style, and everyday functionality.
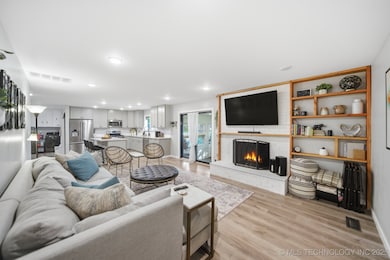
The open living room and kitchen create an ideal space for entertaining, anchored by a cozy fireplace and abundant natural light. A second living area and a charming enclosed patio provide flexible extra living space. The kitchen offers ample storage and workspace to support everyday cooking and hosting.
The oversized primary suite features a spacious bedroom, large bathroom, and generous closet. Two additional bedrooms and bathrooms accommodate guests, family, or office needs.
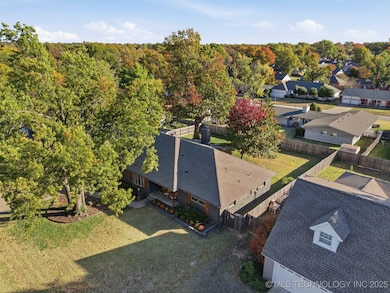
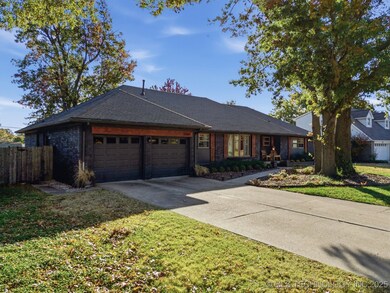
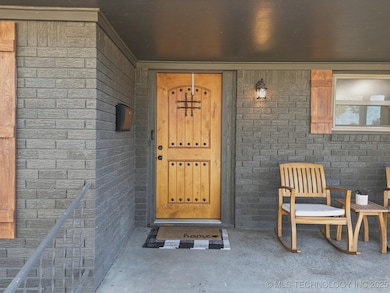
Outside, enjoy a private, well-kept yard with a newer privacy fence, perfect for relaxing or outdoor dining. Additional features include a full brick exterior, attached two-car garage, and recent mechanical updates, including updated HVAC and windows for improved efficiency.
Located on a .276-acre lot in the Park Plaza subdivision within Key Elementary and Memorial High School boundaries, the home offers quick access to shopping, dining, hospitals, and major Tulsa corridors. Move-in ready, updated, and ideally situated, this is one you won't want to miss!
Last Agent to Sell the Property
Coldwell Banker Select License #209694 Listed on: 11/20/2025
We collect this data history from publicly available records. To have your information removed, we recommend requesting removal directly through your county’s website.
Juli Couch
McGraw, REALTORS
(539) 233-0779
76 Total Sales
1 in Stevenson
$290,000 Price
Leslie Leeds
Leslie Scott Realty, LLC.
(918) 351-2281
83 Total Sales
1 in Stevenson
$269,228 Price
Jamie Wilson
MORE Agency
(918) 265-1338
28 Total Sales
1 in Stevenson
$297,000 Price
Lisa Goulet
Nassau Ridge Realty
(539) 208-1439
78 Total Sales
1 in Stevenson
$255,000 Price
Michelle Nall
eXp Realty, LLC (BO)
(918) 262-4724
48 Total Sales
2 in Stevenson
$160K - $175K Price Range
Marc Bullock
We Connect Oklahoma LLC
(539) 233-6179
175 Total Sales
4 in Stevenson
$158K - $341K Price Range
We collect this data history from publicly available records. To have your information removed, we recommend requesting removal directly through your county’s website.
| Date | Buyer | Sale Price | Title Company |
|---|---|---|---|
| $365,000 | Cornerstone Title Company | ||
| Pritchard Jack | $345,000 | Elite Title | |
| Cochran Real Estate Llc | $147,500 | First American Title | |
| Cameron Peggy Sue | -- | None Available |
We collect this data history from publicly available records. To have your information removed, we recommend requesting removal directly through your county’s website.
| Date | Status | Borrower | Loan Amount |
|---|---|---|---|
| Closed | $327,750 | ||
| Previous Owner | Cochran Real Estate Llc | $25,306 | |
| Previous Owner | Cochran Real Estate Llc | $15,421 | |
| Previous Owner | Cochran Real Estate Llc | $199,601 |
We collect this data history from publicly available records. To have your information removed, we recommend requesting removal directly through your county’s website.
| Date | Event | Price | List to Sale | Price per Sq Ft | Prior Sale |
|---|---|---|---|---|---|
| 05/12/2026 05/12/26 | Sold | $364,900 | 0.0% | $154 / Sq Ft | |
| 03/17/2026 03/17/26 | Pending | -- | -- | -- | |
| 03/13/2026 03/13/26 | Price Changed | $364,900 | 0.0% | $154 / Sq Ft | |
| 03/13/2026 03/13/26 | For Sale | $364,900 | -3.9% | $154 / Sq Ft | |
| 02/23/2026 02/23/26 | Pending | -- | -- | -- | |
| 11/28/2025 11/28/25 | For Sale | $379,900 | 0.0% | $160 / Sq Ft | |
| 11/24/2025 11/24/25 | Pending | -- | -- | -- | |
| 11/20/2025 11/20/25 | For Sale | $379,900 | +10.1% | $160 / Sq Ft | |
| 01/28/2022 01/28/22 | Sold | $345,000 | +1.5% | $146 / Sq Ft | View Prior Sale |
| 12/17/2021 12/17/21 | Pending | -- | -- | -- | |
| 12/17/2021 12/17/21 | For Sale | $340,000 | -- | $143 / Sq Ft |
We collect this data history from publicly available records. To have your information removed, we recommend requesting removal directly through your county’s website.
| Year | Tax Paid | Tax Assessment Tax Assessment Total Assessment is a certain percentage of the fair market value that is determined by local assessors to be the total taxable value of land and additions on the property. | Land | Improvement |
|---|---|---|---|---|
| 2025 | $3,856 | $28,773 | $2,550 | $26,223 |
| 2024 | $3,928 | $27,403 | $3,190 | $24,213 |
| 2023 | $3,928 | $30,954 | $3,190 | $27,764 |
| 2022 | $2,163 | $16,225 | $3,190 | $13,035 |
| 2021 | $0 | $0 | $0 | $0 |
| 2020 | $0 | $16,544 | $2,694 | $13,850 |
| 2019 | $0 | $0 | $0 | $0 |
| 2018 | $0 | $0 | $0 | $0 |
| 2017 | $0 | $16,544 | $2,694 | $13,850 |
| 2016 | $0 | $16,544 | $2,694 | $13,850 |
| 2015 | -- | $18,194 | $3,190 | $15,004 |
| 2014 | -- | $18,194 | $3,190 | $15,004 |
Seller's Agent in 2026
Tyler Dixon
Coldwell Banker Select
(918) 706-0958
1 in this area
6 Total Sales
CE
Buyer's Agent in 2026
Crystal Edwards
Solid Rock, REALTORS
(918) 343-3822
1 in this area
57 Total Sales
Seller's Agent in 2022
Austin Cochran
Cochran & Co Realtors
(918) 697-3889
1 in this area
146 Total Sales
Buyer's Agent in 2022
Genni Davis
Chinowth & Cohen
(918) 392-9900
3 in this area
86 Total Sales
Source: MLS Technology
MLS Number: 2547889
APN: 31350-93-34-03020
Disclaimer: Certain information contained herein is derived from information provided by parties other than Homes.com. All information provided is deemed reliable, but is not guaranteed to be accurate and should be independently verified.
IDX information is provided exclusively for personal, non-commercial use, and may not be used for any purpose other than to identify prospective properties consumers may be interested in purchasing.
Information is deemed reliable but not guaranteed.
Ask me questions while you tour the home.