
585 A & B State Rd North Adams, MA 01247
North Adams AreaEstimated payment $1,394/month
Highlights
- Colonial Architecture
- Wood Flooring
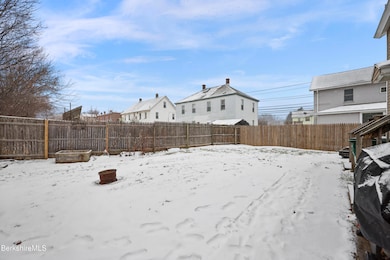
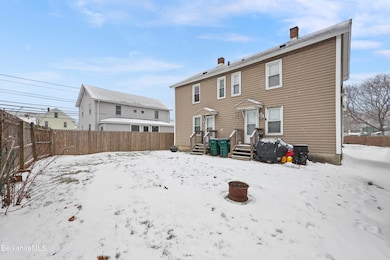
- Fenced Yard
- View of Hills
- Corner Lot
- Forced Air Heating and Cooling System
About This Home
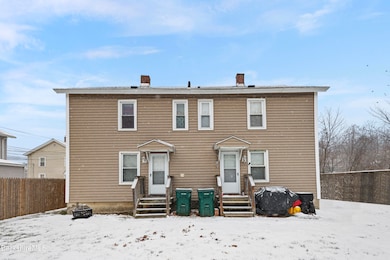
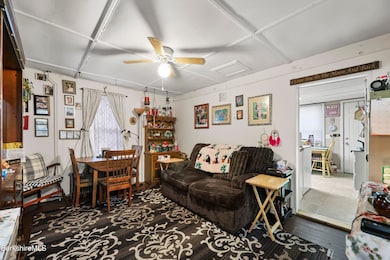
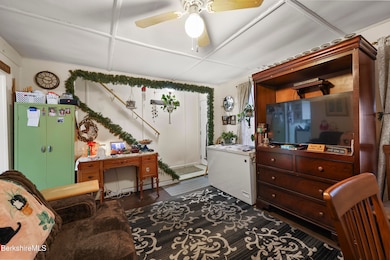
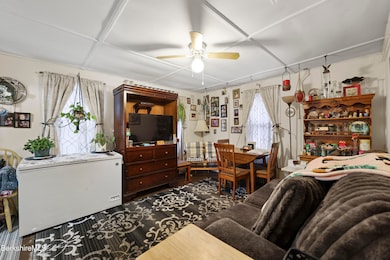
Tucked back from Route 2, this meticulously maintained, two family duplex is the perfect opportunity either for rental income or an owner-occupied home. Each of the two units have a spacious living room, laundry area and kitchen on the first floor. Two bedrooms and a full bath are located on the second floor of each unit. A private, fenced in back yard, access to public transportation and proximity to both Williamstown and downtown North Adams add to the home's appeal.
Listing Agent
KEMPF-VANDERBURGH REALTY CONSULTANTS, INC. License #9568645 Listed on: 12/13/2025
Property Details
Home Type
- Multi-Family
Est. Annual Taxes
- $2,498
Year Built
- 1900
Lot Details
- 3,920 Sq Ft Lot
- Fenced Yard
- Corner Lot
- Privacy
Home Design
- Colonial Architecture
- Wood Frame Construction
- Asphalt Roof
- Vinyl Siding
Interior Spaces
- 1,728 Sq Ft Home
- Views of Hills
- Range
- Laundry in unit
Flooring
- Wood
- Carpet
- Linoleum
Bedrooms and Bathrooms
- 4 Bedrooms
- 2 Full Bathrooms
Basement
- Basement Fills Entire Space Under The House
- Interior Basement Entry
- Dirt Floor
Parking
- 4 Parking Spaces
- No Garage
- Private Parking
Location
- Flood Risk
Schools
- Greylock Elementary School
- Drury Middle School
- Drury High School
Utilities
- Forced Air Heating and Cooling System
- Hot Water Heating System
- Heating System Uses Natural Gas
- Natural Gas Water Heater
Community Details
- 2 Separate Electric Meters
Map
Home Values in the Area
Average Home Value in this Area
Property History
We collect this data history from publicly available records. To have your information removed, we recommend requesting removal directly through your county’s website.
| Date | Event | Price | List to Sale | Price per Sq Ft |
|---|---|---|---|---|
| 02/14/2026 02/14/26 | Pending | -- | -- | -- |
| 12/13/2025 12/13/25 | For Sale | $215,000 | -- | $124 / Sq Ft |
Source: Berkshire County Board of REALTORS®
MLS Number: 248426

Disclaimer: Certain information contained herein is derived from information provided by parties other than Homes.com. All information provided is deemed reliable, but is not guaranteed to be accurate and should be independently verified.
IDX information is provided exclusively for consumers' personal, non-commercial use, that it may not be used for any purpose other than to identify prospective properties consumers may be interested in purchasing. Information deemed to be reliable but not guaranteed.
The data relating to real estate for sale on this website comes from Berkshire County Board of Realtors and the Broker Reciprocity Program.
Copyright 2026 Berkshire County Board of Realtors. All rights reserved.
- 986 Church St
- 17 A St
- 842 Church St
- 1268 Curran Hwy
- 530 Church St
- 2 Dean St
- 41-43 Highland Ave
- 1 Iroquois Dr
- 3 Iroquois Dr
- 6 Navajo Dr
- 54 Pinehill Terrace
- 9 Apache Dr
- 960 W Shaft Rd
- 350 Mohawk Trail
- 988 Mohawk Trail
- 19-21 Blackinton St Unit 2
- 335 State St
- 134 Meadow St
- 20 Porter St Unit A
- 242 Church St
Ask me questions while you tour the home.