
Jeremy Martin
Omada Real Estate
(385) 707-0585
182 Total Sales
6 in Draper
$347K - $1.8M Price Range
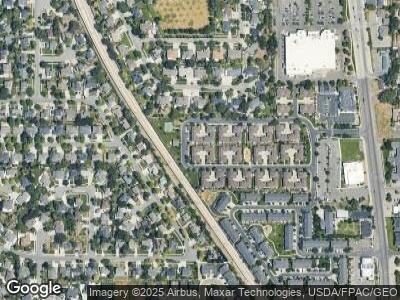
**Buyer Incentive! $6000 closing costs paid and HOA paid for 1 year!** Fabulous, clean and in a gated community! Enjoy a maintained and safe neighborhood where the HOA handles all of your lawn and exterior maintenance. Evening strolls without through traffic. Inside to marvelously maintained and move in now feel. You'll love the high ceilings and main floor layout with access to your private fenced back yard and patio where kids or pets can play freely. Timeless knotty alder cabinetry with dark granite countertops and stainless appliances. Upstairs to a luxury master bedroom with mile-long walk-in closet and large soaking tub with a separate shower. Cushiest quality carpet you can find! Loft for bedtime stories or a bright and quiet office. Downstairs recreation room with theater setup complete with surround sound. A wet bar or second kitchen; your choice! Easily use as a turnkey studio basement apartment. Stay acclimated with 2023 95% efficient heating and air. Near trax! Community pavilion and park. Washer, Dryer and refrigerator included! Hoa includes a private park, large pavilion and tennis courts. You'll be so glad you came. Make it home today!
Last Agent to Sell the Property
Stokes & Company Real Estate Services License #9063448 Listed on: 05/06/2026
We collect this data history from publicly available records. To have your information removed, we recommend requesting removal directly through your county’s website.
Jeremy Martin
Omada Real Estate
(385) 707-0585
182 Total Sales
6 in Draper
$347K - $1.8M Price Range
Kyle Tucker
Real Broker, LLC
(385) 236-0191
179 Total Sales
1 in Draper
$1,250,000 Price
Nate Sase
Engel & Volkers Salt Lake
(385) 238-1463
67 Total Sales
1 in Draper
$585,000 Price
Tamara Zander
Zander Real Estate Team PLLC
(385) 432-5538
257 Total Sales
1 in Draper
$808,500 Price
Lucy Littlewood
Coldwell Banker Realty (Union Heights)
(717) 690-1849
42 Total Sales
1 in Draper
$1,100,000 Price
Kara Ragsdale
Signature Group Real Estate
(385) 217-3320
32 Total Sales
2 in Draper
$440K - $520K Price Range
We collect this data history from publicly available records. To have your information removed, we recommend requesting removal directly through your county’s website.
| Date | Type | Sale Price | Title Company |
|---|---|---|---|
| Warranty Deed | -- | Investors Title Ins Agency | |
| Warranty Deed | -- | First American Title | |
| Special Warranty Deed | -- | Metro National Title | |
| Trustee Deed | $178,820 | None Available | |
| Interfamily Deed Transfer | -- | None Available | |
| Interfamily Deed Transfer | -- | Integrated Title Ins Svcs | |
| Warranty Deed | -- | Fidelity Land & Title Co |
We collect this data history from publicly available records. To have your information removed, we recommend requesting removal directly through your county’s website.
| Date | Status | Loan Amount | Loan Type |
|---|---|---|---|
| Previous Owner | $220,500 | New Conventional | |
| Previous Owner | $202,359 | FHA | |
| Previous Owner | $260,000 | New Conventional | |
| Previous Owner | $39,468 | Credit Line Revolving | |
| Previous Owner | $210,500 | Purchase Money Mortgage |
We collect this data history from publicly available records. To have your information removed, we recommend requesting removal directly through your county’s website.
| Date | Event | Price | List to Sale | Price per Sq Ft |
|---|---|---|---|---|
| 08/20/2026 08/20/26 | Sold | -- | -- | -- |
| 07/17/2026 07/17/26 | Price Changed | $484,500 | -1.0% | $194 / Sq Ft |
| 06/10/2026 06/10/26 | Price Changed | $489,500 | -2.1% | $196 / Sq Ft |
| 05/29/2026 05/29/26 | Price Changed | $500,000 | -2.0% | $200 / Sq Ft |
| 05/06/2026 05/06/26 | For Sale | $510,000 | -- | $204 / Sq Ft |
We collect this data history from publicly available records. To have your information removed, we recommend requesting removal directly through your county’s website.
| Year | Tax Paid | Tax Assessment Tax Assessment Total Assessment is a certain percentage of the fair market value that is determined by local assessors to be the total taxable value of land and additions on the property. | Land | Improvement |
|---|---|---|---|---|
| 2025 | -- | $501,700 | $51,200 | $450,500 |
| 2024 | -- | $500,500 | $49,400 | $451,100 |
| 2023 | $2,943 | $491,900 | $48,200 | $443,700 |
| 2022 | $2,930 | $505,900 | $47,300 | $458,600 |
| 2021 | $3,233 | $353,300 | $44,500 | $308,800 |
| 2020 | $2,165 | $321,100 | $39,100 | $282,000 |
| 2019 | $127 | $298,900 | $39,100 | $259,800 |
| 2018 | $0 | $287,900 | $67,000 | $220,900 |
| 2017 | $55 | $276,200 | $63,700 | $212,500 |
| 2016 | $247 | $293,700 | $105,400 | $188,300 |
| 2015 | $247 | $268,200 | $107,500 | $160,700 |
| 2014 | -- | $231,600 | $99,100 | $132,500 |
Seller's Agent in 2026
Travis Stokes
Stokes & Company Real Estate Services
(801) 631-5476
63 Total Sales
Buyer's Agent in 2026
Brandy Garner
KW Utah Realtors Keller Williams (Brickyard)
(760) 694-2727
101 Total Sales
Source: UtahRealEstate.com
MLS Number: 2155874
APN: 28-19-477-044-0000
Disclaimer: Certain information contained herein is derived from information provided by parties other than Homes.com. All information provided is deemed reliable, but is not guaranteed to be accurate and should be independently verified.
IDX information is provided exclusively for consumers’ personal, non-commercial use, that it may not be used for any purpose other than to identify prospective properties consumers may be interested in purchasing, and that the data is deemed reliable but is not guaranteed accurate by the MLS. Licensor is only providing the MLS Content and not other sources of data provided in the Product.
Based on information from the Wasatch Front Regional Multiple Listing Service, Inc.. All data, including all measurements and calculations of area, is obtained from various sources and has not been, and will not be, verified by broker or the MLS. All information should be independently reviewed and verified for accuracy. Properties may or may not be listed by the office/agent presenting the information.
Ask me questions while you tour the home.