
Gibson Group
John L. Scott Ashland
(541) 631-4919
79 Total Sales
3 in Northwest Ashland
$380K - $955K Price Range
Estimated Value: $829,648
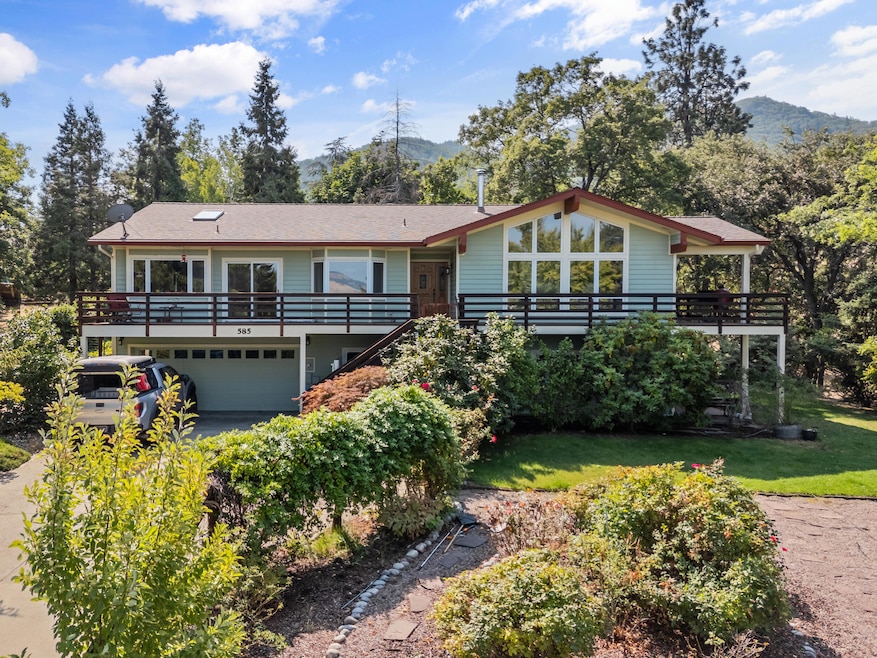
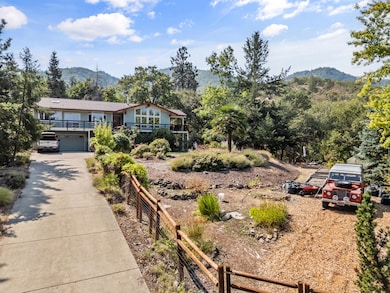
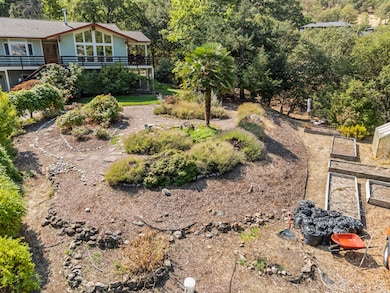
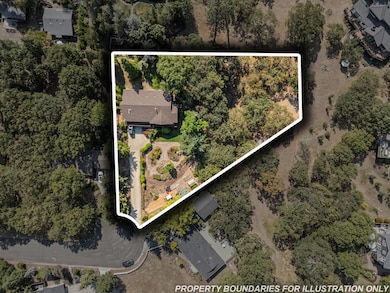
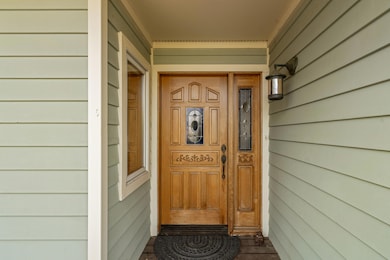
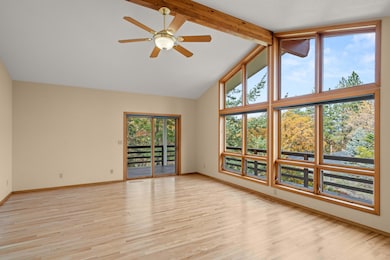
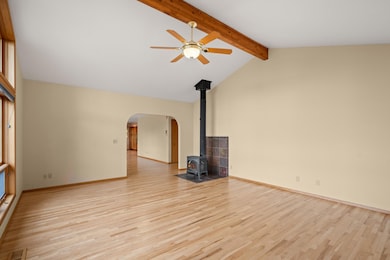
This large 3,237 square foot home with panoramic views sits on a quiet cul-de-sac with a seasonal creek and an almost one-acre lot. Large windows and a wrap-around deck highlight the views, and there is a separate deck near the creek. Hiking trails begin only one block away. Open kitchen with custom mahogany cabinets, granite counter, Sub Zero Refrigerator overlooking Ashland. The kitchen, dining room and living room have an open floor-plan and recently refinished hardwood floors. Two of the bathrooms have custom tile-work. The lower level has a large bonus room, storage room, bathroom and another bedroom. There is an over-sized two-car garage with shelves and an abundance of storage space. Beautiful landscaping with lavender and rose gardens, a fountain, a greenhouse, extensive fencing. Very private and serene, yet you are only minutes to downtown.
Last Agent to Sell the Property
RE/MAX Platinum License #200004070 Listed on: 11/07/2025
We collect this data history from publicly available records. To have your information removed, we recommend requesting removal directly through your county’s website.
Gibson Group
John L. Scott Ashland
(541) 631-4919
79 Total Sales
3 in Northwest Ashland
$380K - $955K Price Range
Martin Huggins
Bespoke Real Estate
(541) 539-4299
31 Total Sales
1 in Northwest Ashland
$1,093,024 Price
Marie Lange
Ashland Homes Real Estate Inc.
(541) 368-2473
52 Total Sales
2 in Northwest Ashland
$1M - $1.2M Price Range
Rowe Real Estate Team
John L. Scott Ashland
(541) 631-4452
48 Total Sales
2 in Northwest Ashland
$790K - $1.1M Price Range
Douglas Morse
John L. Scott Medford
(541) 827-3567
401 Total Sales
1 in Northwest Ashland
$1,399,000 Price
Justin Donovan
Ashland Homes Real Estate Inc.
(541) 702-0784
132 Total Sales
2 in Northwest Ashland
$799K - $1.3M Price Range
We collect this data history from publicly available records. To have your information removed, we recommend requesting removal directly through your county’s website.
| Date | Buyer | Sale Price | Title Company |
|---|---|---|---|
| $790,000 | First American Title | ||
| -- | None Listed On Document | ||
| $725,000 | First American Title | ||
| $285,000 | Jackson County Title |
We collect this data history from publicly available records. To have your information removed, we recommend requesting removal directly through your county’s website.
| Date | Status | Borrower | Loan Amount |
|---|---|---|---|
| Open | $460,000 | ||
| Closed | $580,000 |
We collect this data history from publicly available records. To have your information removed, we recommend requesting removal directly through your county’s website.
| Date | Event | Price | List to Sale | Price per Sq Ft | Prior Sale |
|---|---|---|---|---|---|
| 03/13/2026 03/13/26 | Sold | $790,000 | -4.2% | $244 / Sq Ft | |
| 01/22/2026 01/22/26 | Pending | -- | -- | -- | |
| 12/05/2025 12/05/25 | Price Changed | $824,900 | -1.2% | $255 / Sq Ft | |
| 11/07/2025 11/07/25 | For Sale | $835,000 | +15.2% | $258 / Sq Ft | |
| 07/14/2020 07/14/20 | Sold | $725,000 | -2.7% | $224 / Sq Ft | View Prior Sale |
| 05/26/2020 05/26/20 | Pending | -- | -- | -- | |
| 05/04/2020 05/04/20 | For Sale | $745,000 | -- | $230 / Sq Ft |
We collect this data history from publicly available records. To have your information removed, we recommend requesting removal directly through your county’s website.
| Year | Tax Paid | Tax Assessment Tax Assessment Total Assessment is a certain percentage of the fair market value that is determined by local assessors to be the total taxable value of land and additions on the property. | Land | Improvement |
|---|---|---|---|---|
| 2026 | $9,231 | $600,330 | ||
| 2025 | $9,037 | $582,850 | $276,750 | $306,100 |
| 2024 | $9,037 | $565,880 | $268,690 | $297,190 |
| 2023 | $8,742 | $549,400 | $260,870 | $288,530 |
| 2022 | $8,462 | $549,400 | $260,870 | $288,530 |
| 2021 | $8,174 | $533,400 | $253,270 | $280,130 |
| 2020 | $7,944 | $517,870 | $245,900 | $271,970 |
| 2019 | $7,819 | $488,150 | $231,790 | $256,360 |
| 2018 | $7,386 | $473,940 | $225,050 | $248,890 |
| 2017 | $7,332 | $473,940 | $225,050 | $248,890 |
| 2016 | $7,141 | $446,740 | $212,140 | $234,600 |
| 2015 | $6,865 | $446,740 | $212,140 | $234,600 |
| 2014 | $6,642 | $421,100 | $199,960 | $221,140 |
Seller's Agent in 2026
David Wright
RE/MAX
(541) 301-7125
1 in this area
85 Total Sales
Buyer's Agent in 2026
Rowe Real Estate Team
John L. Scott Ashland
(541) 708-3975
2 in this area
48 Total Sales
G
Buyer Co-Listing Agent in 2026
Graham Thomas
John L. Scott Ashland
B
Seller's Agent in 2020
Bruce Lorange
Windermere Van Vleet & Associates
P
Seller Co-Listing Agent in 2020
Pam Lorange
Windermere Van Vleet & Associates
Buyer's Agent in 2020
Anna Houppermans
John L. Scott Ashland
(541) 488-1311
51 Total Sales
Source: Oregon Datashare
MLS Number: 220211736
APN: 10670029
Disclaimer: Certain information contained herein is derived from information provided by parties other than Homes.com. All information provided is deemed reliable, but is not guaranteed to be accurate and should be independently verified.
© 2026 Oregon Datashare (KCAR | MLSCO | SOMLS). All rights reserved. The data relating to real estate for sale on this web site comes in part from the Internet Data Exchange Program of the Oregon Datashare. Real estate listings held by IDX Brokerage firms other than Ten-X are marked with the Internet Data Exchange logo or the Internet Data Exchange thumbnail logo and detailed information about them includes the name of the listing Brokers. Information provided is for consumers' personal, non-commercial use and may not be used for any purpose other than to identify prospective properties the viewer may be interested in purchasing. The consumer will not copy, retransmit nor redistribute any of the content from this website. Information provided is deemed reliable, but not guaranteed.
Ask me questions while you tour the home.