NOT LISTED FOR SALE

585 Redstone Dr Bellvue, CO 80512

Estimated Value: $680,474 - $876,000

3 Beds
3 Baths
2,932 Sq Ft
$268/Sq Ft Est. Value

Sale Details

Date Sold: April 2, 2021

Last sale price $660,000 $225 Per Sq Ft

Est. 19% increase in value since last sale

Current estimated payment $4,671 / mo

15 Days on Market

Highlights

  • Parking available for a boat
  • 11.4 Acre Lot
  • Mountain View
  • Horses Allowed On Property
  • Open Floorplan
  • Deck

About This Home

As of April 2021

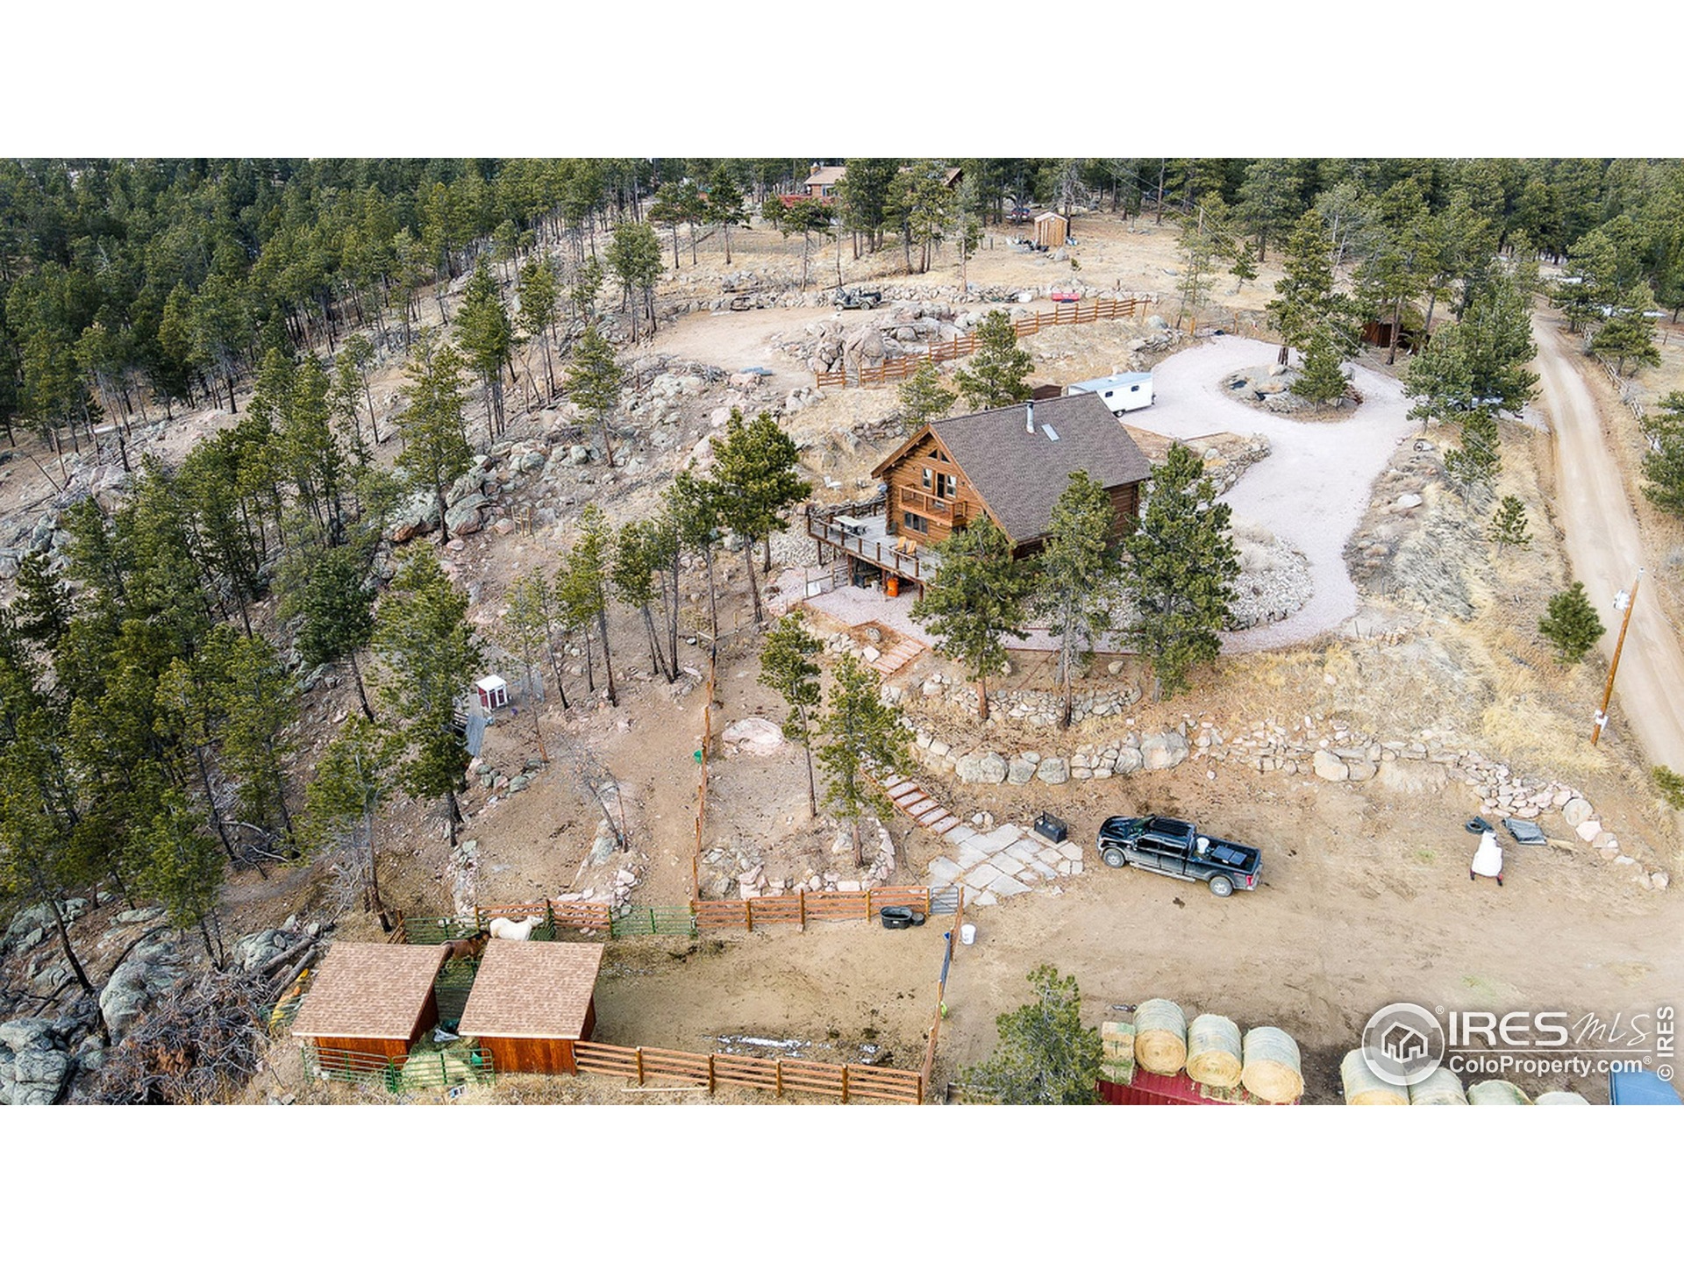
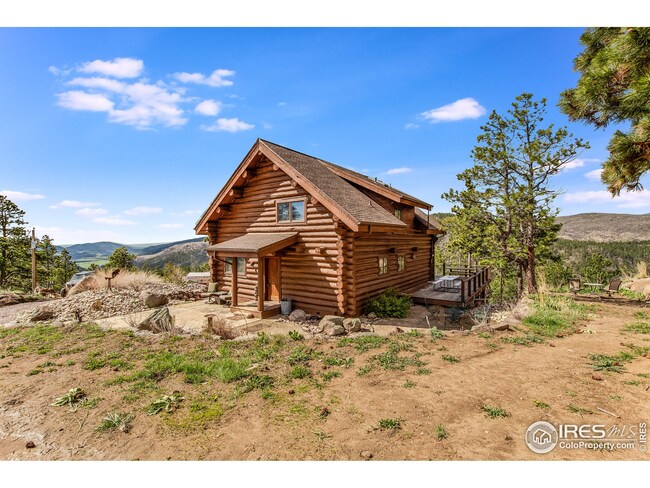
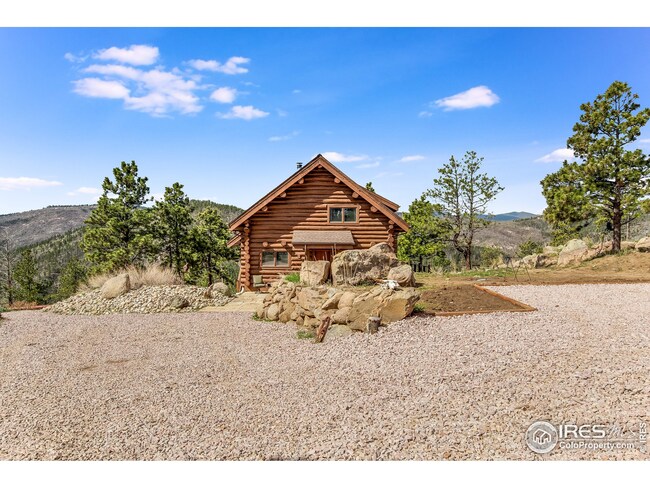
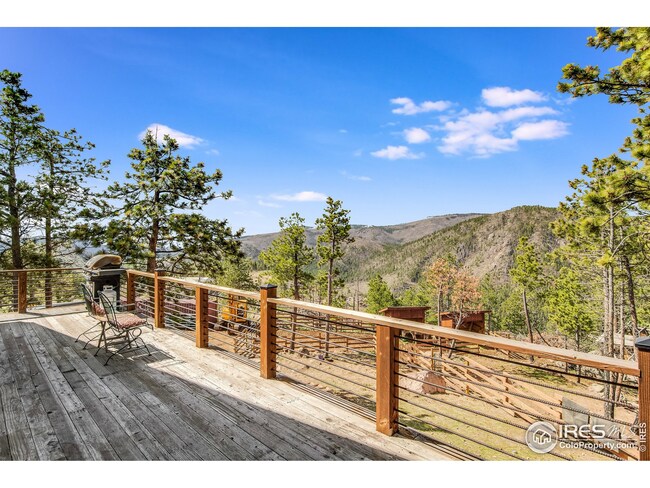
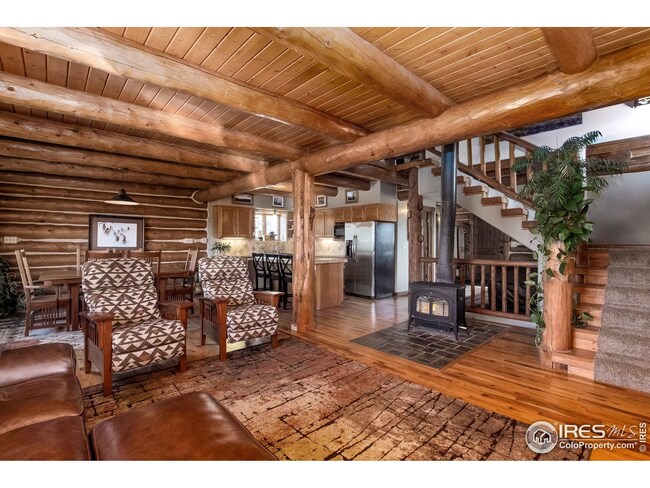

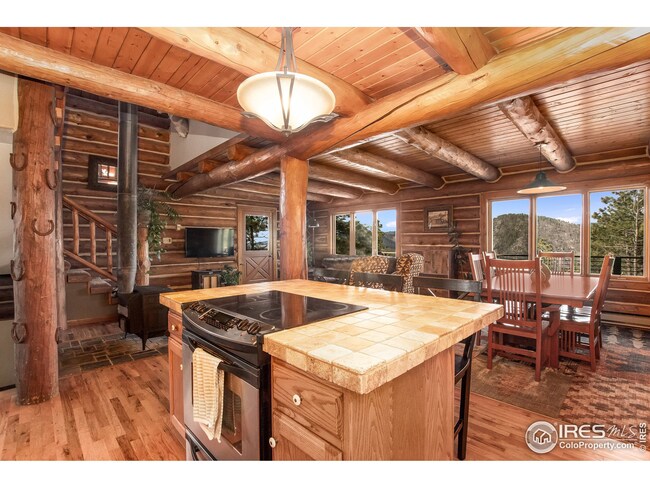
This beautiful log home is located just 30 minutes from Old Town Ft. Collins and is surrounded by forest. Stunning views can be easily appreciated from the many windows and wrap around deck.There are many neat rock outcroppings and fun places to hike around on the property. The home has new carpeting and a newly finished basement with a theater and game room. Outdoors, the home is surrounded by custom hardscaping, a paddock with a large fenced-in grazing area, and a fenced in chicken coop. The logs have been meticulously maintained, and there's a generator for backup power!

Last Agent to Sell the Property

Daniel Weiner

Berkshire Hathaway HomeServices Rocky Mountain, Realtors-Fort Collins License #100055751 Listed on: 01/23/2021

Berkshire Hathaway HomeServices Rocky Mountain, Realtors-Fort Collins

Co-Listed By

Josh See

Berkshire Hathaway HomeServices Rocky Mountain, Realtors-Fort Collins

Last Buyer's Agent

Nick Vorrath

C3 Real Estate Solutions, LLC License #100043252

C3 Real Estate Solutions, LLC

Range of Values:

--
Value Increase
--
Percent Increase
--
Adjusted for Inflation
Collateral Analytics

Collateral Analytics Collateral Analytics AVMs (Automated Valuation Model) employ a number of statistical approaches combined with neighborhood-specific comparable selection guarantees the most up-to-date and precise valuations.

Not Available

Collateral Analytics does not have data for the current month. Please view the chart for historical values.

ICE

ICE Mortgage Technology ICE Mortgage Technology’s AVM (Automated Valuation Model) is a state-of-the-art online residential property valuation tool that provides a quick and accurate estimate of the value of almost any home in the U.S.

Not Available

ICE Mortgage Technology does not have data for the current month. Please view the chart for historical values.

First American

First American First American Data & Analytics’ next-generation AVM combines unrivaled data assets with a blended ensemble of valuation models to produce highly accurate, reliable valuations you can trust.

Not Available

First American does not have data for the current month. Please view the chart for historical values.

Quantarium

Quantarium Quantarium’s valuation service, repeatedly proven the industry’s most accurate and comprehensive, is supercharged with a self-learning and auto-tuning AI engine that continually becomes smarter and more accurate as it processes daily inputs from the industry’s leading RE data lake.

Not Available

Quantarium does not have data for the current month. Please view the chart for historical values.

Average Value
Not Available
List Price
Sold Price
Create a Home Valuation Report for This Property
The Home Valuation Report is an in-depth analysis detailing your home's value as well as a comparison with similar homes in the area

Home Details

Home Type

  • Single Family

Est. Annual Taxes

  • $2,078

Year Built

  • Built in 1990

Lot Details

  • 11.4 Acre Lot
  • Dirt Road
  • Southwest Facing Home
  • Partially Fenced Property
  • Wood Fence
  • Wire Fence
  • Rock Outcropping
  • Steep Slope
  • Wooded Lot
  • Property is zoned O-Open

HOA Fees

  • $27 Monthly HOA Fees

Parking

  • Parking available for a boat

Home Design

  • Cabin
  • Composition Roof
  • Log Siding

Interior Spaces

  • 2,932 Sq Ft Home
  • 3-Story Property
  • Open Floorplan
  • Free Standing Fireplace
  • Window Treatments
  • Family Room
  • Mountain Views
  • Finished Basement
  • Basement Fills Entire Space Under The House

Kitchen

  • Eat-In Kitchen
  • Electric Oven or Range
  • Microwave
  • Dishwasher
  • Kitchen Island

Flooring

  • Wood
  • Carpet
  • Vinyl

Bedrooms and Bathrooms

  • 3 Bedrooms

Laundry

  • Laundry on main level
  • Dryer
  • Washer

Outdoor Features

  • Balcony
  • Deck
  • Patio

Schools

  • Cache La Poudre Elementary School
  • Cache La Poudre Middle School
  • Poudre High School

Farming

  • Loafing Shed
  • Pasture

Horse Facilities and Amenities

  • Horses Allowed On Property
  • Hay Storage

Additional Features

  • Green Energy Fireplace or Wood Stove
  • Baseboard Heating

Community Details

  • Association fees include snow removal
  • Redstone Estates Subdivision

Listing and Financial Details

  • Assessor Parcel Number R0250139

Home Details

Home Type

Single Family

Est. Annual Taxes

$2,078

Year Built

Built in 1990

Lot Details

11.4 Acres

HOA Fees

$27 per month

Listing Details

  • Year Built: 1990
  • Property Sub Type: Residential-Detached
  • Prop. Type: Residential
  • Horses: Yes
  • Lot Size Acres: 11.4
  • Road Surface Type: Dirt
  • Co List Office Mls Id: PRMFC
  • Subdivision Name: Redstone Estates
  • Directions: From Vern's: drive 6.5 miles up Rist Canyon, turn left on Davis Ranch Rd. drive 3 miles, left on Redstone Dr. drive .6 miles, house is on the right
  • Architectural Style: Cabin
  • Garage Yn: No
  • Unit Levels: Three Or More
  • New Construction: No
  • Building Stories: 3
  • Kitchen Level: Main
  • IRESDS_HasWaterRights: No
  • IRESDS_Total Sq Ft: 2932
  • Special Features: None
  • Stories: 3

Interior Features

  • Possible Use: Single Family
  • Private Spa: No
  • Appliances: Electric Range/Oven, Dishwasher, Refrigerator, Washer, Dryer, Microwave
  • Has Basement: Full, 90%+ Finished Basement
  • Full Bathrooms: 2
  • Three Quarter Bathrooms: 1
  • Total Bedrooms: 3
  • Fireplace Features: Free Standing
  • Fireplace: Yes
  • Flooring: Wood Floors
  • Interior Amenities: Eat-in Kitchen, Open Floorplan, Kitchen Island
  • Window Features: Window Coverings
  • Room Bedroom3 Features: Other Floor
  • Dining Room Features: Wood Floor
  • IRESDS_HasFamilyRoom: Yes
  • Living Room Living Room Level: Main
  • Master Bedroom Master Bedroom Level: Upper
  • Room Bedroom3 Level: Basement
  • Room Bedroom2 Level: Upper
  • Room Bedroom2 Features: Carpet
  • Master Bedroom Features: Carpet
  • Room Family Room Level: Main
  • Room Kitchen Features: Wood Floor
  • Family Room Features: Vinyl Floor
  • Living Room Features: Wood Floor
  • Dining Room Dining Room Level: Main
  • Master Bathroom Features: Shared Primary Bath
  • ResoLivingAreaSource: Assessor

Exterior Features

  • Roof: Composition
  • Fencing: Partial, Wood, Wire
  • Lot Features: Wooded, Sloped, Steep Slope, Rock Outcropping
  • View: Mountain(s)
  • Waterfront: No
  • Construction Type: Log
  • Direction Faces: Southwest
  • Exterior Features: Balcony
  • Patio And Porch Features: Patio, Deck
  • Property Condition: Not New, Previously Owned

Garage/Parking

  • Attached Garage: No
  • Parking Features: RV/Boat Parking
  • IRESDS_GarageType: None

Utilities

  • Electric: Electric, PVREA
  • Heating: Baseboard, Wood Stove
  • Utilities: Electricity Available
  • Laundry Features: Main Level
  • Heating Yn: Yes
  • Water Source: Well

Condo/Co-op/Association

  • HOA Fee Includes: Snow Removal
  • Senior Community: No
  • Association Fee: 325
  • Association Fee Frequency: Annually
  • Association: Yes

Association/Amenities

  • IRESDS_HasAssociation2Reserve: No
  • IRESDS_HasAssociation2Fee: No
  • IRESDS_HasAssociationReserve: No
  • IRESDS_HasAssociationFee: Yes

Schools

  • Elementary School: Cache La Poudre,Stove Prairie
  • HighSchool: Poudre
  • Junior High Dist: Poudre
  • Middle Or Junior School: Cache La Poudre

Lot Info

  • Zoning: O-Open
  • Current Use: Horses, Zoning Appropriate for 4+ Horses
  • Horse Amenities: Pasture, Loafing Shed, Hay Storage
  • Lot Size Sq Ft: 496584
  • Parcel #: R0250139
  • ResoLotSizeUnits: SquareFeet

Tax Info

  • Tax Year: 2019
  • Tax Annual Amount: 2077.91

Multi Family

Ownership History

We collect this data history from publicly available records. To have your information removed, we recommend requesting removal directly through your county’s website.

Date Name Owned For Owner Type

Purchase Details

Listed on
Jan 23, 2021
Closed on
Apr 2, 2021
Sold by
Bought by
Seller's Agent
Daniel Weiner
Berkshire Hathaway HomeServices Rocky Mountain, Realtors-Fort Collins
Buyer's Agent
Nick Vorrath
C3 Real Estate Solutions, LLC
List Price
$665,000
Sold Price
$660,000
Premium/Discount to List
-$5,000
-0.75%
Current Estimated Value
$786,869

Home Financials for this Owner

Home Financials are based on the most recent Mortgage that was taken out on this home.
Estimated Appreciation
$126,869
Avg. Annual Appreciation
3.31%
Original Mortgage
$515,000
Outstanding Balance
$453,904
Interest Rate
2.9%
Mortgage Type
New Conventional
Estimated Equity
$332,965

Purchase Details

Closed on
Apr 3, 2003
Sold by
Bought by

Home Financials for this Owner

Home Financials are based on the most recent Mortgage that was taken out on this home.
Original Mortgage
$282,000
Interest Rate
3.62%
Mortgage Type
Purchase Money Mortgage

Purchase Details

Closed on
Sep 29, 2000
Sold by
Bought by

Home Financials for this Owner

Home Financials are based on the most recent Mortgage that was taken out on this home.
Original Mortgage
$217,600
Interest Rate
7.99%
Source: Public Records

Purchase History

We collect this data history from publicly available records. To have your information removed, we recommend requesting removal directly through your county’s website.

Date Buyer Sale Price Title Company
$660,000 First American
$319,000 --
$272,000 --
Source: Public Records

Mortgage History

We collect this data history from publicly available records. To have your information removed, we recommend requesting removal directly through your county’s website.

Date Status Borrower Loan Amount
Open $515,000
Previous Owner $282,000
Previous Owner $217,600
Source: Public Records

Property History

We collect this data history from publicly available records. To have your information removed, we recommend requesting removal directly through your county’s website.

Date Event Price List to Sale Price per Sq Ft
07/01/2021 07/01/21 Off Market $660,000 -- --
04/02/2021 04/02/21 Sold $660,000 -0.8% $225 / Sq Ft
01/23/2021 01/23/21 For Sale $665,000 -- $227 / Sq Ft
Source: IRES MLS

Tax History

We collect this data history from publicly available records. To have your information removed, we recommend requesting removal directly through your county’s website.

Year Tax Paid Tax Assessment Tax Assessment Total Assessment is a certain percentage of the fair market value that is determined by local assessors to be the total taxable value of land and additions on the property. Land Improvement
2025 $3,932 $38,007 $10,188 $27,819
2024 $3,716 $49,935 $6,365 $43,570
2022 $2,851 $34,145 $5,011 $29,134
2021 $2,874 $35,128 $5,155 $29,973
2020 $2,068 $25,026 $6,078 $18,948
2019 $2,078 $25,026 $6,078 $18,948
2018 $1,825 $22,752 $5,364 $17,388
2017 $1,818 $22,752 $5,364 $17,388
2016 $1,422 $17,703 $3,184 $14,519
2015 $1,411 $17,700 $3,180 $14,520
2014 $739 $9,210 $2,070 $7,140
Source: Public Records

Agents Affiliated with this Home

  • Section Image
  • Section Image
  • Section Image
See All Agents

Map

Source: IRES MLS

MLS Number: IRE931988

IRES MLS

APN: 07061-05-007

Your Personal Tour Guide

Ask me questions while you tour the home.