NOT LISTED FOR SALE

585 Waverly Dr Slidell, LA 70461

Slidell Area

Estimated Value: $347,912 - $377,000

4 Beds
2 Baths
2,374 Sq Ft
$152/Sq Ft Est. Value

Sale Details

Date Sold: June 26, 2020

Current estimated payment $2,174 / mo

11 Days on Market

Highlights

  • Parking available for a boat
  • Granite Countertops
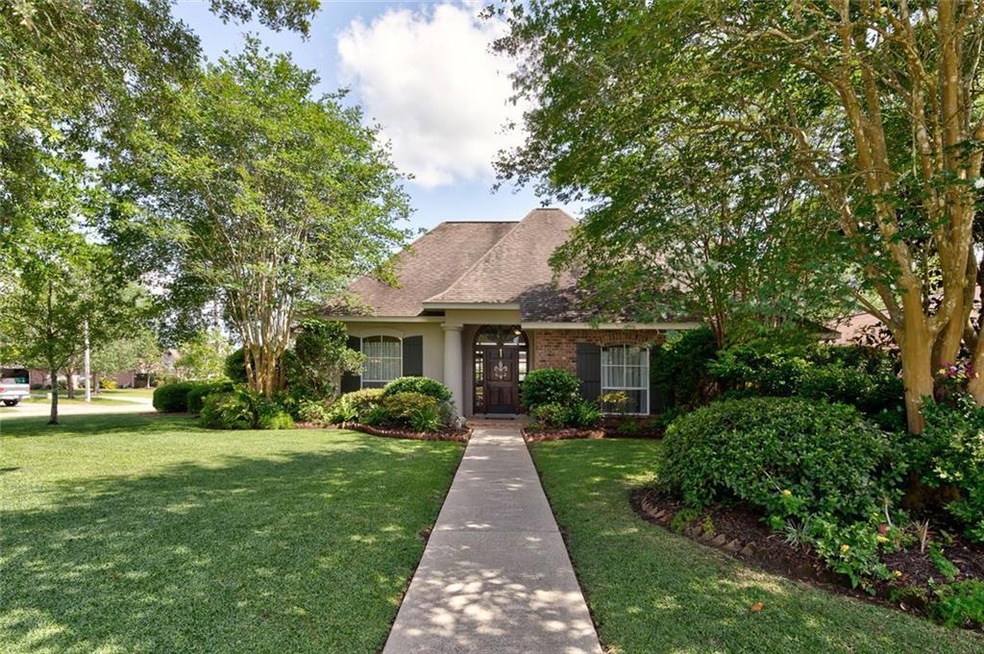
  • Oversized Lot
  • Traditional Architecture
  • Stainless Steel Appliances
  • Cul-De-Sac

About This Home

As of June 2020

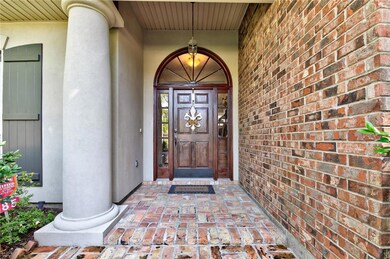
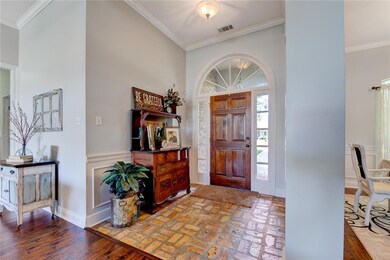
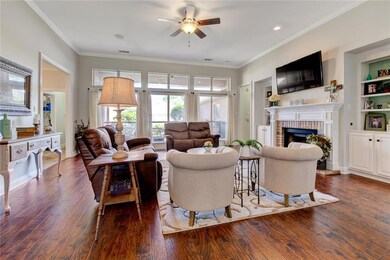
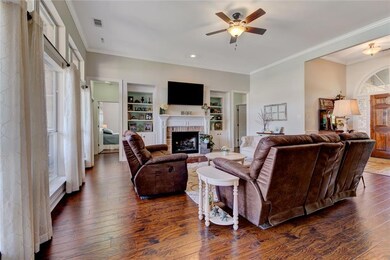
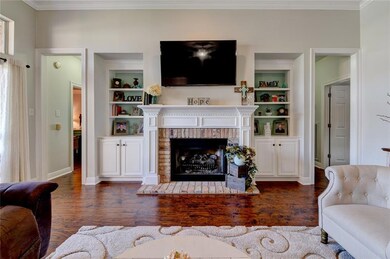
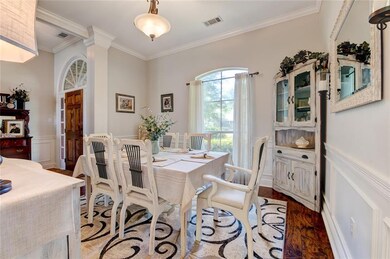
Immaculate custom built home located on a lovely large corner/cu de sac lot in Highly Desirable Northshore school district. Beautiful brick & wood flooring, gas stove & fire place, hunter ceiling fans, new lighting & door handles. Updated granite counter tops, SS appliances, quartz counter tops & new faucets in bathrooms, his & her closets, plantation blinds & crown molding. X-large drive & carport, rear yard access w/ covered boat storage & shed make this a rare find and must see. Home Warranty Included!

Last Agent to Sell the Property

Jennifer Johnson

Engel & Volkers Slidell - Mandeville License #995701956 Listed on: 05/15/2020

Engel & Volkers Slidell - Mandeville

Last Buyer's Agent

Karen Walsh

Engel & Volkers Slidell - Mandeville License #995688352

Engel & Volkers Slidell - Mandeville
Create a Home Valuation Report for This Property
The Home Valuation Report is an in-depth analysis detailing your home's value as well as a comparison with similar homes in the area

Home Details

Home Type

  • Single Family

Year Built

  • Built in 1996

Lot Details

  • Lot Dimensions are 90x140
  • Cul-De-Sac
  • Fenced
  • Oversized Lot
  • Property is in excellent condition

HOA Fees

  • $6 Monthly HOA Fees

Home Design

  • Traditional Architecture
  • Brick Exterior Construction
  • Slab Foundation
  • Shingle Roof

Interior Spaces

  • 2,374 Sq Ft Home
  • Property has 1 Level
  • Ceiling Fan
  • Gas Fireplace
  • Home Security System

Kitchen

  • Oven
  • Range
  • Microwave
  • Dishwasher
  • Stainless Steel Appliances
  • Granite Countertops
  • Disposal

Bedrooms and Bathrooms

  • 4 Bedrooms
  • 2 Full Bathrooms

Parking

  • 2 Car Garage
  • Carport
  • Garage Door Opener
  • Parking available for a boat
  • RV Access or Parking

Outdoor Features

  • Courtyard
  • Shed
  • Porch

Schools

  • Cypress/Honey Elementary School
  • Little Oak Middle School
  • Northshore High School

Additional Features

  • City Lot
  • Central Heating and Cooling System

Community Details

  • Cross Gates Subdivision

Listing and Financial Details

  • Home warranty included in the sale of the property
  • Tax Lot 754
  • Assessor Parcel Number 70461585WaverlyDR754

Home Details

Home Type

Single Family

Year Built

Built in 1996

Lot Details

0.29 Acres

HOA Fees

$6 per month

Listing Details

  • Property Sub Type: Detached
  • Prop. Type: Residential
  • Lot Size: 90X140
  • Subdivision Name: Cross Gates
  • Directions: Gause East Turn Left onto Cross Gates Blvd Turn Right on Waverly last house on the right in the cul de sac.
  • Architectural Style: Traditional
  • Carport Y N: Yes
  • Garage Yn: Yes
  • Unit Levels: One
  • New Construction: No
  • Property Attached Yn: No
  • Building Stories: 1
  • Year Built Details: 24
  • Year Built: 1996
  • Property Sub Type Additional: Detached,Single Family Residence
  • Special Features: None
  • Stories: 1
  • Year Built: 1996

Interior Features

  • Appliances: Dishwasher, Disposal, Microwave, Oven, Range
  • Full Bathrooms: 2
  • Total Bedrooms: 4
  • Fireplace Features: Gas
  • Fireplace: Yes
  • Interior Amenities: Ceiling Fan(s), Granite Counters, Stainless Steel Appliances
  • Living Area: 2374.0

Exterior Features

  • Lot Features: Cul-De-Sac, City Lot, Oversized Lot
  • Pool Features: None
  • Home Warranty: Yes
  • Construction Type: Brick
  • Exterior Features: Courtyard, Fence, Porch
  • Foundation Details: Slab
  • Other Structures: Other, Shed(s)
  • Patio And Porch Features: Porch
  • Property Condition: Excellent, Resale
  • Roof: Shingle

Garage/Parking

  • Parking Features: Carport, Garage, Two Spaces, Boat, Garage Door Opener, RV Access/Parking

Utilities

  • Security: Security System
  • Cooling: Central Air, 1 Unit
  • Cooling Y N: Yes
  • Heating: Central
  • Heating Yn: Yes
  • Sewer: Public Sewer
  • Water Source: Public

Condo/Co-op/Association

  • Association Fee: 75.0
  • Association Fee Frequency: Annually

Schools

  • Elementary School: Cypress/Honey
  • High School: Northshore
  • Middle Or Junior School: Little oak

Lot Info

  • Parcel #: 70461585WaverlyDR754
  • ResoLotSizeUnits: Acres

Tax Info

  • Tax Lot: 754

Ownership History

We collect this data history from publicly available records. To have your information removed, we recommend requesting removal directly through your county’s website.

Date Name Owned For Owner Type

Purchase Details

Listed on
May 15, 2020
Closed on
Jun 26, 2020
Sold by
Bought by
Seller's Agent
Jennifer Johnson
Engel & Volkers Slidell - Mandeville
Buyer's Agent
Karen Walsh
Engel & Volkers Slidell - Mandeville
List Price
$339,000
Current Estimated Value
$361,228

Home Financials for this Owner

Home Financials are based on the most recent Mortgage that was taken out on this home.
Avg. Annual Appreciation
1.74%
Original Mortgage
$319,088
Outstanding Balance
$276,556
Interest Rate
3.1%
Mortgage Type
VA
Estimated Equity
$84,672

Purchase Details

Closed on
Aug 6, 2015
Sold by
Bought by

Home Financials for this Owner

Home Financials are based on the most recent Mortgage that was taken out on this home.
Original Mortgage
$186,500
Interest Rate
4.13%
Mortgage Type
New Conventional
Source: Public Records

Purchase History

We collect this data history from publicly available records. To have your information removed, we recommend requesting removal directly through your county’s website.

Date Buyer Sale Price Title Company
$325,000 Delta Title
$266,500 Delta Title
Source: Public Records

Mortgage History

We collect this data history from publicly available records. To have your information removed, we recommend requesting removal directly through your county’s website.

Date Status Borrower Loan Amount
Open $319,088
Previous Owner $186,500
Source: Public Records

Property History

We collect this data history from publicly available records. To have your information removed, we recommend requesting removal directly through your county’s website.

Date Event Price List to Sale Price per Sq Ft
06/26/2020 06/26/20 Sold -- -- --
05/27/2020 05/27/20 Pending -- -- --
05/15/2020 05/15/20 For Sale $339,000 -- $143 / Sq Ft
Source: ROAM MLS

Tax History

We collect this data history from publicly available records. To have your information removed, we recommend requesting removal directly through your county’s website.

Year Tax Paid Tax Assessment Tax Assessment Total Assessment is a certain percentage of the fair market value that is determined by local assessors to be the total taxable value of land and additions on the property. Land Improvement
2025 $3,016 $30,932 $3,500 $27,432
2024 $3,016 $30,932 $3,500 $27,432
2023 $3,136 $25,139 $3,500 $21,639
2022 $257,223 $25,139 $3,500 $21,639
2021 $2,569 $25,139 $3,500 $21,639
2020 $2,556 $25,139 $3,500 $21,639
2019 $3,365 $22,535 $3,500 $19,035
2018 $3,378 $22,535 $3,500 $19,035
2017 $3,400 $22,535 $3,500 $19,035
2016 $3,480 $22,535 $3,500 $19,035
2015 $2,073 $20,565 $3,500 $17,065
2014 $2,061 $20,565 $3,500 $17,065
2013 -- $20,565 $3,500 $17,065
Source: Public Records

Agents Affiliated with this Home

  • Section Image
  • Section Image
See All Agents

Map

Source: ROAM MLS

MLS Number: 2252808

APN: 37955

Your Personal Tour Guide

Ask me questions while you tour the home.