
James Dick
Long & Foster Real Estate, Inc.
(202) 517-7484
101 Total Sales
2 in Saint Leonard
$320K - $515K Price Range

Estimated Value: $296,000 - $335,787
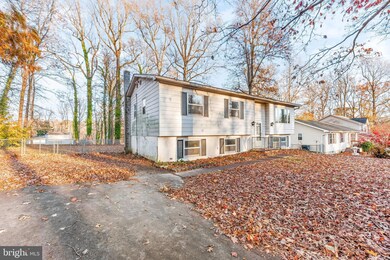
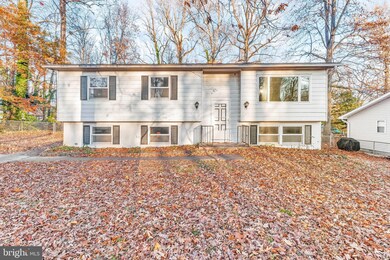
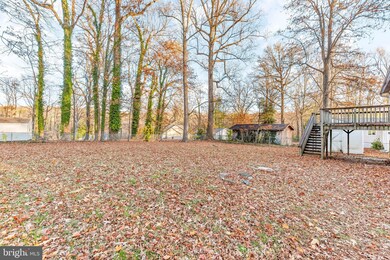
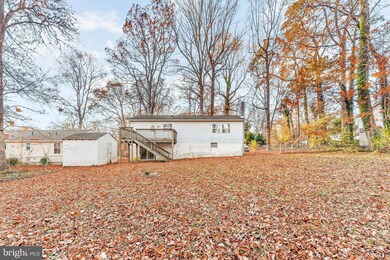
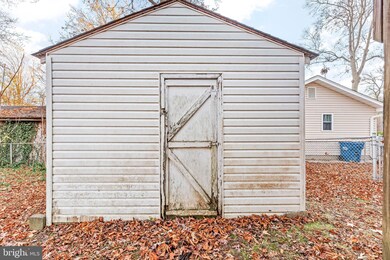
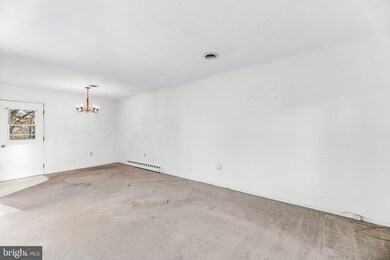
3 Bedroom 1 Bathroom Split Foyer w/ 1500 finished square feet in Long Beach, just a short distance from one of the nicest beaches on the Chesapeake bay! Driving up you notice the 1/3 acre flat lot that is nestled amongst mature trees. Heading inside, the upstairs boast a semi-open floorplan with an ample sized living room, dining room, & a functional galley kitchen. The dining room provides access to the large rear deck and the spacious back yard! Three good sized bedrooms and a full bathroom complete the upper level. The lower level is divided into to two sections, one side is fully finished as a large rec room w/ a wood burning stove. The other side is partially finished w/ wood paneling, framing, and insulation. An unfinished laundry/utility room completes the lower level. This home is priced with potential updates/improvements in mind. Comparable properties are selling in the neighborhood for the upper 300's! Don't hesitate because this home is sure to sell quickly!
Last Agent to Sell the Property
(443) 968-9595 tommy.higgins@c21nm.com CENTURY 21 New Millennium Listed on: 11/30/2023
Last Buyer's Agent
(571) 814-3002 stellabarbour@yahoo.com NOVA Brokers, LLC. License #634686
We collect this data history from publicly available records. To have your information removed, we recommend requesting removal directly through your county’s website.
James Dick
Long & Foster Real Estate, Inc.
(202) 517-7484
101 Total Sales
2 in Saint Leonard
$320K - $515K Price Range
Andy Schweigman
Douglas Realty, LLC
(667) 213-6020
231 Total Sales
1 in Saint Leonard
$458,900 Price
Jimmy Okunola
EXP Realty, LLC
(202) 875-7297
64 Total Sales
1 in Saint Leonard
$1,600,000 Price
Amy Scott
OE Realty
(240) 557-3235
59 Total Sales
2 in Saint Leonard
$436K - $575K Price Range
Natalie Moore
NorthGroup Real Estate LLC
(443) 432-2423
68 Total Sales
1 in Saint Leonard
$1,300,000 Price
Andrew Cerrito
Cerrito Realty, LLC
(240) 471-6454
81 Total Sales
1 in Saint Leonard
$351,500 Price
We collect this data history from publicly available records. To have your information removed, we recommend requesting removal directly through your county’s website.
| Date | Buyer | Sale Price | Title Company |
|---|---|---|---|
| $264,900 | First American Title | ||
| Flint Susan M | $84,000 | -- | |
| Vetterle Paul | $66,000 | -- |
We collect this data history from publicly available records. To have your information removed, we recommend requesting removal directly through your county’s website.
| Date | Status | Borrower | Loan Amount |
|---|---|---|---|
| Open | $13,230 | ||
| Open | Mustapha Shabab | $260,101 |
We collect this data history from publicly available records. To have your information removed, we recommend requesting removal directly through your county’s website.
| Date | Event | Price | List to Sale | Price per Sq Ft |
|---|---|---|---|---|
| 01/19/2024 01/19/24 | Sold | $264,900 | 0.0% | $170 / Sq Ft |
| 12/14/2023 12/14/23 | Pending | -- | -- | -- |
| 11/30/2023 11/30/23 | For Sale | $264,900 | -- | $170 / Sq Ft |
We collect this data history from publicly available records. To have your information removed, we recommend requesting removal directly through your county’s website.
| Year | Tax Paid | Tax Assessment Tax Assessment Total Assessment is a certain percentage of the fair market value that is determined by local assessors to be the total taxable value of land and additions on the property. | Land | Improvement |
|---|---|---|---|---|
| 2026 | $2,565 | $238,800 | $93,300 | $145,500 |
| 2025 | $2,565 | $222,733 | $0 | $0 |
| 2024 | $2,387 | $206,667 | $0 | $0 |
| 2023 | $2,134 | $190,600 | $93,300 | $97,300 |
| 2022 | $2,088 | $186,400 | $0 | $0 |
| 2021 | $2,003 | $182,200 | $0 | $0 |
| 2020 | $2,003 | $178,000 | $93,300 | $84,700 |
| 2019 | $2,009 | $178,000 | $93,300 | $84,700 |
| 2018 | $1,996 | $178,000 | $93,300 | $84,700 |
| 2017 | $2,112 | $186,700 | $0 | $0 |
| 2016 | -- | $186,700 | $0 | $0 |
| 2015 | $2,486 | $186,700 | $0 | $0 |
| 2014 | $2,486 | $188,600 | $0 | $0 |
Seller's Agent in 2024
Mark Frisco
Century 21 New Millennium
(443) 532-8776
31 in this area
514 Total Sales
Buyer's Agent in 2024
Stella Barbour
NOVA Brokers, LLC.
(703) 999-6104
1 in this area
71 Total Sales
Source: Bright MLS
MLS Number: MDCA2013922
APN: 01-043234
Disclaimer: Certain information contained herein is derived from information provided by parties other than Homes.com. All information provided is deemed reliable, but is not guaranteed to be accurate and should be independently verified.
The data relating to real estate for sale on this website appears in part through the BRIGHT Internet Data Exchange program, a voluntary cooperative exchange of property listing data between licensed real estate brokerage firms, and is provided by BRIGHT through a licensing agreement.
Listing information is from various brokers who participate in the Bright MLS IDX program and not all listings may be visible on the site.
The property information being provided on or through the website is for the personal, non-commercial use of consumers and such information may not be used for any purpose other than to identify prospective properties consumers may be interested in purchasing.
Some properties which appear for sale on the website may no longer be available because they are for instance, under contract, sold or are no longer being offered for sale.
Property information displayed is deemed reliable but is not guaranteed.
Copyright 2026 Bright MLS, Inc.
Ask me questions while you tour the home.