
Robert Campbell
Armor Real Estate
(720) 807-9329
38 Total Sales
1 in Olde Town Arvada
$745,000 Price
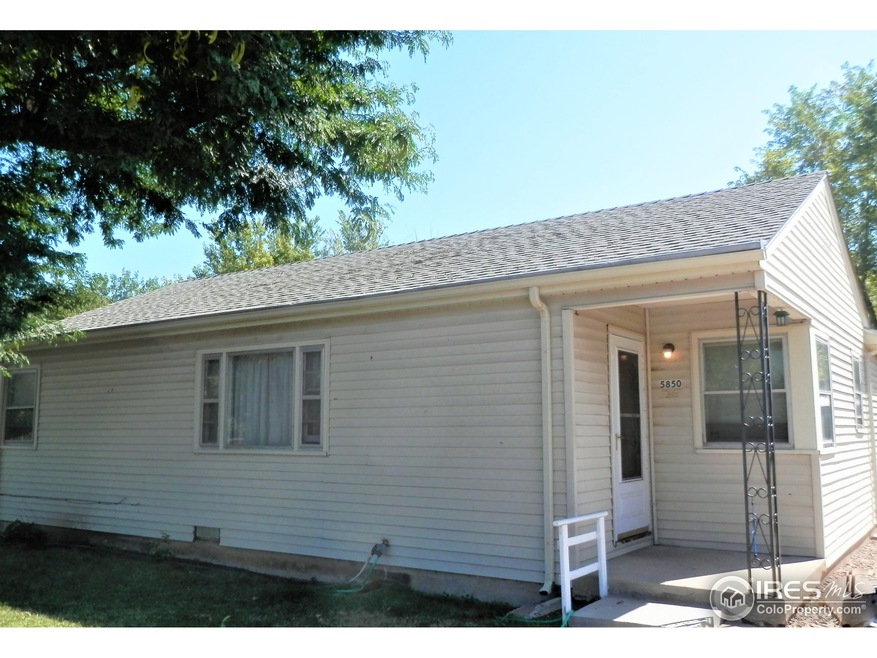
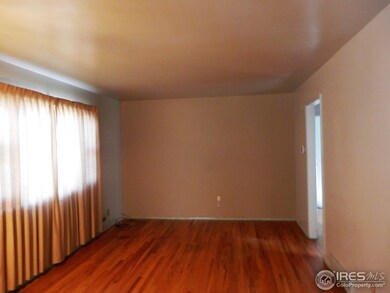
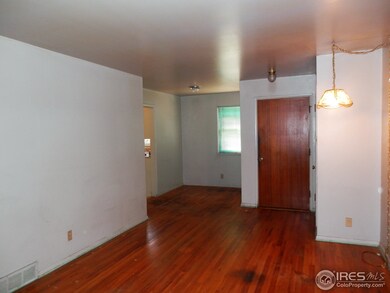


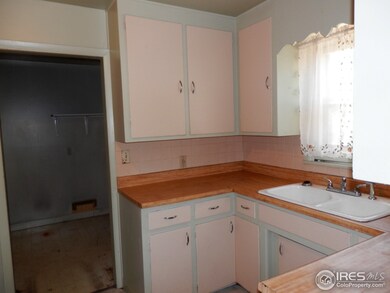
Estimated Value: $465,586 - $528,000
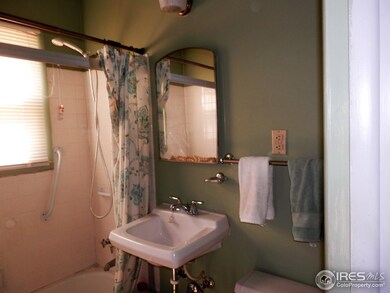
Home sold as is! Furnace and Hot water heater are only a couple years old. Perfect Arvada Location!! Perfect for sweat equity buyer, Fix and Flip or income potential as a rental property. Ideal for the downtown commuter, as the upcoming light rail station is less than a mile away. Walk-able to all that Olde Town Arvada has to offer including excellent restaurants and shops.
Last Agent to Sell the Property
Sue Merich
RE/MAX Alliance- Northeast Listed on: 07/26/2017
Last Buyer's Agent
Non-IRES Agent
Non-IRES
We collect this data history from publicly available records. To have your information removed, we recommend requesting removal directly through your county’s website.
Robert Campbell
Armor Real Estate
(720) 807-9329
38 Total Sales
1 in Olde Town Arvada
$745,000 Price
Eugene Mitchell
Usaj Realty
(720) 734-7940
55 Total Sales
1 in Olde Town Arvada
$550,000 Price
Kerri Kilgore
Realty One Group Apex
(726) 200-4372
115 Total Sales
1 in Olde Town Arvada
$925,000 Price
Angel Hernandez
Paisano Realty, Inc.
(720) 730-8810
466 Total Sales
1 in Olde Town Arvada
$1,021,700 Price
Bret Weinstein
Guide Real Estate
(720) 706-3904
201 Total Sales
1 in Olde Town Arvada
$727,777 Price
Jill Samuels
Compass - Denver
(720) 573-0286
321 Total Sales
2 in Olde Town Arvada
$545K - $827K Price Range
We collect this data history from publicly available records. To have your information removed, we recommend requesting removal directly through your county’s website.
| Date | Buyer | Sale Price | Title Company |
|---|---|---|---|
| -- | First American Title Insurance | ||
| Nelson John H | $337,250 | Fidelity National Title | |
| D & G Enterprises Llc | $230,000 | Fidelity National Title |
We collect this data history from publicly available records. To have your information removed, we recommend requesting removal directly through your county’s website.
| Date | Status | Borrower | Loan Amount |
|---|---|---|---|
| Open | $390,000 | ||
| Previous Owner | Nelson John H | $314,000 | |
| Previous Owner | Nelson John H | $313,000 | |
| Previous Owner | Nelson John H | $320,250 | |
| Previous Owner | D And G Enterprises Llc | $11,793 | |
| Previous Owner | Stranbary Foster H | $149,894 | |
| Previous Owner | Stanbary Foster H | $141,100 | |
| Previous Owner | Stanbary Foster H | $37,485 | |
| Previous Owner | Stanbary Foster H | -- | |
| Previous Owner | Stanbary Foster H | $72,000 | |
| Previous Owner | Stanbary Foster H | $67,500 |
We collect this data history from publicly available records. To have your information removed, we recommend requesting removal directly through your county’s website.
| Date | Event | Price | List to Sale | Price per Sq Ft |
|---|---|---|---|---|
| 01/28/2019 01/28/19 | Off Market | $230,000 | -- | -- |
| 08/30/2017 08/30/17 | Sold | $230,000 | -30.3% | $253 / Sq Ft |
| 08/21/2017 08/21/17 | Pending | -- | -- | -- |
| 07/26/2017 07/26/17 | For Sale | $330,000 | -- | $363 / Sq Ft |
We collect this data history from publicly available records. To have your information removed, we recommend requesting removal directly through your county’s website.
| Year | Tax Paid | Tax Assessment Tax Assessment Total Assessment is a certain percentage of the fair market value that is determined by local assessors to be the total taxable value of land and additions on the property. | Land | Improvement |
|---|---|---|---|---|
| 2025 | $2,743 | $26,599 | $12,139 | $14,460 |
| 2024 | $2,838 | $29,259 | $12,515 | $16,744 |
| 2023 | $2,838 | $29,259 | $12,515 | $16,744 |
| 2022 | $2,500 | $25,524 | $12,428 | $13,096 |
| 2021 | $2,541 | $26,259 | $12,786 | $13,473 |
| 2020 | $2,226 | $23,068 | $10,699 | $12,369 |
| 2019 | $2,196 | $23,068 | $10,699 | $12,369 |
| 2018 | $1,675 | $17,111 | $7,754 | $9,357 |
| 2017 | $888 | $17,111 | $7,754 | $9,357 |
| 2016 | $644 | $13,382 | $4,753 | $8,629 |
| 2015 | $499 | $13,382 | $4,753 | $8,629 |
| 2014 | $499 | $9,856 | $4,141 | $5,715 |
SM
Seller's Agent in 2017
Sue Merich
RE/MAX
NA
Buyer's Agent in 2017
Non-IRES Agent
CO_IRES
Source: IRES MLS
MLS Number: IRE827683
APN: 39-113-09-012
Disclaimer: Certain information contained herein is derived from information provided by parties other than Homes.com. All information provided is deemed reliable, but is not guaranteed to be accurate and should be independently verified.
Information source: Information and Real Estate Services, LLC. Provided for limited non-commercial use only under IRES Rules © Copyright IRES.
Based on information submitted to the MLS GRID. All data is obtained from various sources and may not have been verified by broker or MLS GRID. Supplied Open House Information is subject to change without notice. All information should be independently reviewed and verified for accuracy. Properties may or may not be listed by the office/agent presenting the information. Some IDX listings have been excluded from this website. Listing information is provided exclusively for consumers' personal, non-commercial use and may not be used for any purpose other than to identify prospective properties consumers may be interested in purchasing.
Information deemed reliable but not guaranteed by the MLS.
Based on information submitted to the MLS GRID
Listings courtesy of IRES MLS as distributed by MLS GRID
Ask me questions while you tour the home.