
Jacqueline Harlow
eXp Realty, LLC
(720) 594-2393
42 Total Sales
1 in Falcon
$700,000 Price
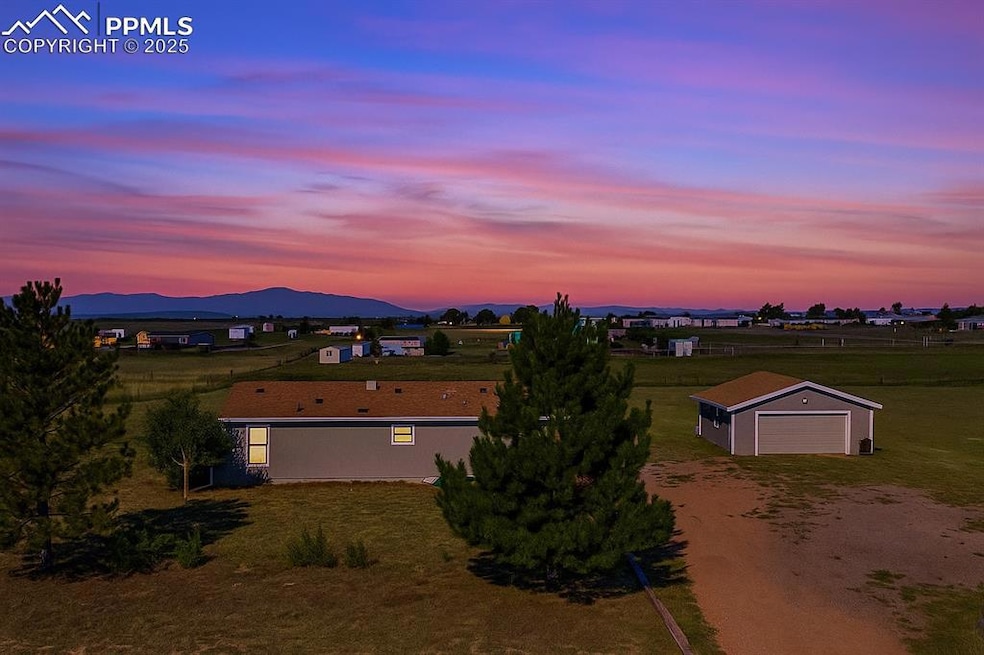


Welcome to your Colorado dream property! Nestled on 3.6 fully fenced acres in Sagecreek South, this charming home offers breathtaking Front Range and Pikes Peak views, with spectacular sunrises and sunsets right from your backyard.
Inside, you'll find a bright and open floor plan featuring vaulted ceilings, 2 spacious bedrooms, 2 full bathrooms, and a dedicated office or den—perfect for working from home or flexible living.
Thoughtfully updated for comfort and peace of mind, this home includes a newer roof, furnace, AC, hot water heater, and a whole-house water filtration system.
Outside, enjoy an oversized detached garage, multiple outbuildings, and room to garden, roam, or bring your animals. With no HOA, RR-2.5 zoning, and space to grow, this property offers rare freedom and functionality.
Don’t miss this move-in-ready gem with unmatched value, views, and versatility!
Last Agent to Sell the Property
Keller Williams Partners Brokerage Phone: 719-955-1999 Listed on: 08/07/2025
Last Buyer's Agent
Non Member
Non Member
Jacqueline Harlow
eXp Realty, LLC
(720) 594-2393
42 Total Sales
1 in Falcon
$700,000 Price
Dawn Cassaday
Equity Colorado Real Estate
(720) 807-9928
27 Total Sales
1 in Falcon
$574,000 Price
Karrie Clark
Resident Realty South Metro
(720) 928-3152
63 Total Sales
1 in Falcon
$469,445 Price
Ryan Volk
Your Castle Realty LLC
(720) 710-2967
24 Total Sales
2 in Falcon
$520,000 Price Range
Harry Salzman
ERA Shields Real Estate
(719) 259-4093
32 Total Sales
1 in Falcon
$462,000 Price
Rob Reinmuth
Acquire Homes Inc.
(719) 645-7427
118 Total Sales
3 in Falcon
$400K - $549K Price Range
We collect this data history from publicly available records. To have your information removed, we recommend requesting removal directly through your county’s website.
| Date | Buyer | Sale Price | Title Company |
|---|---|---|---|
| $393,085 | Land Title Guarantee Company | ||
| Rivera Cesar Alejandro | $365,000 | Stewart Title Company | |
| Bebb Michael | -- | Heritage Title Company | |
| Bebb Michael | $185,000 | Fidelity National Title | |
| Stephens Beate | $127,000 | Heritage Title | |
| Berg Melanie J | $100,000 | Land Title | |
| Oro Llc | $107,845 | -- | |
| Dunnom Julie M | -- | -- | |
| Dunnom Julie M | -- | -- | |
| Bebb Michael | -- | -- |
We collect this data history from publicly available records. To have your information removed, we recommend requesting removal directly through your county’s website.
| Date | Status | Borrower | Loan Amount |
|---|---|---|---|
| Open | $15,438 | ||
| Open | Maron Travis D | $385,965 | |
| Previous Owner | Rivera Cesar Alejandro | $358,388 | |
| Previous Owner | Bebb Michael | $36,000 | |
| Previous Owner | Bebb Michael | $174,200 | |
| Previous Owner | Berg Melanie J | $75,497 | |
| Previous Owner | Foreman Melanie J | $10,170 | |
| Previous Owner | Foreman Melanie J | $98,544 | |
| Previous Owner | Berg Melanie J | $99,847 |
We collect this data history from publicly available records. To have your information removed, we recommend requesting removal directly through your county’s website.
| Date | Event | Price | List to Sale | Price per Sq Ft |
|---|---|---|---|---|
| 12/02/2025 12/02/25 | Sold | $393,085 | +1.1% | $364 / Sq Ft |
| 10/14/2025 10/14/25 | Pending | -- | -- | -- |
| 08/28/2025 08/28/25 | Price Changed | $389,000 | -2.5% | $360 / Sq Ft |
| 08/07/2025 08/07/25 | For Sale | $399,000 | -- | $369 / Sq Ft |
We collect this data history from publicly available records. To have your information removed, we recommend requesting removal directly through your county’s website.
| Year | Tax Paid | Tax Assessment Tax Assessment Total Assessment is a certain percentage of the fair market value that is determined by local assessors to be the total taxable value of land and additions on the property. | Land | Improvement |
|---|---|---|---|---|
| 2026 | $1,778 | $26,130 | ||
| 2025 | $1,483 | $26,130 | ||
| 2024 | $1,377 | $24,780 | $8,720 | $16,060 |
| 2023 | $1,377 | $24,780 | $8,720 | $16,060 |
| 2022 | $1,114 | $16,040 | $6,720 | $9,320 |
| 2021 | $1,159 | $16,510 | $6,920 | $9,590 |
| 2020 | $1,043 | $14,790 | $5,400 | $9,390 |
| 2019 | $1,033 | $14,790 | $5,400 | $9,390 |
| 2018 | $699 | $9,840 | $4,900 | $4,940 |
| 2017 | $641 | $9,840 | $4,900 | $4,940 |
| 2016 | $586 | $8,880 | $5,180 | $3,700 |
| 2015 | $586 | $8,880 | $5,180 | $3,700 |
| 2014 | $599 | $8,910 | $4,780 | $4,130 |
Seller's Agent in 2025
Elizabeth Ranals
Keller Williams Partners
(719) 726-0578
5 in this area
106 Total Sales
NM
Buyer's Agent in 2025
Non Member
Non Member
Source: elevateMLS
MLS Number: 5050123
APN: 43130-06-026
Disclaimer: Certain information contained herein is derived from information provided by parties other than Homes.com. All information provided is deemed reliable, but is not guaranteed to be accurate and should be independently verified.
The real estate listing information and related content displayed on this site is provided exclusively for consumers’ personal, non-commercial use and may not be used for any purpose other than to identify prospective properties consumers may be interested in purchasing. This information and related content is deemed reliable but is not guaranteed accurate by the Pikes Peak REALTOR® Services Corp d/b/a elevateMLS.
Ask me questions while you tour the home.