NOT LISTED FOR SALE

5850 W Box R St Tucson, AZ 85713

Tucson Area
2 Beds
2 Baths
960 Sq Ft
4,059 Sq Ft Lot

Sale Details

Date Sold: June 11, 2025

Last sale price $85,000 $89 Per Sq Ft

99 Days on Market

Highlights

  • Golf Course Community
  • Spa
  • Mountain View
  • Fitness Center
  • Active Adult
  • Clubhouse

About This Home

As of June 2025

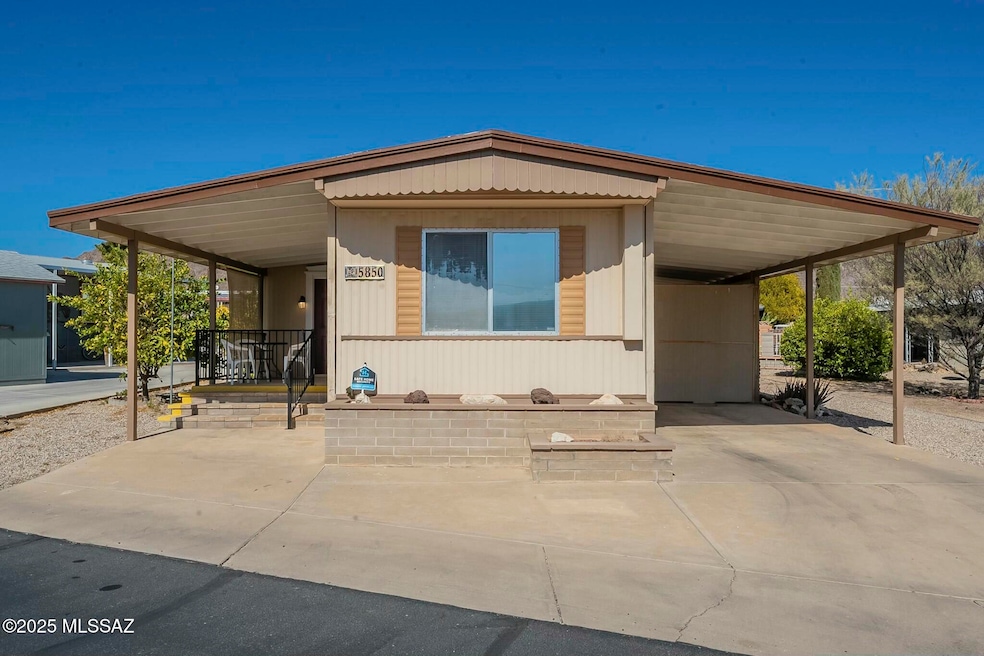
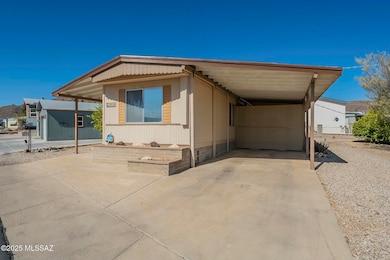
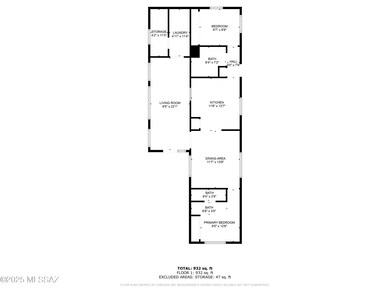
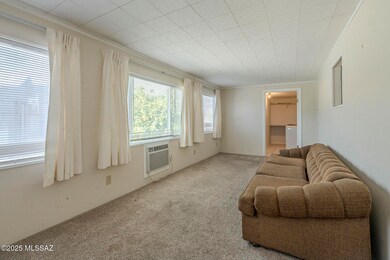
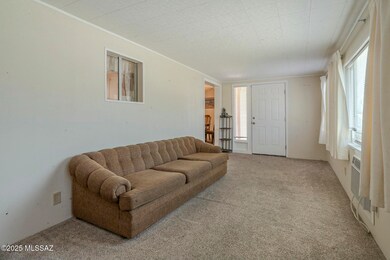
Well cared for home near Western Way with easy access to all the amenities including golf. Very nice 10x20 AZ room is an extension of the living room. Large workshop/storage/laundry also. Bedrooms and bathrooms on each end, open kitchen/dining/living room in the middle. Large carport and patio including
4 citrus trees. Water heater new in 2017. Kitchen sink and from bathroom have water heaters which provide instant hot water. The HOA includes unlimited golf, tennis, pickle ball, shuffleboard, 3 pools, spa, exercise room, trash collection, and a lot more. You own the land. Furniture can be included.

Last Agent to Sell the Property

Tom Williams

Coldwell Banker Realty Listed on: 05/16/2025

Coldwell Banker Realty

Last Buyer's Agent

Stacey DeKraker

Long Realty

Create a Home Valuation Report for This Property
The Home Valuation Report is an in-depth analysis detailing your home's value as well as a comparison with similar homes in the area

Property Details

Home Type

  • Mobile/Manufactured

Est. Annual Taxes

  • $709

Year Built

  • Built in 1971

Lot Details

  • 4,059 Sq Ft Lot
  • Lot Dimensions are 58.10x69.86
  • Southeast Facing Home

HOA Fees

  • $196 Monthly HOA Fees

Home Design

  • Entry on the 1st floor
  • Metal Roof
  • Metal Construction or Metal Frame
  • Lead Paint Disclosure

Interior Spaces

  • 960 Sq Ft Home
  • 1-Story Property
  • Ceiling Fan
  • Window Treatments
  • Living Room
  • Dining Area
  • Workshop
  • Storage Room
  • Mountain Views

Kitchen

  • Gas Cooktop
  • Microwave
  • Dishwasher
  • Formica Countertops

Flooring

  • Carpet
  • Vinyl

Bedrooms and Bathrooms

  • 2 Bedrooms
  • Split Bedroom Floorplan
  • 2 Full Bathrooms
  • Shower Only in Secondary Bathroom
  • Primary Bathroom includes a Walk-In Shower

Laundry

  • Laundry Room
  • Dryer
  • Washer

Home Security

  • Alarm System
  • Fire and Smoke Detector

Parking

  • 1 Carport Space
  • Parking Pad
  • Driveway

Outdoor Features

  • Spa
  • Covered Patio or Porch
  • Arizona Room

Schools

  • Banks Elementary School
  • Valencia Middle School
  • Cholla High School

Utilities

  • Forced Air Heating and Cooling System
  • Baseboard Heating
  • Electric Water Heater
  • Cable TV Available

Additional Features

  • No Interior Steps
  • North or South Exposure
  • Mobile Home Model is UNKNOWN

Community Details

Overview

  • Active Adult
  • $153 HOA Transfer Fee
  • Tepoa Association
  • Maintained Community
  • The community has rules related to covenants, conditions, and restrictions

Amenities

  • Clubhouse
  • Recreation Room

Recreation

  • Golf Course Community
  • Tennis Courts
  • Pickleball Courts
  • Fitness Center
  • Community Pool
  • Community Spa
  • Park

Property Details

Home Type

Mobile/Manufactured

Est. Annual Taxes

$709

Year Built

Built in 1971

Lot Details

4,059 Sq Ft Lot

HOA Fees

$196 per month

Listing Details

  • Property Type: Residential
  • Property Sub Type: Mobile Home
  • Unit Levels: One
  • Exterior Features Front Faces: Southeast
  • Energy Efficient Lighting: None
  • Horses: No
  • LotSizeAcres: 0.09
  • Lot Size: 58.10x69.86
  • Road Surface Type: Paved
  • Co List Office Mls Id: 70202
  • Subdivision Name: Tucson Estates (403-758)
  • Location Tax Legal: Tax Year: 2024
  • Location Tax Legal: Community: None
  • Location Tax Legal: Municipality/Zoning: Pima County - TH
  • Location Tax Legal: Fema Flood Zone: No
  • Location Tax Legal: Municipal Flood Zone: No
  • General Property Information: Dwelling Type: Mobile Home
  • General Property Information: Construction Status: N/A
  • General Property Information: Lot Dimensions: 58.10x69.86
  • General Property Information: Horse Property: No
  • General Property Information: # of Covered Prkng: 1.0
  • General Property Information: Basement: No
  • General Property Information: Unit Level: 1
  • General Property Information: Elementary School: Banks
  • General Property Information: Middle School: Valencia
  • General Property Information: High School: Cholla
  • General Property Information: Horse Facilities: No
  • General Property Information: List Price/SqFt: 104.17
  • General Property Information: Lot Size Price/SqFt: 24.64
  • Stories: One: Yes
  • Sewer: Connected: Yes
  • Main Cooling: Central Air: Yes
  • Main Heating: Forced Air: Yes
  • Association Fees: HOA Amt (Monthly): 196.0
  • Association Fees: HOA Payment Frequency: Monthly
  • Association Fees: HOA: Yes
  • Assoc Fees Includes: Common Area Maint: Yes
  • Technology: Alarm System: Yes
  • Security: Smoke Detector(s): Yes
  • PatioDeck: Covered: Yes
  • Driveway: Paved: Concrete
  • Neighborhood Feature: Park: Yes
  • Subdivision Restrict: CC&Rs: Yes
  • Home Protection: Offered: No
  • Driveway: Car(s) Pad: Yes
  • View: Mountains: Yes
  • Lot Features: North/South Exposure: Yes
  • Extra Room: Arizona Room: Yes
  • Water Heater: Electric: Yes
  • Submit With Offer: Lead Based Paint Disclosure: Yes
  • Technology: Cable TV: Yes
  • Neighborhood Feature: Athletic Facilities: Yes
  • Neighborhood Feature: Exercise Facilities: Yes
  • Neighborhood Feature: Golf: Yes
  • Neighborhood Feature: Pickleball: Yes
  • Neighborhood Feature: Rec Center: Yes
  • Assoc Amenities: Clubhouse: Yes
  • Assoc Amenities: Pickleball: Yes
  • Assoc Amenities: Recreation Room: Yes
  • Extra Room: Storage: Yes
  • Association Fees: HOA Name: TEPOA
  • Neighborhood Feature: Spa: Yes
  • Association Fees: HOA Transfer Fee: 153.0
  • Association Fees: HOA Telephone: 520-883-1440
  • Neighborhood Feature: Tennis Courts: Yes
  • Extra Room: Workshop: Yes
  • Construction: Metal: Yes
  • Mobile Home: Mfgr�d/Model Name: UNKNOWN
  • Main Heating: Baseboard: Yes
  • Special Features: None

Interior Features

  • Kitchen Features Appliance Color: White
  • Kitchen Features Countertops: Formica
  • Kitchen Features Microwave: Yes
  • Interior Steps YN: N
  • Private Spa: Yes
  • Appliances: Dishwasher, Gas Cooktop, Microwave, Refrigerator
  • Full Bathrooms: 2
  • Total Bedrooms: 2
  • Entry Location: Unit Level
  • Fireplace Features: None
  • Dining Areas: Dining Area: Yes
  • Kitchen Features: Dishwasher: Yes
  • Primary Bathroom Features: Shower Only: Yes
  • Laundry: Laundry Room: Yes
  • Interior Features: Ceiling Fan(s): Yes
  • Interior Features: Split Bedroom Plan: Yes
  • Window Covering: Stay: Yes
  • Living Areas: Living Room: Yes
  • Floor Covering: Carpet: Yes
  • Additional Bathroom Features: Shower Only: Yes
  • Floor Covering: Vinyl: Yes
  • Kitchen Features: Gas Cooktop: Yes
  • Laundry: Dryer: Yes
  • Laundry: Washer: Yes

Exterior Features

  • ExteriorFeatures: None
  • Pool Conventional: No
  • Roof: Metal
  • View: Mountain(s)
  • Disclosures: Seller Prop Disclosure, None
  • Construction Type: Metal
  • Direction Faces: Southeast
  • Patio And Porch Features: Covered
  • Assoc Amenities: Pool: Yes
  • Roof: Metal: Yes

Garage/Parking

  • Covered Parking Spaces: 1.0
  • Parking Features: None
  • General Property Information: # of Carport Spaces: 1.0

Utilities

  • Electric Electric Company: TEP
  • Utilities: Sewer Connected
  • Laundry Features: Dryer, Washer, Laundry Room
  • Cooling: Central Air
  • Heating Yn: Yes
  • Water Source: Public
  • Gas: Natural: Yes

Association/Amenities

  • Senior Community: Yes
  • Deed Restrictions: No

Condo/Co-op/Association

  • Amenities: Pickleball, Clubhouse, Pool, Recreation Room
  • Association Name: TEPOA

Schools

  • Junior High Dist: TUSD
  • Middle Or Junior School: Valencia

Lot Info

  • Lot Features: North/South Exposure
  • Lot Size Sq Ft: 4059.0
  • Zoning: Pima County - TH

Building Info

  • Year Built: 1971

Tax Info

  • Tax Year: 2024
  • Tax Annual Amount: 709.0

MLS Schools

  • Elementary School: Banks
  • High School: Cholla

Ownership History

We collect this data history from publicly available records. To have your information removed, we recommend requesting removal directly through your county’s website.

Date Name Owned For Owner Type

Purchase Details

Listed on
May 16, 2025
Closed on
Jun 4, 2025
Sold by
Ridenour James L and Ridenour David
Bought by
Seller's Agent
Tom Williams
Coldwell Banker Realty
Buyer's Agent
Stacey DeKraker
Long Realty
List Price
$100,000
Sold Price
$85,000
Premium/Discount to List
-$15,000
-15%
Views
55

Purchase Details

Listed on
Jan 20, 2020
Closed on
Jul 22, 2020
Sold by
Solinsky Robert A and Solinsky Robrt A
Bought by
Ridenour James L
Seller's Agent
Frank Ramirez
Keller Williams Southern Arizona
Buyer's Agent
Leighann Kallman
Long Realty
List Price
$68,000
Sold Price
$68,000

Home Financials for this Owner

Home Financials are based on the most recent Mortgage that was taken out on this home.
Avg. Annual Appreciation
4.69%

Purchase Details

Closed on
Jan 12, 2018
Sold by
Solinsky Robert A and Solinsky Sherri
Bought by
Solinsky Robert A and Robert A And Sherri L Solinsky Living Tr

Purchase Details

Closed on
Mar 27, 2007
Sold by
Krystie William J and Krystie Mary
Bought by
Solinsky Robert A and Solinsky Sherri L

Purchase Details

Closed on
Jan 31, 1996
Sold by
Taylor Thomas J and Taylor Joyce R
Bought by
Krystie William J and Krystie Mary

Purchase Details

Closed on
Dec 4, 1995
Sold by
Snow Tuula A
Bought by
Snow George B and Snow Corinne A

Purchase Details

Closed on
May 9, 1994
Sold by
Snow Corinne A
Bought by
Snow Tuula A
Source: Public Records

Purchase History

We collect this data history from publicly available records. To have your information removed, we recommend requesting removal directly through your county’s website.

Date Buyer Sale Price Title Company
$85,000 First American Title Insurance
Wedell Rodger $85,000 First American Title Insurance
Ridenour James L $68,000 Title Security Agency Llc
Solinsky Robert A -- None Available
Solinsky Robert A $72,000 Tstti
Krystie William J $43,000 --
Snow George B -- --
Taylor Thomas J $35,000 --
Snow Tuula A -- --
Snow Corinne A -- --
Source: Public Records

Property History

We collect this data history from publicly available records. To have your information removed, we recommend requesting removal directly through your county’s website.

Date Event Price List to Sale Price per Sq Ft Prior Sale
06/11/2025 06/11/25 Sold $85,000 -15.0% $89 / Sq Ft
05/16/2025 05/16/25 For Sale $100,000 +17.6% $104 / Sq Ft
03/05/2025 03/05/25 Off Market $85,000 -- --
02/25/2025 02/25/25 For Sale $100,000 +47.1% $104 / Sq Ft
07/30/2020 07/30/20 Sold $68,000 0.0% $71 / Sq Ft View Prior Sale
06/30/2020 06/30/20 Pending -- -- --
01/20/2020 01/20/20 For Sale $68,000 -- $71 / Sq Ft
Source: MLS of Southern Arizona

Tax History

We collect this data history from publicly available records. To have your information removed, we recommend requesting removal directly through your county’s website.

Year Tax Paid Tax Assessment Tax Assessment Total Assessment is a certain percentage of the fair market value that is determined by local assessors to be the total taxable value of land and additions on the property. Land Improvement
2026 $671 $4,874
2025 $671 $4,642
2024 $709 $4,421
2023 $668 $4,211 $0 $0
2022 $646 $4,010 $0 $0
2021 $642 $3,637 $0 $0
2020 $621 $3,637 $0 $0
2019 $624 $3,579 $0 $0
2018 $623 $3,679 $0 $0
2017 $672 $3,679 $0 $0
2016 $688 $3,695 $0 $0
2015 $699 $3,688 $0 $0
Source: Public Records

Agents Affiliated with this Home

  • Section Image
  • Section Image
  • Section Image
  • Section Image
See All Agents

Map

Source: MLS of Southern Arizona

MLS Number: 22505590

MLS of Southern Arizona
Your Personal Tour Guide

Ask me questions while you tour the home.