NOT LISTED FOR SALE

58500 S 705 Rd Watts, OK 74964

Estimated Value: $195,000 - $362,000

2 Beds
2 Baths
1,829 Sq Ft
$134/Sq Ft Est. Value

Sale Details

Date Sold: February 7, 2022

Last sale price $150,000 $82 Per Sq Ft

Est. 63% increase in value since last sale

Current estimated payment $1,422 / mo

25 Days on Market

Highlights

  • Deck
  • Ceramic Tile Flooring
  • Central Heating and Cooling System
  • Walk-In Closet
  • Detached Carport Space
  • Ceiling Fan

About This Home

As of February 2022

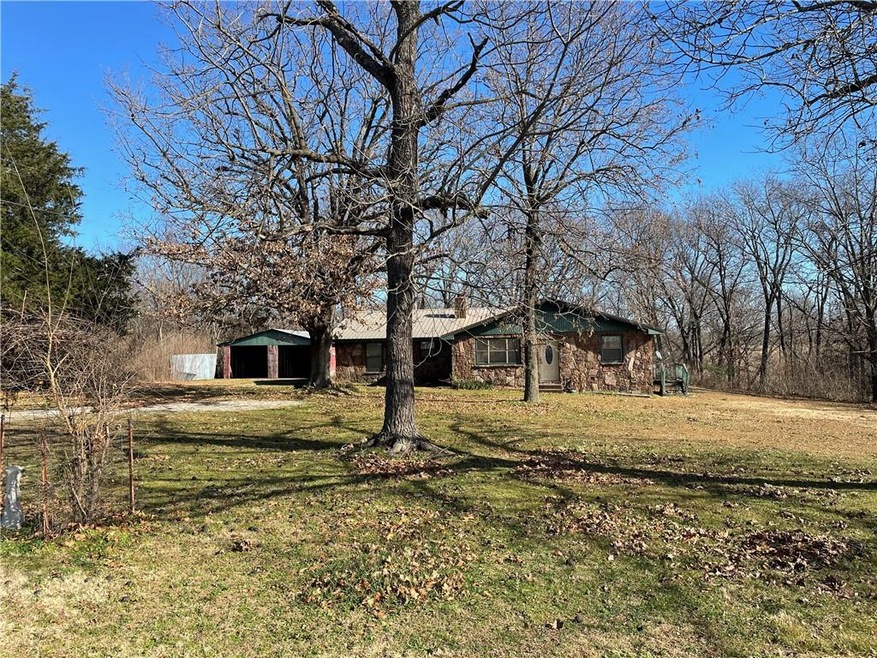
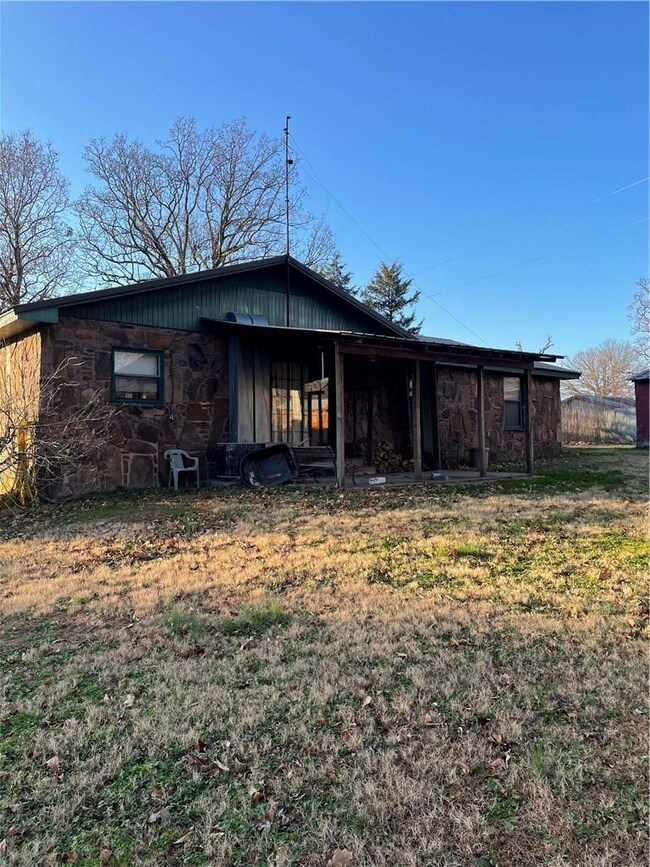
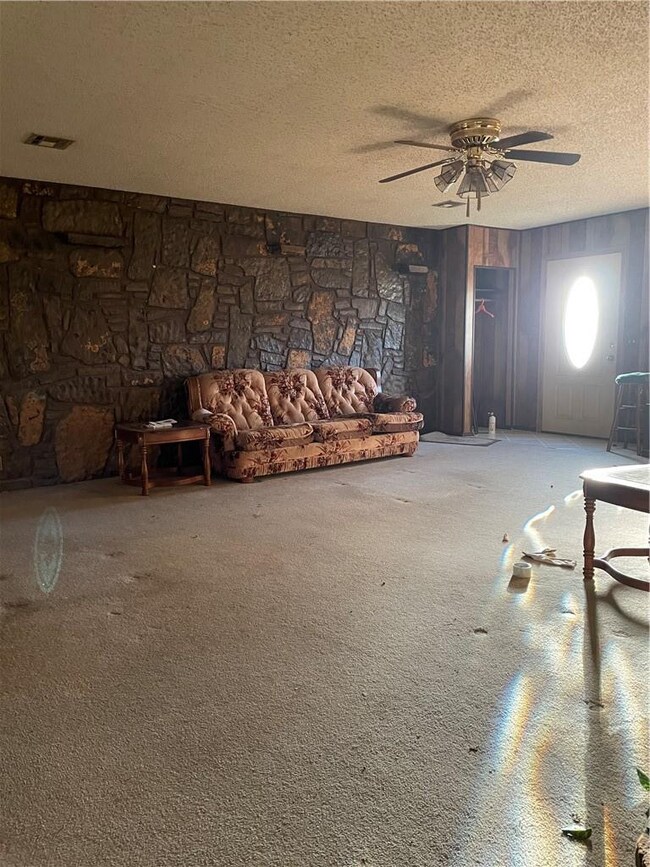
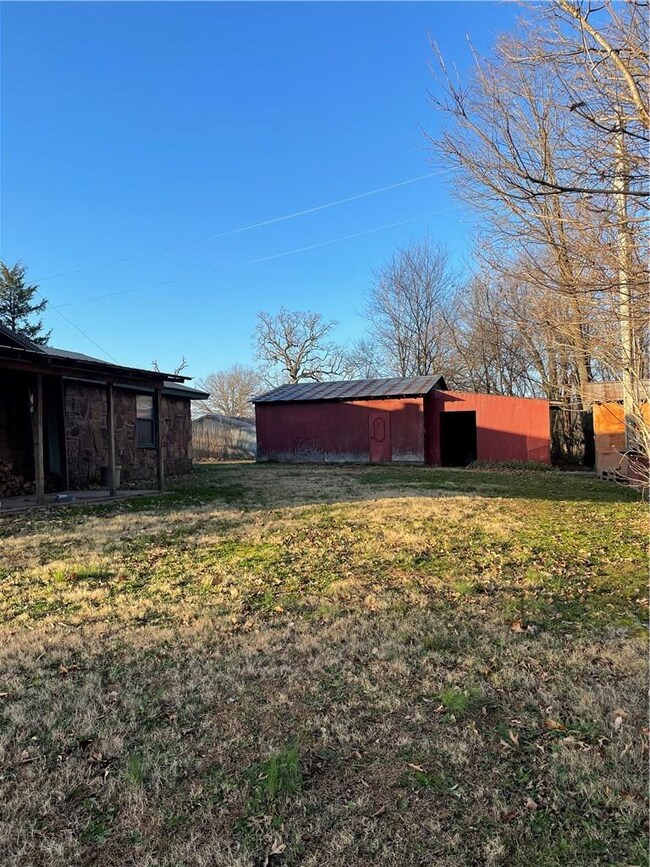
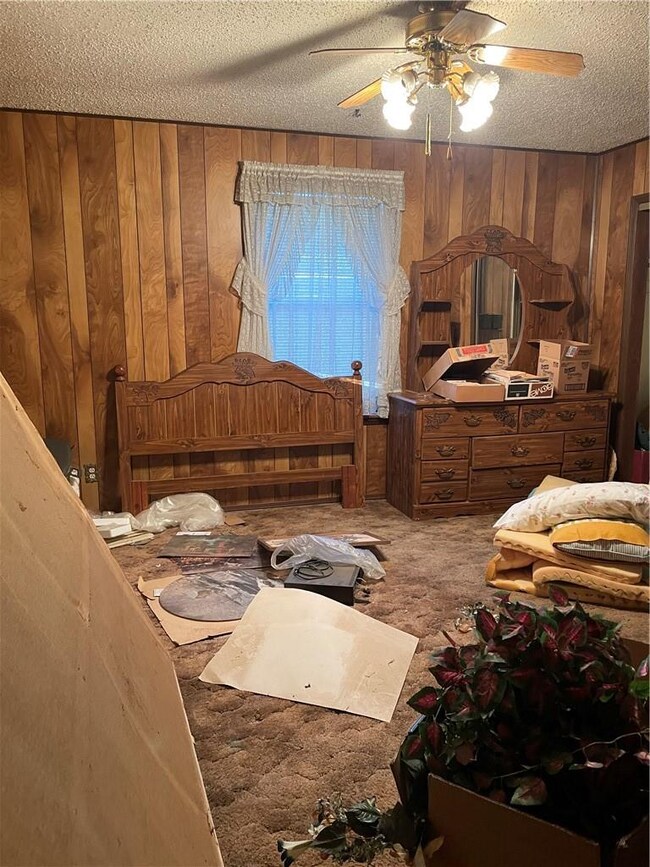
Wonderful location! Big Rooms, open floor plan, 2 bedroom 2 bath on 2 acres, minutes from town! Needs some cosmetic TLC. Property is sold AS-IS

Last Agent to Sell the Property

Cynthia Harrison

Realty Mart License #SA00057440 Listed on: 12/13/2021

Last Buyer's Agent

Cynthia Harrison

Realty Mart License #SA00057440 Listed on: 12/13/2021

Home Details

Home Type

  • Single Family

Est. Annual Taxes

  • $843

Lot Details

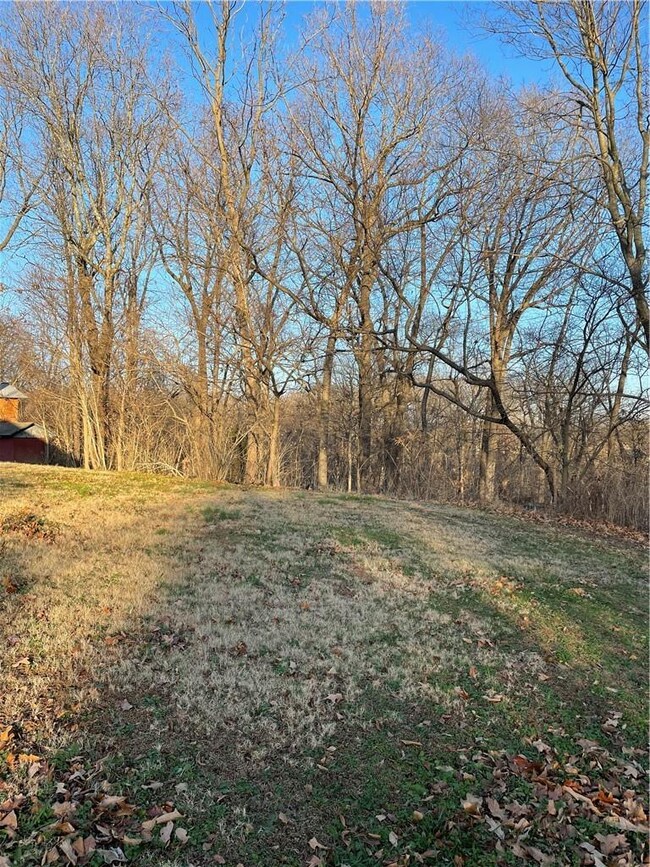
  • 2 Acre Lot
  • Lot Dimensions are 210 x 419
  • Partially Fenced Property

Home Design

  • Slab Foundation
  • Metal Roof
  • Stone

Interior Spaces

  • 1,829 Sq Ft Home
  • 1-Story Property
  • Ceiling Fan
  • Family Room with Fireplace
  • Electric Range
  • Washer and Dryer Hookup

Flooring

  • Carpet
  • Ceramic Tile

Bedrooms and Bathrooms

  • 2 Bedrooms
  • Walk-In Closet
  • 2 Full Bathrooms

Parking

  • 2 Car Garage
  • Detached Carport Space
  • Gravel Driveway

Outdoor Features

  • Deck
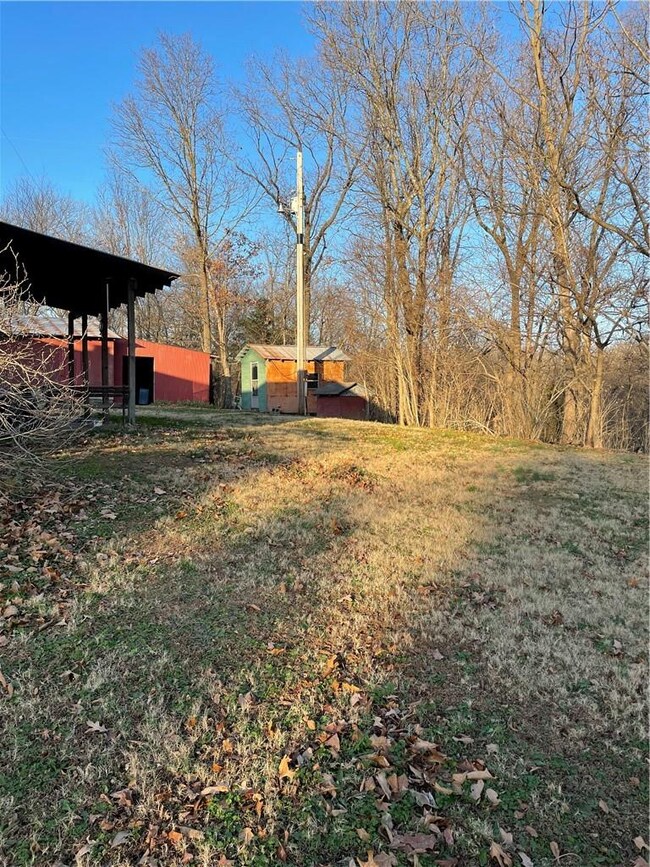
  • Outbuilding

Utilities

  • Central Heating and Cooling System
  • Well
  • Electric Water Heater
  • Septic Tank
  • Satellite Dish
  • TV Antenna

Home Details

Home Type

Single Family

Est. Annual Taxes

$843

Lot Details

2 Acres

Listing Details

  • Property Sub Type: Single Family Residence
  • Prop. Type: Residential
  • Lot Size Acres: 2.0
  • Lot Size: 210 x 419
  • Road Frontage Type: Public Road
  • Road Surface Type: Paved
  • Subdivision Name: none
  • Directions: On Hwy 412 from the Arkansas/Oklahoma state line head west for 3 miles turn south on 705 Rd (Mosely) about half a mile, home is on the left.
  • Carport Y N: Yes
  • Unit Levels: One
  • New Construction: No
  • Building Stories: 1
  • Structure Type: House
  • Year Built Details: 25 Years or older
  • ResoPropertyType: Residential
  • Property Sub Type Additional: Single Family Residence
  • ResoBuildingAreaSource: PublicRecords
  • Special Features: VirtualTour
  • Stories: 1

Interior Features

  • Appliances: Electric Range, Electric Water Heater
  • Other Equipment: Satellite Dish, TV Antenna
  • Basement YN: No
  • Full Bathrooms: 2
  • Total Bedrooms: 2
  • Fireplace Features: Family Room
  • Fireplaces: 1
  • Fireplace: Yes
  • Flooring: Carpet, Ceramic Tile
  • Interior Amenities: Ceiling Fan(s), Walk-In Closet(s)
  • Living Area: 1829.0
  • ResoLivingAreaSource: PublicRecords

Exterior Features

  • Fencing: Partial
  • Lot Features: Not In Subdivision, None
  • Waterfront Features: None
  • Construction Type: Rock
  • Exterior Features: Gravel Driveway, TV Antenna
  • Foundation Details: Slab
  • Other Structures: Outbuilding
  • Patio And Porch Features: Deck
  • Roof: Metal

Garage/Parking

  • Covered Parking Spaces: 2.0
  • Parking Features: Detached Carport

Utilities

  • Laundry Features: Washer Hookup, Dryer Hookup
  • Cooling: Central Air
  • Cooling Y N: Yes
  • Heating: Central
  • Heating Yn: Yes
  • Sewer: Septic Tank
  • Utilities: Electricity Available, Septic Available, Water Available
  • Water Source: Well

Schools

  • Junior High Dist: Moseley

Lot Info

  • Zoning: N
  • ResoLotSizeUnits: Acres

Tax Info

  • Tax Annual Amount: 843.0
  • Tax Block: .
  • Tax Lot: .

Ownership History

We collect this data history from publicly available records. To have your information removed, we recommend requesting removal directly through your county’s website.

Date Name Owned For Owner Type

Purchase Details

Listed on
Dec 13, 2021
Closed on
Feb 7, 2022
Sold by
Bought by
Seller's Agent
Cynthia Harrison
Realty Mart
Buyer's Agent
Cynthia Harrison
Realty Mart
List Price
$150,000
Sold Price
$150,000
Current Estimated Value
$244,467

Home Financials for this Owner

Home Financials are based on the most recent Mortgage that was taken out on this home.
Estimated Appreciation
$94,467
Avg. Annual Appreciation
11.68%

Purchase Details

Closed on
Jul 20, 2010
Sold by
Bought by
Source: Public Records
Create a Home Valuation Report for This Property
The Home Valuation Report is an in-depth analysis detailing your home's value as well as a comparison with similar homes in the area

Purchase History

We collect this data history from publicly available records. To have your information removed, we recommend requesting removal directly through your county’s website.

Date Buyer Sale Price Title Company
$150,000 None Listed On Document
-- --
Source: Public Records

Property History

We collect this data history from publicly available records. To have your information removed, we recommend requesting removal directly through your county’s website.

Date Event Price List to Sale Price per Sq Ft
02/07/2022 02/07/22 Sold $150,000 0.0% $82 / Sq Ft
01/08/2022 01/08/22 Pending -- -- --
12/13/2021 12/13/21 For Sale $150,000 -- $82 / Sq Ft
Source: ArkansasOne MLS

Tax History

We collect this data history from publicly available records. To have your information removed, we recommend requesting removal directly through your county’s website.

Year Tax Paid Tax Assessment Tax Assessment Total Assessment is a certain percentage of the fair market value that is determined by local assessors to be the total taxable value of land and additions on the property. Land Improvement
2025 $1,309 $18,113 $1,524 $16,589
2024 $1,247 $17,250 $1,524 $15,726
2023 $1,247 $17,250 $920 $16,330
2022 $930 $15,190 $805 $14,385
2021 $885 $12,859 $800 $12,059
2020 $843 $12,055 $805 $11,250
2019 $803 $11,108 $778 $10,330
Source: Public Records

Agents Affiliated with this Home

  • Section Image
See All Agents

Map

Source: ArkansasOne MLS

MLS Number: 1204940

ArkansasOne MLS

APN: 0030675

Your Personal Tour Guide

Ask me questions while you tour the home.