
Regan Tanner
Keller Williams Realty Georgia Communities
(912) 493-1284
111 Total Sales
2 in Hahira
$325K - $386K Price Range
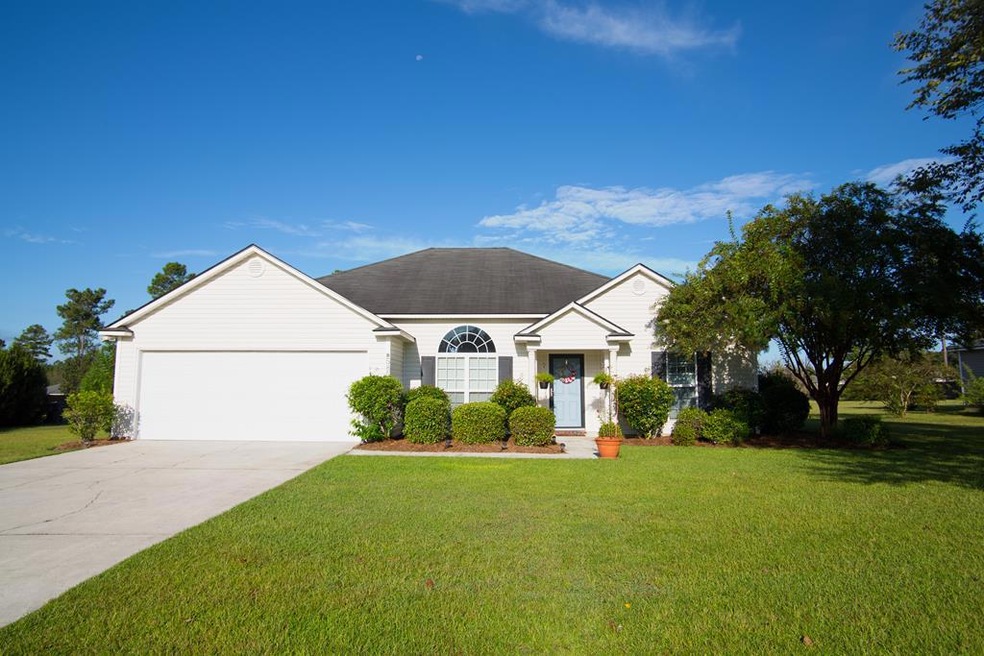
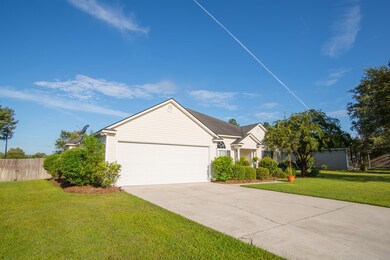
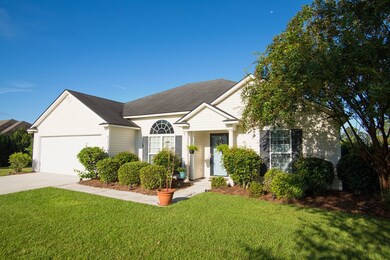
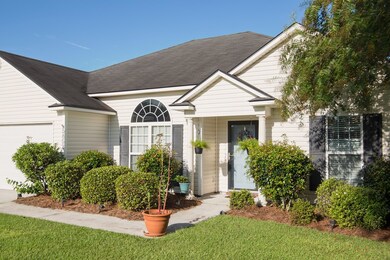
Estimated Value: $264,356
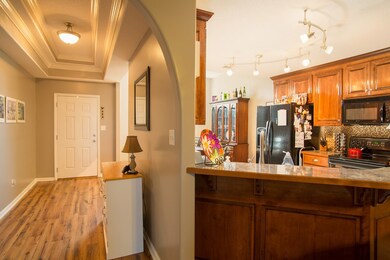
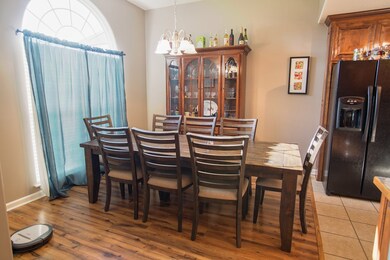
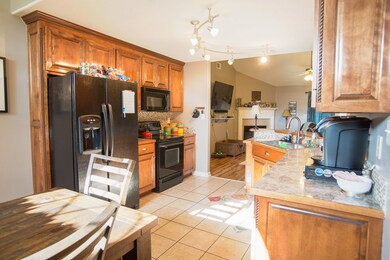
Beautiful home in Quarterman Crossing in Hahira. This 4 bedroom 2 bath homes has open concept split floor plan. Kitchen with plenty of cabinets space and breakfast bar. Nice sized dining area. Laminate flooring throughout the house, and tile in wet areas. Spacious great room comes complete with gas fireplace. Screened in back porch over looks the large back yard with privacy fence. A 12x12 shed on concrete slab that matches the home. Home sits on 0.50 acres in this lovely neighborhood. Eligible for USDA financing.
Last Agent to Sell the Property
Signature Choice Realty License #331464 Listed on: 09/03/2018
Regan Tanner
Keller Williams Realty Georgia Communities
(912) 493-1284
111 Total Sales
2 in Hahira
$325K - $386K Price Range
Darlene Garner
Garner Realty Group
(229) 298-0827
398 Total Sales
17 in Hahira
$160K - $750K Price Range
Cathey King
Georgia Florida Real Estate Services
(229) 298-0219
46 Total Sales
7 in Hahira
$134K - $370K Price Range
Cindy Pegg
Prime Properties Services, LLC
(229) 298-0672
46 Total Sales
6 in Hahira
$200K - $420K Price Range
Emily Courson
Keller Williams Realty Georgia Communities
(229) 298-0438
79 Total Sales
14 in Hahira
$70K - $735K Price Range
Helen Campbell
Five Star Realty Group, LLC
(229) 415-7806
56 Total Sales
1 in Hahira
$64,000 Price
We collect this data history from publicly available records. To have your information removed, we recommend requesting removal directly through your county’s website.
| Date | Event | Price | List to Sale | Price per Sq Ft |
|---|---|---|---|---|
| 10/15/2018 10/15/18 | Sold | $149,300 | -3.6% | $83 / Sq Ft |
| 09/03/2018 09/03/18 | Pending | -- | -- | -- |
| 09/03/2018 09/03/18 | For Sale | $154,900 | -- | $86 / Sq Ft |
We collect this data history from publicly available records. To have your information removed, we recommend requesting removal directly through your county’s website.
| Year | Tax Paid | Tax Assessment Tax Assessment Total Assessment is a certain percentage of the fair market value that is determined by local assessors to be the total taxable value of land and additions on the property. | Land | Improvement |
|---|---|---|---|---|
| 2025 | $295 | $19,519 | $5,760 | $13,759 |
| 2024 | $286 | $18,504 | $5,760 | $12,744 |
| 2023 | $274 | $18,362 | $5,760 | $12,602 |
| 2022 | $206 | $14,775 | $5,760 | $9,015 |
| 2021 | $197 | $14,775 | $5,760 | $9,015 |
| 2020 | $199 | $14,775 | $5,760 | $9,015 |
| 2019 | $201 | $14,775 | $5,760 | $9,015 |
| 2018 | $202 | $14,775 | $5,760 | $9,015 |
| 2017 | $204 | $14,775 | $5,760 | $9,015 |
| 2016 | $205 | $14,775 | $5,760 | $9,015 |
| 2015 | -- | $14,775 | $5,760 | $9,015 |
| 2014 | $201 | $14,775 | $5,760 | $9,015 |
Seller's Agent in 2018
Janice MacMillan
Signature Choice Realty
(229) 834-0946
192 Total Sales
B
Buyer Co-Listing Agent in 2018
Beth Haun
Joyner Realty
Source: South Georgia MLS
MLS Number: 115351
APN: 0102-106
Ask me questions while you tour the home.