$265,000
SOLD DEC 12, 2025
2 Beds
1 Bath
1,058 Sq Ft
8,756 Sq Ft Lot

Sale Details

Date Sold: December 12, 2025

$250 Per Sq Ft

4% Below List Price

64 Days on Market

Highlights

  • Private Pool
  • Mountain View
  • Vaulted Ceiling
  • RV Access or Parking
  • Fireplace in Primary Bedroom
  • Ranch Style House

About This Home

As of December 2025

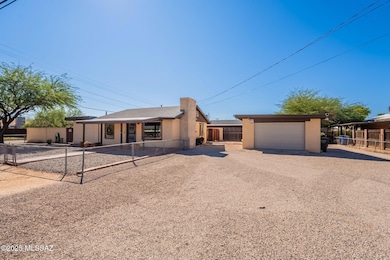
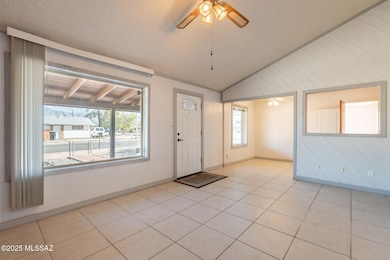
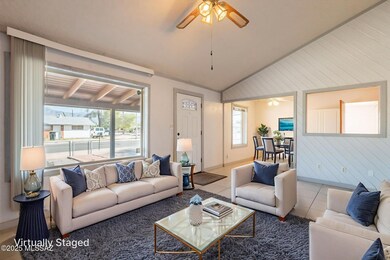
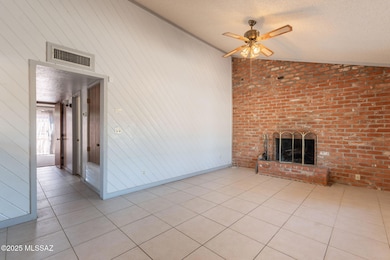
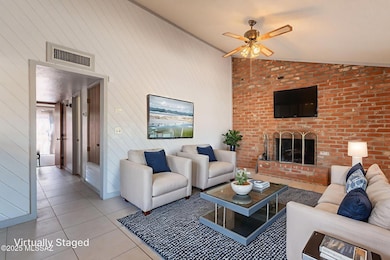
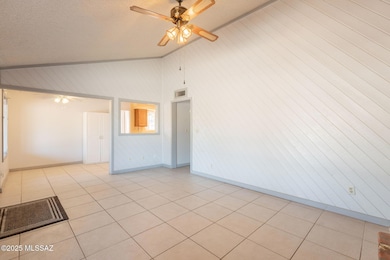
Welcome Home: This well-loved 2-bedroom, 1-bath home with an office is full of charm and thoughtful updates. The living room boasts vaulted ceilings and a cozy fireplace, while a second fireplace in the primary bedroom adds extra warmth and comfort. Recent improvements include a brand-new roof (2025), newer HVAC (2 years old), and a water heater replaced in 2020. Take in stunning mountain views from your front porch, or enjoy the sparkling backyard pool—perfect for entertaining and relaxing. Situated on a corner lot, the property also offers a detached 1-car garage plus RV parking with electric hookup between the home and garage. A wonderful balance of comfort and outdoor living!

Last Agent to Sell the Property

Maru Serino

Long Realty Brokerage Phone: 520-591-0602 License #BR686106000 Listed on: 10/01/2025

Long Realty

Last Buyer's Agent

Maru Serino

Long Realty

Create a Home Valuation Report for This Property
The Home Valuation Report is an in-depth analysis detailing your home's value as well as a comparison with similar homes in the area

Home Details

Home Type

  • Single Family

Est. Annual Taxes

  • $1,323

Year Built

  • Built in 1953

Lot Details

  • 8,756 Sq Ft Lot
  • Lot Dimensions are 75' x 118 x 74' x 117'
  • North Facing Home
  • Wood Fence
  • Block Wall Fence
  • Chain Link Fence
  • Corner Lot
  • Drip System Landscaping
  • Front Yard Sprinklers
  • Landscaped with Trees
  • Garden
  • Property is zoned Tucson - R1

Parking

  • Detached Garage
  • Parking Pad
  • Parking Storage or Cabinetry
  • Garage Door Opener
  • Driveway
  • RV Access or Parking

Home Design

  • Ranch Style House
  • Entry on the 1st floor
  • Shingle Roof
  • Masonry

Interior Spaces

  • 1,058 Sq Ft Home
  • Vaulted Ceiling
  • Ceiling Fan
  • Wood Burning Fireplace
  • Gas Fireplace
  • Window Treatments
  • Family Room with Fireplace
  • 2 Fireplaces
  • Living Room
  • Dining Area
  • Home Office
  • Mountain Views

Kitchen

  • Electric Oven
  • Electric Cooktop
  • Recirculated Exhaust Fan
  • Dishwasher

Flooring

  • Carpet
  • Ceramic Tile

Bedrooms and Bathrooms

  • 2 Bedrooms
  • Fireplace in Primary Bedroom
  • Fireplace in Primary Bedroom Retreat
  • 1 Full Bathroom
  • Bathtub and Shower Combination in Primary Bathroom

Laundry

  • Laundry Located Outside
  • Dryer
  • Washer

Home Security

  • Window Bars
  • Alarm System
  • Carbon Monoxide Detectors
  • Fire and Smoke Detector

Accessible Home Design

  • Bath Modification
  • No Interior Steps

Eco-Friendly Details

  • North or South Exposure

Pool

  • Private Pool
  • Spa

Outdoor Features

  • Covered Patio or Porch
  • Shed

Schools

  • Hudlow Elementary School
  • Magee Middle School
  • Catalina High School

Utilities

  • Central Air
  • Heat Pump System
  • Natural Gas Water Heater
  • Water Purifier
  • Cable TV Available

Community Details

  • No Home Owners Association
  • The community has rules related to covenants, conditions, and restrictions, deed restrictions

Home Details

Home Type

Single Family

Est. Annual Taxes

$1,323

Year Built

Built in 1953

Lot Details

8,756 Sq Ft Lot

Parking

1

Listing Details

  • Property Type: Residential
  • Property Sub Type: Single Family Residence
  • Exterior Features Front Faces: North
  • Attribution Contact: 520-591-0602
  • Horses: No
  • LotSizeAcres: 0.2
  • Lot Size: 75' X 118 X 74' X 117'
  • Road Surface Type: Paved
  • Co List Office Mls Id: 52896
  • Subdivision Name: Mountain View Acre Farms
  • Location Tax Legal: Tax Year: 2025
  • Location Tax Legal: Community: None
  • Location Tax Legal: Municipality/Zoning: Tucson - R1
  • Location Tax Legal: Fema Flood Zone: No
  • Location Tax Legal: Municipal Flood Zone: No
  • General Property Information: Dwelling Type: Single Family Residence
  • General Property Information: Construction Status: Existing
  • General Property Information: Lot Dimensions: 75' X 118 X 74' X 117'
  • General Property Information: Horse Property: No
  • General Property Information: # of Covered Prkng: 1.0
  • General Property Information: Basement: No
  • General Property Information: # of Fireplaces: 2.0
  • General Property Information: Unit Level: 1
  • General Property Information: Elementary School: Hudlow
  • General Property Information: Middle School: Magee
  • General Property Information: High School: Catalina
  • General Property Information: Horse Facilities: No
  • General Property Information: List Price/SqFt: 250.47
  • General Property Information: Lot Size Price/SqFt: 30.26
  • Stories: One: Yes
  • Sewer: Connected: Yes
  • Fence: Block: Yes
  • Main Cooling: Ceiling Fans: Yes
  • Main Cooling: Central Air: Yes
  • Extra Room: Office: Yes
  • Water Heater: Natural Gas: Yes
  • Association Fees: HOA: No
  • Technology: Alarm System: Yes
  • Security: Smoke Detector(s): Yes
  • Landscape - Front: Sprinkler/Drip: Yes
  • Landscape - Front: Trees: Yes
  • Landscape - Rear: Sprinkler/Drip: Yes
  • PatioDeck: Covered: Yes
  • Driveway: Paved: Gravel
  • Subdivision Restrict: CC&Rs: Yes
  • Home Protection: Offered: No
  • Driveway: Car(s) Pad: Yes
  • Style: Ranch: Yes
  • View: Mountains: Yes
  • Lot Features: North/South Exposure: Yes
  • Main Heating: Heat Pump: Yes
  • Fireplace: Wood Burning: Yes
  • Technology: Cable TV: Yes
  • Main Heating: Electric: Yes
  • Lot Features: Corner Lot: Yes
  • Fireplace: Gas: Yes
  • Security: Carbon Monoxide Detector(s): Yes
  • Fence: Chain Link: Yes
  • Landscape - Rear: Flower Beds: Yes
  • Spa: Hot Tub: Yes
  • Construction: Masonry Stucco: Yes
  • Fence: Wood: Yes
  • Landscape - Front: Flower Beds: Yes
  • Technology: Pre-Wired Tele Lines: Yes
  • Special Features: None
  • Stories: 0

Interior Features

  • Interior Amenities: Vaulted Ceiling(s)
  • Kitchen Features Appliance Color: Almond
  • Kitchen Features Pantry: Cabinet
  • Interior Steps YN: N
  • Appliances: Dishwasher, Electric Cooktop, Electric Oven, Exhaust Fan, Refrigerator
  • Full Bathrooms: 1
  • Total Bedrooms: 2
  • Fireplace Features: Primary Bedroom, Family Room, Gas, Wood Burning
  • Fireplaces: 2
  • Dining Areas: Dining Area: Yes
  • Kitchen Features: Dishwasher: Yes
  • Kitchen Features: Exhaust Fan: Yes
  • Interior Features: Ceiling Fan(s): Yes
  • Interior Features: Water Purifier: Yes
  • Floor Covering: Ceramic Tile: Yes
  • Window Covering: Stay: Yes
  • Living Areas: Living Room: Yes
  • Floor Covering: Carpet: Yes
  • Kitchen Features: Electric Oven: Yes
  • Primary Bathroom Features: Shower & Tub: Yes
  • Fireplace Location: Family Room: Yes
  • Security: Window Bars: Yes
  • Kitchen Features: Electric Cooktop: Yes
  • Laundry: Dryer: Yes
  • Laundry: Washer: Yes
  • Fireplace Location: Primary Bedroom: Yes
  • Interior Features: Vaulted Ceiling(s): Yes
  • Laundry: Outside: Yes
  • Accessibility Option: Other Bath Modification: Yes

Exterior Features

  • Pool Conventional: Yes
  • Roof: Shingle
  • View: Residential, Mountain(s)
  • Disclosures: Insurance Claims History Report, Seller Prop Disclosure
  • Construction Type: Masonry Stucco
  • Direction Faces: North
  • Other Structures: Shed(s)
  • Patio And Porch Features: Paver, Covered
  • Exterior Features: Shed(s): Yes
  • Roof: Shingle: Yes

Garage/Parking

  • Covered Parking Spaces: 1.0
  • Parking Features: Other, Electric Door Opener, Attached Garage Cabinets, Detached
  • GarageCarport Feat: Electric Door Opener: Yes
  • GarageCarport Feat: Detached: Yes
  • RV Parking: Space Available: Yes
  • GarageCarport Feat: Attached Garage Cabinets: Yes

Utilities

  • Electric Electric Company: TEP
  • Utilities: Sewer Connected, Pre-Wired Tele Lines
  • Laundry Features: Dryer, Washer, Outside
  • Cooling: Central Air, Ceiling Fans
  • Heating Yn: Yes
  • Water Source: Public
  • Gas: Natural: Yes

Association/Amenities

  • Senior Community: No
  • Deed Restrictions: Yes

Condo/Co-op/Association

  • Amenities: None

Schools

  • Junior High Dist: TUSD
  • Middle Or Junior School: Magee

Lot Info

  • Lot Features: Decorative Gravel, Flower Beds, Sprinkler/Drip, Sprinklers In Front, Corner Lot, North/South Exposure
  • Lot Size Sq Ft: 8756.0
  • Zoning: Tucson - R1

Building Info

  • Year Built: 1953

Tax Info

  • Tax Year: 2025
  • Tax Annual Amount: 1323.07

MLS Schools

  • Elementary School: Hudlow
  • High School: Catalina

Ownership History

We collect this data history from publicly available records. To have your information removed, we recommend requesting removal directly through your county’s website.

Date Name Owned For Owner Type

Purchase Details

Listed on
Oct 1, 2025
Closed on
Dec 9, 2025
Sold by
Bought by
Seller's Agent
Maru Serino
Long Realty
Buyer's Agent
Maru Serino
Long Realty
List Price
$275,000
Sold Price
$265,000
Premium/Discount to List
-$10,000
-3.64%
Views
84
Current Estimated Value
$262,703

Home Financials for this Owner

Home Financials are based on the most recent Mortgage that was taken out on this home.
Estimated Appreciation
-$2,297
Avg. Annual Appreciation
-1.35%
Original Mortgage
$265,000
Outstanding Balance
$263,448
Interest Rate
6.17%
Mortgage Type
New Conventional
Estimated Equity
-$745

Purchase Details

Closed on
Mar 18, 2024
Sold by
Bought by

Home Financials for this Owner

Home Financials are based on the most recent Mortgage that was taken out on this home.
Original Mortgage
$25,000
Interest Rate
6.64%
Mortgage Type
Credit Line Revolving
Source: Public Records

Home Values in the Area

Source: Public Records

Average Home Value in this Area


Source: Public Records

Agents Specializing in Harlan Heights, AZ

See All Agents

Purchase History

We collect this data history from publicly available records. To have your information removed, we recommend requesting removal directly through your county’s website.

Date Type Sale Price Title Company
Warranty Deed $265,000 Agave Title Agency
Warranty Deed -- None Listed On Document
Source: Public Records

Mortgage History

We collect this data history from publicly available records. To have your information removed, we recommend requesting removal directly through your county’s website.

Date Status Loan Amount Loan Type
Open $265,000 New Conventional
Previous Owner $25,000 Credit Line Revolving
Previous Owner $34,000 Stand Alone Second
Previous Owner $32,760 Credit Line Revolving
Previous Owner $84,600 Unknown
Source: Public Records

Property History

We collect this data history from publicly available records. To have your information removed, we recommend requesting removal directly through your county’s website.

Date Event Price List to Sale Price per Sq Ft
12/12/2025 12/12/25 Sold $265,000 0.0% $250 / Sq Ft
12/04/2025 12/04/25 Pending -- -- --
10/30/2025 10/30/25 Price Changed $265,000 -3.6% $250 / Sq Ft
10/01/2025 10/01/25 For Sale $275,000 -- $260 / Sq Ft
Source: MLS of Southern Arizona

Tax History

We collect this data history from publicly available records. To have your information removed, we recommend requesting removal directly through your county’s website.

Year Tax Paid Tax Assessment Tax Assessment Total Assessment is a certain percentage of the fair market value that is determined by local assessors to be the total taxable value of land and additions on the property. Land Improvement
2026 $1,323 $16,892
2025 $1,323 $16,088
2024 $1,272 $15,322
2023 $1,180 $14,592 $0 $0
2022 $1,697 $13,897 $0 $0
2021 $1,703 $12,605 $0 $0
2020 $1,635 $12,605 $0 $0
2019 $1,588 $13,342 $0 $0
2018 $1,515 $10,889 $0 $0
2017 $1,446 $10,889 $0 $0
2016 $1,409 $10,370 $0 $0
2015 $1,348 $9,877 $0 $0
Source: Public Records

Agents Affiliated with this Home

  • Section Image
See All Agents

Map

Source: MLS of Southern Arizona

MLS Number: 22525372

MLS of Southern Arizona

APN: 121-06-1310

Your Personal Tour Guide

Ask me questions while you tour the home.