NOT LISTED FOR SALE

5852 E Player Place Mesa, AZ 85215

Mesa Area
2 Beds
2 Baths
1,153 Sq Ft
4,678 Sq Ft Lot

Sale Details

Date Sold: June 7, 2021

Last sale price $199,000 $173 Per Sq Ft

1 Day on Market

Highlights

  • Golf Course Community
  • Active Adult
  • Skylights
  • Fitness Center
  • Heated Community Pool
  • Patio

About This Home

As of June 2021

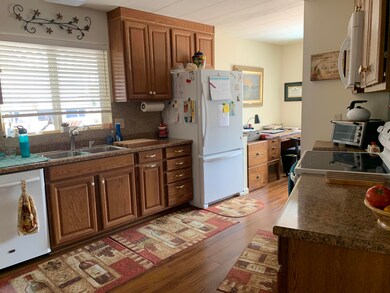
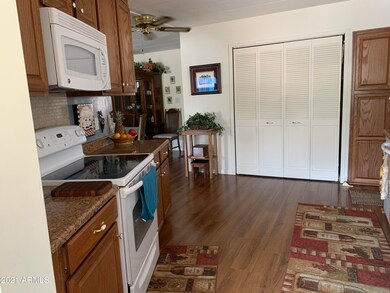
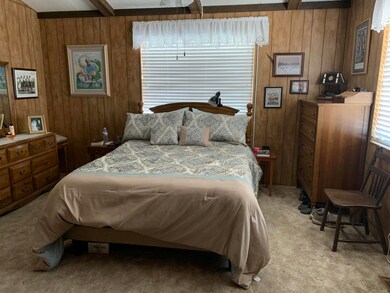
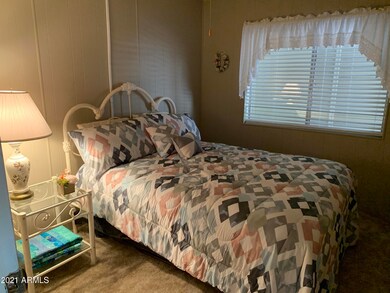
What a lovely home. Clean as a whistle and redone in all the right places. Laminate wood flooring, except in the bedrooms. Drywall in every room except bedrooms and baths, they have been painted. Beamed ceilings in the living room and master bedroom. Kitchen remodeled with Walnut stained cabinets. Appliances are under 4 yrs. old. Washer and dryer stay. A/C in the AZ. room
Extra long shed with a/c. Cooper plumbing, new electrical box with circuit
breakers in 2020. Exterior painted in 2020. Slider off of the dining into the AZ room. AZ. room not in square footage, it has a/c but not heat.
AND this one is financeable, won't last long.

Last Agent to Sell the Property

Susan Celano

Apache Wells Realty License #BR036983000 Listed on: 04/17/2021

Last Buyer's Agent

Susan Hughes

Kenyon Realty Co

Create a Home Valuation Report for This Property
The Home Valuation Report is an in-depth analysis detailing your home's value as well as a comparison with similar homes in the area

Property Details

Home Type

  • Mobile/Manufactured

Est. Annual Taxes

  • $632

Year Built

  • Built in 1979

Lot Details

  • 4,678 Sq Ft Lot
  • Block Wall Fence

HOA Fees

  • $57 Monthly HOA Fees

Home Design

  • Wood Frame Construction
  • Composition Roof

Interior Spaces

  • 1,153 Sq Ft Home
  • 1-Story Property
  • Skylights
  • Laminate Countertops

Flooring

  • Carpet
  • Laminate

Bedrooms and Bathrooms

  • 2 Bedrooms
  • 2 Bathrooms

Parking

  • 1 Open Parking Space
  • 2 Carport Spaces

Outdoor Features

  • Patio

Schools

  • Adult Elementary And Middle School
  • Adult High School

Utilities

  • Cooling System Mounted To A Wall/Window
  • Central Air
  • Heating Available

Listing and Financial Details

  • Tax Lot 550
  • Assessor Parcel Number 141-43-899

Community Details

Overview

  • Active Adult
  • Association fees include trash
  • Apache Wells HOA, Phone Number (480) 832-1550
  • Apache Wells Mobile Park 6 Subdivision

Amenities

  • Recreation Room

Recreation

  • Golf Course Community
  • Fitness Center
  • Heated Community Pool
  • Community Spa

Property Details

Home Type

Mobile/Manufactured

Est. Annual Taxes

$632

Year Built

Built in 1979

Lot Details

4,678 Sq Ft Lot

HOA Fees

$57 per month

Listing Details

  • Cross Street: Player and Recker
  • Legal Info Range: 6E
  • Property Type: Residential
  • Ownership: Fee Simple
  • HOA #2: N
  • Association Fees Land Lease Fee: N
  • Recreation Center Fee: N
  • Total Monthly Fee Equivalent: 57.0
  • Basement: N
  • Parking Spaces Slab Parking Spaces: 1.0
  • Parking Spaces Total Covered Spaces: 2.0
  • Separate Den Office Sep Den Office: N
  • Year Built: 1979
  • Tax Year: 2020
  • Property Sub Type: Mfg/Mobile Housing
  • Horses: No
  • Lot Size Acres: 0.11
  • Subdivision Name: APACHE WELLS MOBILE PARK 6
  • Body Type: Multi-Wide
  • Property Attached Yn: No
  • General Property Description:PriceSqFt: 172.59
  • Association Fees:HOA Fee2: 57.0
  • Special Listing Cond:Age Restricted (See Remarks): Yes
  • Cooling:Central Air: Yes
  • Water Source City Water: Yes
  • Special Features: None

Interior Features

  • Flooring: Carpet, Laminate
  • Basement YN: No
  • Spa Features: None
  • Total Bedrooms: 2
  • Fireplace Features: None
  • Fireplace: No
  • Interior Amenities: 3/4 Bath Master Bdrm, Laminate Counters
  • Living Area: 1153.0
  • Stories: 1
  • Window Features: Skylight(s)
  • Community Features:ClubhouseRec Room: Yes
  • Community Features:Community Pool Htd: Yes
  • Community Features:Community Spa Htd: Yes
  • Community Features:Workout Facility: Yes
  • Kitchen Features:Laminate Counters: Yes
  • Other Rooms:Arizona RoomLanai: Yes
  • Other Rooms:Separate Workshop: Yes
  • KitchenFeatures:Refrigerator: Yes
  • Community Features:Golf: Yes

Exterior Features

  • Fencing: Block
  • Lot Features: Gravel/Stone Front, Gravel/Stone Back
  • Pool Features: None
  • Disclosures: Agency Discl Req, Seller Discl Avail
  • Construction Type: Wood Frame, Painted
  • Patio And Porch Features: Patio
  • Roof: Composition
  • Construction:Frame - Wood: Yes
  • Exterior Features:Patio: Yes
  • General Property Description:Community Pool YN2: Yes
  • General Property Description:Private Pool YN2: No

Garage/Parking

  • Total Covered Spaces: 2.0
  • Parking Features: Separate Strge Area
  • Attached Garage: No
  • Carport Spaces: 2.0
  • Open Parking Spaces: 1.0
  • Parking Features:Separate Strge Area: Yes

Utilities

  • Cooling: Central Air, Window/Wall Unit
  • Heating: Electric
  • Cooling Y N: Yes
  • Heating Yn: Yes
  • Water Source: City Water
  • Heating:Electric: Yes

Condo/Co-op/Association

  • Community Features: Golf, Community Spa Htd, Community Pool Htd, Fitness Center
  • Association Fee: 57.0
  • Association Fee Frequency: Monthly
  • Association Name: Apache Wells HOA
  • Phone: 480-832-1550
  • Association: Yes

Association/Amenities

  • Association Fees:HOA YN2: Y
  • Association Fees:HOA Transfer Fee2: 400.0
  • Association Fees:HOA Paid Frequency: Monthly
  • Association Fees:HOA Name4: Apache Wells HOA
  • Association Fees:PAD Fee YN2: N
  • Association Fees:Cap ImprovementImpact Fee: 684.0
  • Association Fees:Cap ImprovementImpact Fee _percent_: $
  • Association Fee Incl:Garbage Collection2: Yes

Fee Information

  • Association Fee Includes: Trash

Schools

  • Elementary School: Adult
  • High School: Adult
  • Junior High Dist: Mesa Unified District
  • Middle Or Junior School: Adult

Lot Info

  • Land Lease: No
  • Lot Size Sq Ft: 4678.0
  • Parcel #: 141-43-899

Building Info

  • Builder Name: unknown

Tax Info

  • Tax Annual Amount: 632.0
  • Tax Book Number: 141.00
  • Tax Lot: 550
  • Tax Map Number: 43.00

Ownership History

We collect this data history from publicly available records. To have your information removed, we recommend requesting removal directly through your county’s website.

Date Name Owned For Owner Type

Purchase Details

Listed on
Apr 17, 2021
Closed on
May 28, 2021
Sold by
Bought by
Seller's Agent
Susan Celano
Apache Wells Realty
Buyer's Agent
Susan Celano
Apache Wells Realty
List Price
$199,000
Sold Price
$199,000

Home Financials for this Owner

Home Financials are based on the most recent Mortgage that was taken out on this home.
Original Mortgage
$189,255
Outstanding Balance
$167,569
Interest Rate
2.9%
Mortgage Type
FHA

Purchase Details

Closed on
Nov 27, 2013
Sold by
Bought by

Purchase Details

Listed on
Mar 22, 2011
Closed on
Apr 17, 2012
Sold by
Bought by
Seller's Agent
Susan Celano
Apache Wells Realty
Buyer's Agent
Susan Celano
Apache Wells Realty
List Price
$104,000
Sold Price
$73,000
Premium/Discount to List
-$31,000
-29.81%

Home Financials for this Owner

Home Financials are based on the most recent Mortgage that was taken out on this home.
Original Mortgage
$58,400
Interest Rate
3.9%
Mortgage Type
New Conventional
Source: Public Records

Purchase History

We collect this data history from publicly available records. To have your information removed, we recommend requesting removal directly through your county’s website.

Date Buyer Sale Price Title Company
$199,000 American Title Svc Agcy Llc
-- None Available
$73,000 American Title Service Agenc
Source: Public Records

Mortgage History

We collect this data history from publicly available records. To have your information removed, we recommend requesting removal directly through your county’s website.

Date Status Borrower Loan Amount
Open $189,255
Previous Owner $58,400
Source: Public Records

Property History

We collect this data history from publicly available records. To have your information removed, we recommend requesting removal directly through your county’s website.

Date Event Price List to Sale Price per Sq Ft Prior Sale
06/07/2021 06/07/21 Sold $199,000 0.0% $173 / Sq Ft
04/17/2021 04/17/21 For Sale $199,000 +172.6% $173 / Sq Ft
04/25/2012 04/25/12 Sold $73,000 0.0% $63 / Sq Ft View Prior Sale
03/25/2012 03/25/12 Pending -- -- --
03/22/2012 03/22/12 Price Changed $73,000 -12.0% $63 / Sq Ft
03/19/2012 03/19/12 Price Changed $83,000 -7.8% $72 / Sq Ft
12/17/2011 12/17/11 Price Changed $90,000 -5.3% $78 / Sq Ft
10/24/2011 10/24/11 Price Changed $95,000 -8.7% $82 / Sq Ft
03/22/2011 03/22/11 For Sale $104,000 -- $90 / Sq Ft
Source: Arizona Regional Multiple Listing Service (ARMLS)

Tax History

We collect this data history from publicly available records. To have your information removed, we recommend requesting removal directly through your county’s website.

Year Tax Paid Tax Assessment Tax Assessment Total Assessment is a certain percentage of the fair market value that is determined by local assessors to be the total taxable value of land and additions on the property. Land Improvement
2025 $804 $9,448
2024 $818 $8,998
2023 $818 $9,620 $7,310 $2,310
2022 $795 $8,180 $6,020 $2,160
2021 $817 $7,890 $5,750 $2,140
2020 $632 $7,460 $5,330 $2,130
2019 $583 $7,880 $5,010 $2,870
2018 $491 $5,800 $3,620 $2,180
2017 $482 $5,800 $3,620 $2,180
2016 $488 $5,800 $3,620 $2,180
2015 $646 $5,800 $3,620 $2,180
Source: Public Records

Agents Affiliated with this Home

  • Section Image
  • Section Image
See All Agents

Map

Source: Arizona Regional Multiple Listing Service (ARMLS)

MLS Number: 6224319

Arizona Regional Multiple Listing Service (ARMLS)
Your Personal Tour Guide

Ask me questions while you tour the home.