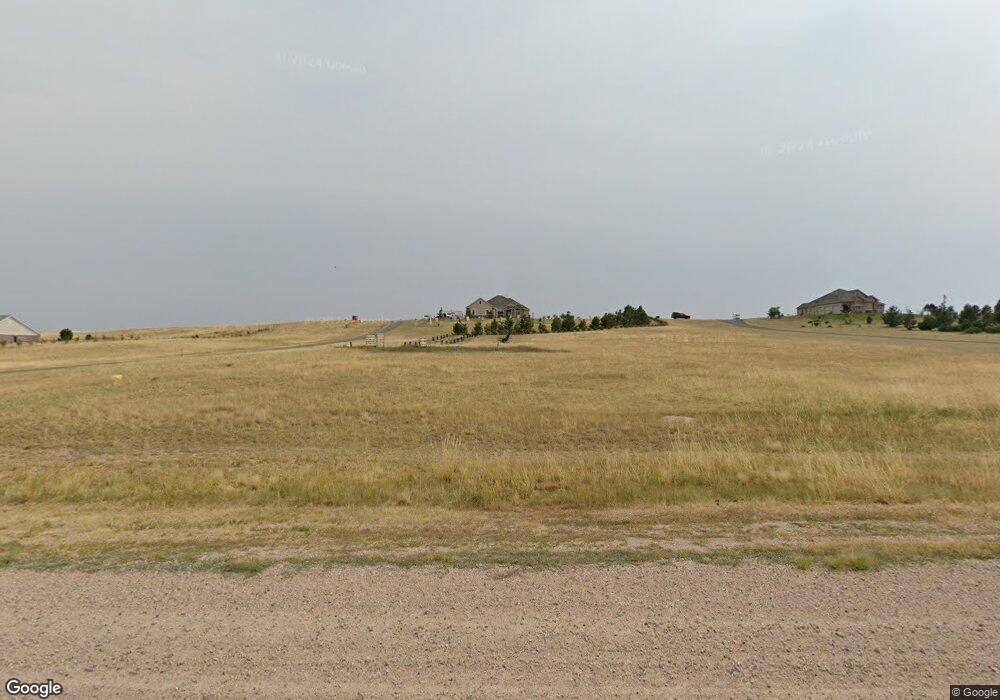
NOT LISTED FOR SALE

Estimated Value: $753,713

3 Beds
2 Baths
3,658 Sq Ft
$206/Sq Ft Est. Value

Sale Details

Date Sold: February 28, 2017

Current estimated payment $4,893 / mo

3 Days on Market

Highlights

  • Horses Allowed On Property
  • Covered Deck
  • Ranch Style House
  • 7.23 Acre Lot
  • Vaulted Ceiling
  • Wood Flooring

About This Home

As of February 2017

Gorgeous home w/stone & stucco exterior in desirable Legacy Ridge Subdivision has 7.23 acres, a 32 x 40 outbuilding, & a walk out bsmt. Built in 2006 by Dan Gregg, this warm & inviting home has formal dining w/hardwood floors that extend thru the kitchen to the breakfast nook, fabulous kitchen w/granite counters, center island & large pantry, master bathroom has custom tiled shower w/dual shower heads and a jetted tub, main floor laundry includes cabinets & sink, 3 car garage, trex deck & panoramic views.

Last Agent to Sell the Property

Scott Foster

#1 Properties Listed on: 01/24/2017

#1 Properties

Last Buyer's Agent

Thomas Jacobson

#1 Properties License #406

#1 Properties
Create a Home Valuation Report for This Property
The Home Valuation Report is an in-depth analysis detailing your home's value as well as a comparison with similar homes in the area

Home Details

Home Type

  • Single Family

Est. Annual Taxes

  • $2,594

Year Built

  • Built in 2006

Lot Details

  • 7.23 Acre Lot
  • Dog Run

Home Design

  • Ranch Style House
  • Composition Roof
  • Stucco Exterior
  • Stone Exterior Construction

Interior Spaces

  • Vaulted Ceiling
  • Ceiling Fan
  • Gas Fireplace
  • Thermal Windows
  • Formal Dining Room
  • Wood Flooring
  • Walk-Out Basement
  • Storm Doors
  • Eat-In Kitchen
  • Laundry on main level

Bedrooms and Bathrooms

  • 3 Bedrooms
  • Walk-In Closet
  • 2 Bathrooms

Parking

  • 3 Car Attached Garage
  • Garage Door Opener

Outdoor Features

  • Covered Deck
  • Outbuilding

Horse Facilities and Amenities

  • Horses Allowed On Property

Utilities

  • Forced Air Heating and Cooling System
  • Heating System Uses Natural Gas
  • Programmable Thermostat
  • Well
  • Septic System

Community Details

  • Legacy Ridge Subdivision

Listing and Financial Details

  • Assessor Parcel Number 15240003300000

Home Details

Home Type

Single Family

Est. Annual Taxes

$2,594

Year Built

Built in 2006

Lot Details

7.23 Acres

Listing Details

  • Style: RANCH
  • Above Grade Finished Sq Ft: 1829
  • Inclusions: Dishwasher, Disposal, Jetted Tub, Microwave, Range/Oven, Refrigerator, Window Coverings
  • Basement Sq Ft: 1829
  • Bedrooms on the Main Level: 3
  • Car Storage: 3 Car Attached, Garage Door Opener
  • Class: Residential
  • Heating System: Forced Air
  • Lot Size: 314938
  • Main Level Sq Ft: 1829
  • Tax Database Id: 1
  • Type: Rural Residential
  • Total Sq Ft: 3658
  • Taxes: 2593.52
  • Tax Year: 2016
  • Finishes: Hardwood Floors, Stained Natural Trim
  • Outbuilding: Yes
  • Year Built: 2006
  • Special Features: None
  • Property Sub Type: Detached

Interior Features

  • Kitchen: 13x17, On Level: M
  • Living Room: 14x18, On Level: M
  • Dining Room: 10x14, On Level: M
  • Interior Amenities: Eat In Kitchen, Extra Insulation, Pantry, Separate Dining, Main Floor Laundry, Vaulted Ceiling, Walk-In Closet, Main Floor Master, Thermal Windows
  • Bathrooms: 2
  • Primary Bathroom: Y
  • Laundry: 5x8, On Level: M
  • Master Bedroom: 12x14, On Level: M
  • Bedroom 2: 10x11, On Level: M
  • Bedroom 3: 10x11, On Level: M
  • Bathroom 1: Full, On Level: Main
  • Bathroom 2: Full, On Level: Main
  • Fireplace: One, Gas Fueled
  • Foundation: Walkout Bsmt
  • Number Of Bedrooms: 3
  • Animal Features: Horses Allowed

Exterior Features

  • Acreage: 7.23
  • Construction: Site Built
  • Exterior: Stucco, Stone
  • Outside Features: Deck, Dog Run, Covered Deck, Outbuilding
  • Roof: Composition/Asphalt
  • Water: Private Well

Garage/Parking

  • Garage: 3

Utilities

  • Cooling: Central A/C
  • Heating Fuel: Natural Gas
  • Electric: CLFP
  • Gas: CLFP
  • Sewer: Septic

Green Features

  • Green Features: Programmable Thermostat, Ceiling Fan, Storm Doors

Lot Info

  • Geo Subdivision: WY

Tax Info

  • Assessor Parcel Number: 15240003300000

Home Values in the Area

Source: Public Records

Average Home Value in this Area


Source: Public Records

Agents Specializing in Ranchettes, WY

See All Agents

Property History

We collect this data history from publicly available records. To have your information removed, we recommend requesting removal directly through your county’s website.

Date Event Price List to Sale Price per Sq Ft
02/28/2017 02/28/17 Sold -- -- --
01/27/2017 01/27/17 Pending -- -- --
01/24/2017 01/24/17 For Sale $469,900 -- $128 / Sq Ft
Source: Cheyenne Board of REALTORS®

Agents Affiliated with this Home

  • Section Image
  • Section Image
See All Agents

Map

Source: Cheyenne Board of REALTORS®

MLS Number: 66536

Cheyenne Board of REALTORS®

APN: 1-5240-0033-0000-0

Your Personal Tour Guide

Ask me questions while you tour the home.