L
Seller's Agent in 2024
Laura L Miller
RE/MAX Executives Charlotte, NC

Estimated Value: $615,000 - $660,000
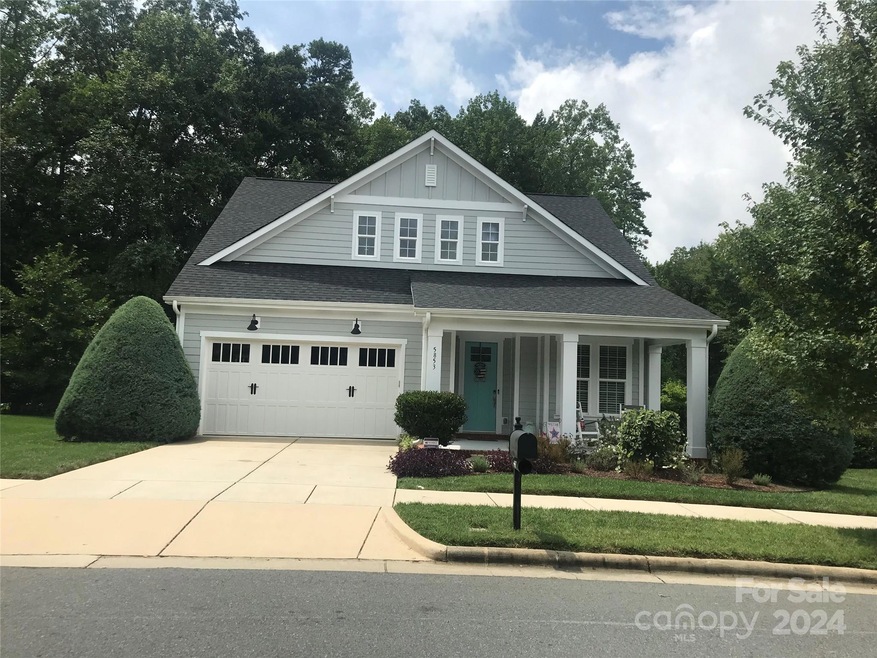
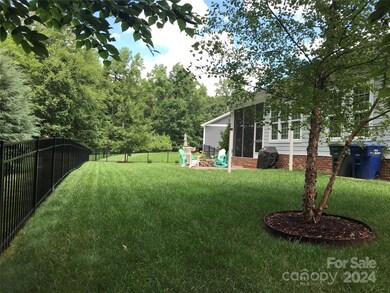
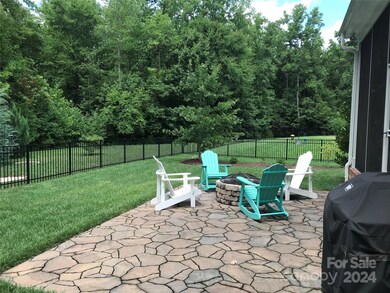
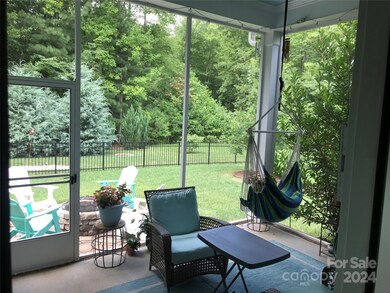
Fall in love with this lovely Craftman Style home built by Meeting Street on an absolutely one of the best private lots in community. Awesome front covered porch to great rear screened in porch opening up to large patio w/fire pit and wonderful fenced in back yard. Primary on main, plus a secondary bedroom with split floor plan for privacy. 2 more bedrooms upstairs, plus an office and bonus room and walk in attic.
Last Agent to Sell the Property
Laura L Miller
RE/MAX Executive Brokerage Email: LLMILLERREALTOR@gmail.com License #227545 Listed on: 08/02/2024

We collect this data history from publicly available records. To have your information removed, we recommend requesting removal directly through your county’s website.
We collect this data history from publicly available records. To have your information removed, we recommend requesting removal directly through your county’s website.
| Date | Buyer | Sale Price | Title Company |
|---|---|---|---|
| $659,000 | Tryon Title | ||
| $366,500 | None Available | ||
| -- | None Available |
We collect this data history from publicly available records. To have your information removed, we recommend requesting removal directly through your county’s website.
| Date | Status | Borrower | Loan Amount |
|---|---|---|---|
| Open | $434,000 | ||
| Previous Owner | $110,000 |
We collect this data history from publicly available records. To have your information removed, we recommend requesting removal directly through your county’s website.
| Date | Event | Price | List to Sale | Price per Sq Ft |
|---|---|---|---|---|
| 10/11/2024 10/11/24 | Sold | $659,000 | 0.0% | $233 / Sq Ft |
| 08/02/2024 08/02/24 | Pending | -- | -- | -- |
| 08/02/2024 08/02/24 | For Sale | $659,000 | -- | $233 / Sq Ft |
We collect this data history from publicly available records. To have your information removed, we recommend requesting removal directly through your county’s website.
| Year | Tax Paid | Tax Assessment Tax Assessment Total Assessment is a certain percentage of the fair market value that is determined by local assessors to be the total taxable value of land and additions on the property. | Land | Improvement |
|---|---|---|---|---|
| 2025 | $3,902 | $544,100 | $110,000 | $434,100 |
| 2024 | $3,902 | $544,100 | $110,000 | $434,100 |
| 2023 | $3,168 | $544,100 | $110,000 | $434,100 |
| 2022 | $3,168 | $363,300 | $90,000 | $273,300 |
| 2021 | $3,168 | $363,300 | $90,000 | $273,300 |
| 2020 | $3,168 | $363,300 | $90,000 | $273,300 |
| 2019 | $3,201 | $363,300 | $90,000 | $273,300 |
| 2018 | $175 | $16,000 | $16,000 | $0 |
| 2017 | $174 | $16,000 | $16,000 | $0 |
| 2016 | $174 | $16,000 | $16,000 | $0 |
| 2015 | $174 | $16,000 | $16,000 | $0 |
| 2014 | $174 | $32,000 | $32,000 | $0 |
L
Seller's Agent in 2024
Laura L Miller
RE/MAX Executives Charlotte, NC
Buyer's Agent in 2024
Katherine Richey Hickman
Helen Adams Realty
(704) 444-0898
122 Total Sales
Source: Canopy MLS
MLS Number: 4167779
APN: 135-382-75
Disclaimer: Certain information contained herein is derived from information provided by parties other than Homes.com. All information provided is deemed reliable, but is not guaranteed to be accurate and should be independently verified.
All data is obtained from various sources and may not have been verified by broker or MLS GRID. Supplied Open House Information is subject to change without notice. All information should be independently reviewed and verified for accuracy. Properties may or may not be listed by the office/agent presenting the information. Some IDX listings have been excluded from this website.
Based on information submitted to the MLS GRID
Listings courtesy of Canopy MLS as distributed by MLS GRID
Ask me questions while you tour the home.