
Seller's Agent in 2025
Lisa Schrock
Berkshire Hathaway HomeServices Elkhart
(574) 538-9366
467 Total Sales

Estimated Value: $356,000 - $404,851
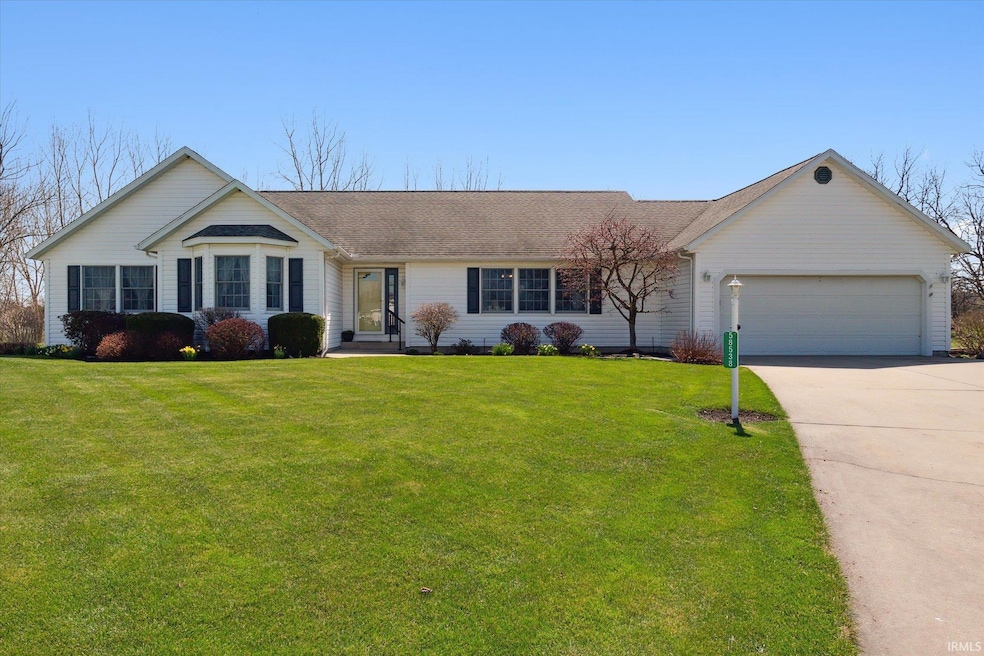
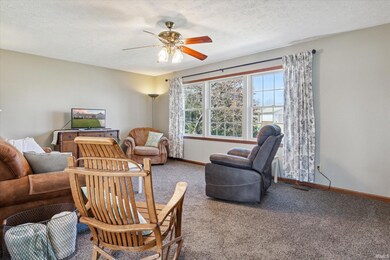
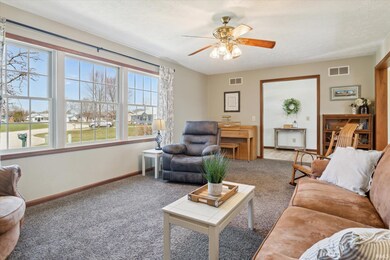
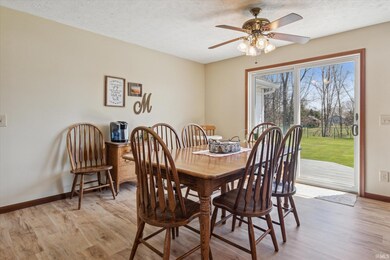
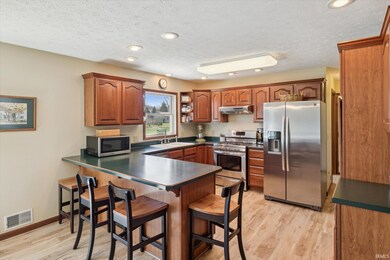
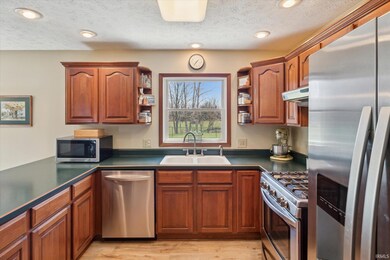
Seller has received multiple offers and is requesting any and all offers by 5:00 p.m. Saturday 04/19 and seller will respond 10:00 a.m. Monday 04/21. Welcome to this charming one-story home, nestled at the end of a peaceful cul-de-sac. Offering 5 spacious bedrooms and 3 full bathrooms, this home provides an ideal blend of comfort and functionality. The main level has been recently updated with new flooring throughout the kitchen, dining, and hallway areas, adding a fresh, modern feel. The front door and screen door was also replaced in the past 2 months. The large primary bedroom carpet replaced approx. 5 years ago features an extra-large walk-in closet, walk-in shower, and jacuzzi tub. The kitchen boasts an abundance of cabinetry and a pantry, providing plenty of storage space. It’s the ideal setup for preparing meals and entertaining guests. The finished basement offers a fantastic space for movie nights, game nights, or simply relaxing with family and friends. With room to spread out, this space is an added bonus to the home. Spacious fenced backyard and shed will remain.
Last Agent to Sell the Property
Berkshire Hathaway HomeServices Elkhart Brokerage Phone: 574-293-1010 Listed on: 04/14/2025
We collect this data history from publicly available records. To have your information removed, we recommend requesting removal directly through your county’s website.
We collect this data history from publicly available records. To have your information removed, we recommend requesting removal directly through your county’s website.
| Date | Buyer | Sale Price | Title Company |
|---|---|---|---|
| -- | Meridian Title | ||
| -- | None Available |
We collect this data history from publicly available records. To have your information removed, we recommend requesting removal directly through your county’s website.
| Date | Status | Borrower | Loan Amount |
|---|---|---|---|
| Open | $345,824 | ||
| Closed | $343,660 | ||
| Previous Owner | $95,000 | ||
| Previous Owner | $117,000 | ||
| Previous Owner | $30,000 | ||
| Previous Owner | $125,498 |
We collect this data history from publicly available records. To have your information removed, we recommend requesting removal directly through your county’s website.
| Date | Event | Price | List to Sale | Price per Sq Ft |
|---|---|---|---|---|
| 05/27/2025 05/27/25 | Sold | $350,000 | 0.0% | $97 / Sq Ft |
| 04/20/2025 04/20/25 | Price Changed | $350,000 | +9.4% | $97 / Sq Ft |
| 04/19/2025 04/19/25 | Pending | -- | -- | -- |
| 04/18/2025 04/18/25 | For Sale | $319,900 | -- | $88 / Sq Ft |
We collect this data history from publicly available records. To have your information removed, we recommend requesting removal directly through your county’s website.
| Year | Tax Paid | Tax Assessment Tax Assessment Total Assessment is a certain percentage of the fair market value that is determined by local assessors to be the total taxable value of land and additions on the property. | Land | Improvement |
|---|---|---|---|---|
| 2025 | $2,300 | $268,900 | $19,000 | $249,900 |
| 2024 | $2,019 | $258,200 | $19,000 | $239,200 |
| 2022 | $2,019 | $232,900 | $17,900 | $215,000 |
| 2021 | $1,779 | $201,100 | $17,900 | $183,200 |
| 2020 | $1,592 | $184,700 | $17,900 | $166,800 |
| 2019 | $1,388 | $169,800 | $17,900 | $151,900 |
| 2018 | $1,244 | $156,200 | $17,900 | $138,300 |
| 2017 | $1,124 | $143,300 | $17,900 | $125,400 |
| 2016 | $1,017 | $140,000 | $17,900 | $122,100 |
| 2014 | $964 | $132,600 | $17,900 | $114,700 |
| 2013 | $1,069 | $132,600 | $17,900 | $114,700 |
Seller's Agent in 2025
Lisa Schrock
Berkshire Hathaway HomeServices Elkhart
(574) 538-9366
467 Total Sales
Buyer's Agent in 2025
Kelly Dyksen
Rooted Realty
(574) 206-3169
208 Total Sales
Source: Indiana Regional MLS
MLS Number: 202512637
APN: 20-07-21-328-008.000-019
Disclaimer: Certain information contained herein is derived from information provided by parties other than Homes.com. All information provided is deemed reliable, but is not guaranteed to be accurate and should be independently verified.
Based on information submitted to the MLS GRID. All data is obtained from various sources and may not have been verified by broker or MLS GRID. Supplied Open House Information is subject to change without notice. All information should be independently reviewed and verified for accuracy. Properties may or may not be listed by the office/agent presenting the information. Some IDX listings have been excluded from this website. IDX information is provided exclusively for personal, non-commercial use, and may not be used for any purpose other than to identify prospective properties consumers may be interested in purchasing. Information is deemed reliable but not guaranteed.
Based on information submitted to the MLS GRID
Ask me questions while you tour the home.