
Bo Blackwell
Blackwell Realty, Inc.
(251) 220-9685
106 Total Sales
1 in Overlook
$165,000 Price
Estimated Value: $181,294
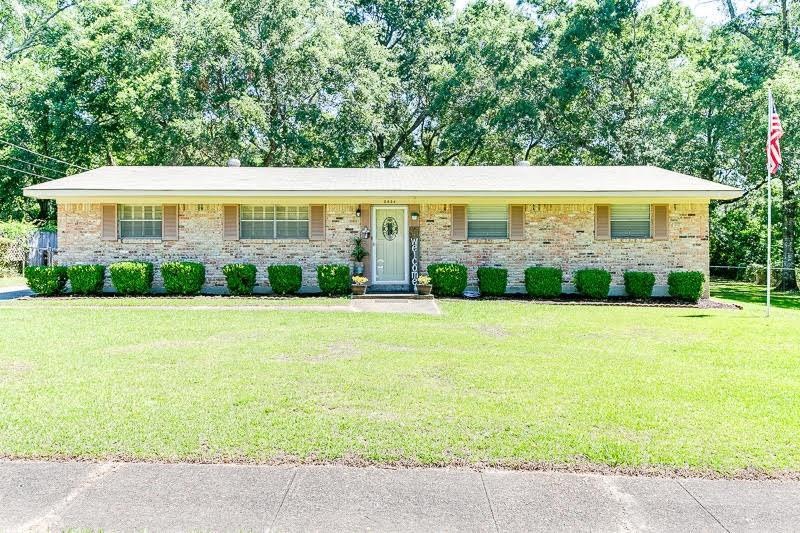
WHAT A GREAT FIND IN POPULAR ALPINE ESTATES NEIGHBORHOOD!!! SITUATED CLOSE TO THE UNIVERSITY OF SOUTH ALABAMA AND WITHIN WALKING DISTANCE TO CLARK-SHAW MAGNET SCHOOL YOU WILL ALSO FIND THIS CHARMER CLOSE TO GREAT RESTAURANTS, SHOPPING AND LANGAN PARK. RESIDENTS ARE ELIGIBLE FOR MEMBERSHIP TO THE ALPINE SWIMMING POOL WHICH IS NEARBY. THIS 3 BEDROOM 2 BATH HOME HAS BEEN METICULOUSLY MAINTAINED. UPON WALKING IN THE FRONT DOOR YOOU WILL FIND A FORMAL LIVING/DINING AREA THAT FLOWS INTO THE KITCHEN. THE SPACIOUS KITCHEN IS EQUIPPED WITH LOTS OF CABINETS, BUTCHER BLOCK STYLE COUNTER TOPS, A SMOOTH TOP COOK STOVE THAT IS FRAMED WITH A GORGEOUS TILED BACKSPLASH! THERE IS A TILED FLOOR THAT EXTENDS FROM THE KITCHEN TO THROUGH THE CASUAL LIVING AREA. THIS BRICK HOME ALSO BOASTS A PERFECT BACK PATIO FOR OUTDOOR ENTERTAINING OR CAN BE USED AS ADDITIONAL PARKING WITH AN OVERSIZED LOT. THE FENCED BACKYARD IS COMPLETELY SET UP FOR YOUR GARDENING/LAWN EQUIPMENT WITH A STORAGE BUILDING. YOU WILL ALSO FIND THE BACK YARD EQUIPPED WITH FULL HOOKUPS FOR A CAMPER. GREAT BARGAIN, DON’T WAIT TOO LONG! (Square footage is not guaranteed. Square footage and other information important to buyer should be verified by buyer or buyer's agent.)
Last Agent to Sell the Property
Bellator Real Estate, LLC License #101430 Listed on: 06/15/2019
Last Buyer's Agent
Sherri Richardson
eXp Realty Southern Branch License #116222
We collect this data history from publicly available records. To have your information removed, we recommend requesting removal directly through your county’s website.
Bo Blackwell
Blackwell Realty, Inc.
(251) 220-9685
106 Total Sales
1 in Overlook
$165,000 Price
Michaela Ray Callow
Elite Real Estate Solutions, LLC
(251) 325-1285
262 Total Sales
6 in Overlook
$157K - $180K Price Range
Brandi Wilkinson
Cooper & Co Inc
(251) 220-0583
74 Total Sales
2 in Overlook
$260,000 Price Range
Zach J Gaines
eXp Realty, LLC
(256) 342-9804
79 Total Sales
2 in Overlook
$173K - $220K Price Range
Libby Thompson
Shamrock Properties, LLC
(251) 607-2221
203 Total Sales
5 in Overlook
$101K - $140K Price Range
Emily Mills
Keller Williams Mobile
(251) 318-9116
217 Total Sales
1 in Overlook
$124,900 Price
We collect this data history from publicly available records. To have your information removed, we recommend requesting removal directly through your county’s website.
| Date | Buyer | Sale Price | Title Company |
|---|---|---|---|
| $132,500 | None Available |
We collect this data history from publicly available records. To have your information removed, we recommend requesting removal directly through your county’s website.
| Date | Status | Borrower | Loan Amount |
|---|---|---|---|
| Open | $130,099 |
We collect this data history from publicly available records. To have your information removed, we recommend requesting removal directly through your county’s website.
| Date | Event | Price | List to Sale | Price per Sq Ft |
|---|---|---|---|---|
| 07/25/2019 07/25/19 | Sold | $132,500 | -- | $87 / Sq Ft |
| 06/15/2019 06/15/19 | Pending | -- | -- | -- |
We collect this data history from publicly available records. To have your information removed, we recommend requesting removal directly through your county’s website.
| Year | Tax Paid | Tax Assessment Tax Assessment Total Assessment is a certain percentage of the fair market value that is determined by local assessors to be the total taxable value of land and additions on the property. | Land | Improvement |
|---|---|---|---|---|
| 2025 | $720 | $12,240 | $2,000 | $10,240 |
| 2024 | $720 | $11,600 | $2,000 | $9,600 |
| 2023 | $680 | $12,040 | $2,280 | $9,760 |
| 2022 | $652 | $11,320 | $1,900 | $9,420 |
| 2021 | $668 | $11,580 | $1,900 | $9,680 |
| 2020 | $677 | $11,710 | $1,900 | $9,810 |
| 2019 | $527 | $9,360 | $1,900 | $7,460 |
| 2018 | $534 | $9,460 | $0 | $0 |
| 2017 | $450 | $8,140 | $0 | $0 |
| 2016 | $507 | $9,040 | $0 | $0 |
| 2013 | $574 | $9,900 | $0 | $0 |
Seller's Agent in 2019
Sheila Yarborough
Bellator Real Estate, LLC
(251) 753-2826
1 in this area
59 Total Sales
S
Buyer's Agent in 2019
Sherri Richardson
eXp Realty Southern Branch
Source: Gulf Coast MLS (Mobile Area Association of REALTORS®)
MLS Number: 0628814
APN: 28-02-09-1-001-076
Disclaimer: Certain information contained herein is derived from information provided by parties other than Homes.com. All information provided is deemed reliable, but is not guaranteed to be accurate and should be independently verified.
IDX information is provided exclusively for personal, non-commercial use, and may not be used for any purpose other than to identify prospective properties consumers may be interested in purchasing. Information is deemed reliable but not guaranteed.
Ask me questions while you tour the home.