

Starting at $1,499
Total Monthly Price
Studio-2
Beds
1
Bath
450+
Sq Ft
Move-In Specials
Reduced Rates and $1000 off Move in Costs for Selected Units.
About Vance Street Flats
When it comes to contemporary and pet-friendly, low-income tax credit apartments, Vance Street Flats is at the top of the list! With our community's ideal location, stylish floor plans, and amenity-rich community, your search for your next home ends here.
Listing Provided By

Pricing and Floor Plans
The total monthly price shown includes only the required fees. Additional fees may still apply to your rent.
2 Bedrooms
2x1
$1,499
Total Monthly Price
- 2 Beds
- 1 Bath
- 828 Sq Ft
| Unit | Total Price | Sq Ft | Availability | Unit Details |
|---|---|---|---|---|
| 215 | $1,499 | 828 | Now | |
| 221 | $1,499 | 828 | Now |
Fees and Policies
The fees below are based on community-supplied data and may exclude additional fees and utilities.
Required Fees
Utilities And Essentials
Utility - Gas
Varies / mo
Utility - Electric
Varies / mo
Utility - Water/Sewer
Included in Rent / mo
One-Time Basics
Due at Application
Application Fee
$27
Holding Deposit
$200
Due at Move In
Deposit (Refundable)
$750
Pets
Dogs
Dog Deposit (Refundable)
$100
Dog Fee
$300
Dog Rent
$35 / mo
Details and Requirements
Max of 2.
Cats
Cat Deposit (Refundable)
$100
Cat Fee
$300
Cat Rent
$35 / mo
Details and Requirements
Max of 2.
Other
Pet Deposit Paid In
$300
Pet Rent
$35 / mo
Parking
Surface Lot
Parking Fee
$0 / mo
Personal Add-Ons
Pet Identity Program
Varies
Situational
Return Check Fee
$20 / occurrence
Resident Owed Utilities
$35 / mo
Property Fee Disclaimer: Based on community-supplied data and independent market research. Subject to change without notice. May exclude fees for mandatory or optional services and usage-based utilities.
Community Details
Property Information
- Built in 2024
- 50 units/3 stories
Lease Options
- 12 mo
Utilities Included
- Water
- Trash Removal
- Sewer
Community Amenities
Property Services
- Laundry Facilities
Shared Community
- Business Center
- Clubhouse
- Lounge
- Walk-Up
Apartment Features
Indoor Features
- Air Conditioning
- Heating
- Sprinkler System
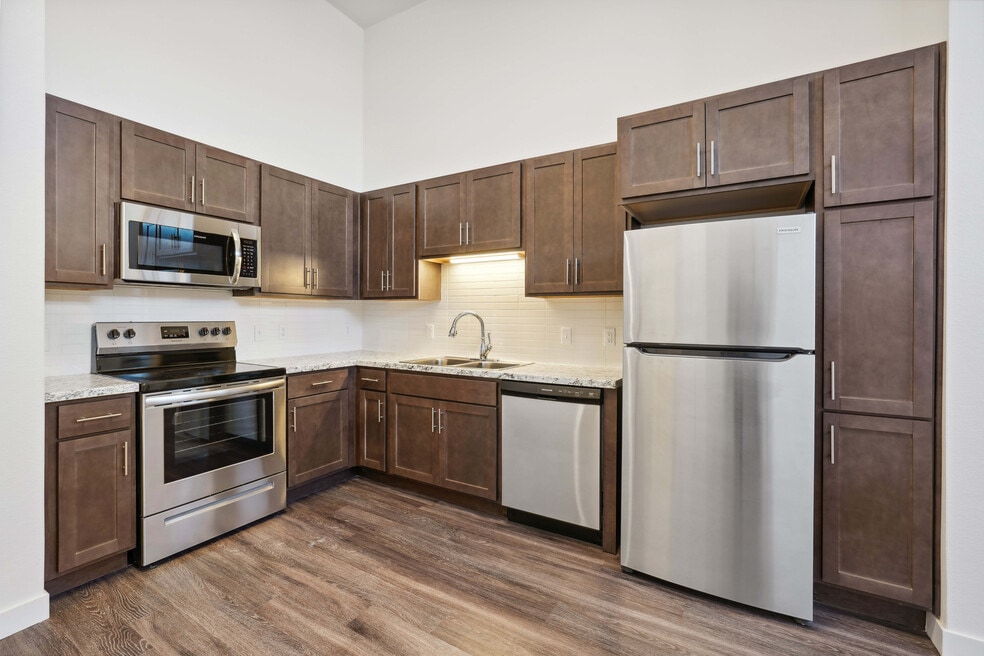
Kitchen Features & Appliances
- Dishwasher
- Disposal
- Microwave
- Granite Countertops
- Refrigerator
- Oven
- Range
- Freezer
Model Details
- Dining Room
Matterport 3D Tours
Map
Nearby Homes
- 7303 W 59th Ave
- 7607 Ralston Rd
- 7357 Grandview Ave Unit 202
- 7357 Grandview Ave Unit 203
- 7655 Marilyn Jean Dr
- 6065 Wadsworth Blvd Unit B
- 5622 Zephyr St
- 7365 W 61st Ave
- 6021 Yarrow St Unit A1
- 6065 Pierce St
- 7855 Barbara Ann Dr Unit F
- 6780 W 60th Ave Unit D-1
- 7845 Barbara Ann Dr Unit F
- 7845 Barbara Ann Dr
- 6940 W 55th Place
- 6865 W 55th Place
- 7525 W 62nd Ave Unit 5
- 5975 Newland St
- 6840 Reno Dr
- 6227 Vance St
- 7207 Grandview Ave Unit SI ID1341159P
- 5630 Webster St Unit 2
- 5630 Webster St Unit 1
- 7295 W 56th Ave
- 6090 Olde Wadsworth Blvd Unit 3
- 6090 Olde Wadsworth Blvd Unit 5
- 6090 Olde Wadsworth Blvd Unit 19
- 6090 Olde Wadsworth Blvd Unit 6
- 6090 Olde Wadsworth Blvd Unit 1
- 6087 Wadsworth Blvd Unit 210
- 7655 W 61st Ave
- 7750 W 61st Ave
- 5515 Olde Wadsworth Blvd
- 6021 Yarrow St
- 7885 Barbara Ann Dr
- 6875 W 56th Ave
- 7937 W 54th Ave
- 6066 Lamar St
- 5310 Allison St
- 7791-7797 W 52nd Ave
Your Personal Tour Guide
Ask me questions while you tour the home.