
Sue Van Woerkom
Keller Williams Capital Ptnrs
(380) 666-3402
88 Total Sales
2 in Concord
$520K - $673K Price Range
Estimated Value: $735,006
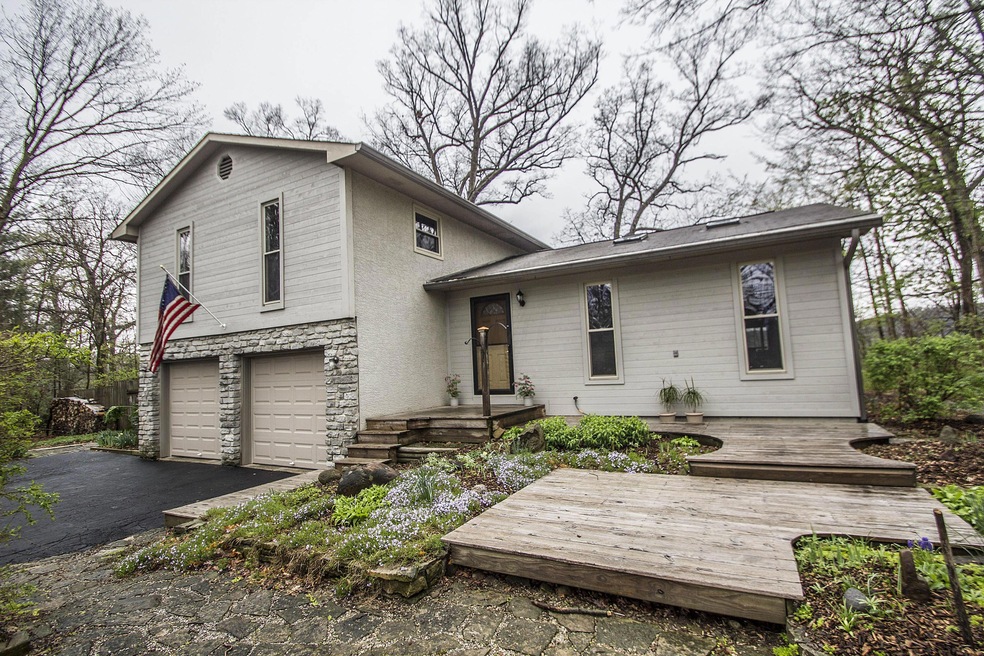
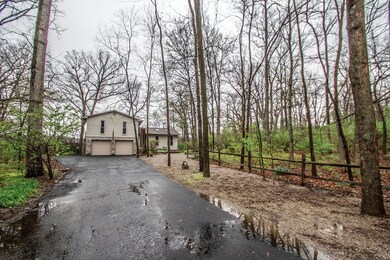
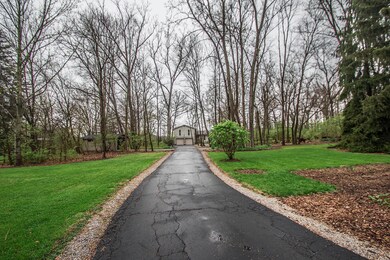
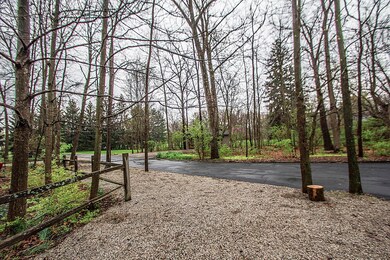
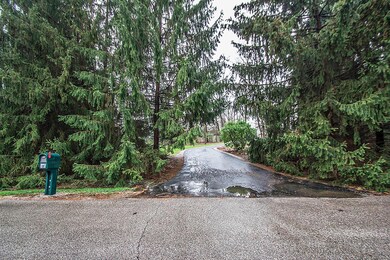
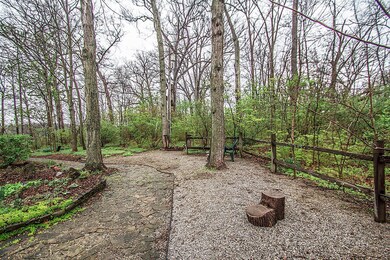
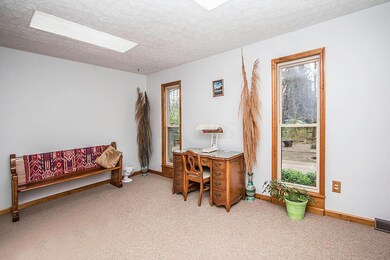
MILLION DOLLAR VIEWS! VERY PRIVATE AND SCENIC 1+ ACRE WOODED AND RAVINE LOT OVERLOOKING THE “TWIN LAKES” AND THE O’SHAUGHNESSY RIVER! MUCH LOVED AND WELL MAINTAINED 4 LEVEL HOME WITH 2 CAR ATTACHED AND 1+ CAR DETACHED GARAGES. UPDATED ROOF, INSULATED WINDOWS, FURNACE (A/C READY), CEDAR SIDING & EXT. PAINT& SO MUCH MORE! SPACIOUS KITCHEN OPENS TO DINING RM & WALKS OUT TO THE SCREENED PORCH. FAMILY ROOM HAS STONE, W/B FIREPLACE W/ INSERT. MASTER SUITE W/ PRIVATE SHOWER BATH. SPACIOUS BEDROOMS.
Last Agent to Sell the Property
RE/MAX Connection License #367326 Listed on: 04/29/2014
Last Buyer's Agent
Todd Jarvis
Howard Hanna RealCom Realty
We collect this data history from publicly available records. To have your information removed, we recommend requesting removal directly through your county’s website.
Sue Van Woerkom
Keller Williams Capital Ptnrs
(380) 666-3402
88 Total Sales
2 in Concord
$520K - $673K Price Range
Carlton Shaffer
RE/MAX Partners
(380) 444-4963
209 Total Sales
3 in Concord
$637K - $1.5M Price Range
Andrew Robinson
Real of Ohio
(380) 333-4690
73 Total Sales
5 in Concord
$622K - $1.4M Price Range
Katie McCann
Howard Hanna Real Estate Svcs
(380) 208-1308
63 Total Sales
1 in Concord
$520,000 Price
Michael Gunnarson
Howard Hanna Real Estate Svcs
(855) 954-4271
76 Total Sales
1 in Concord
$690,000 Price
Renee Robinson
Howard Hanna Real Estate Svcs
(380) 207-9073
112 Total Sales
1 in Concord
$595,000 Price
We collect this data history from publicly available records. To have your information removed, we recommend requesting removal directly through your county’s website.
| Date | Event | Price | List to Sale | Price per Sq Ft |
|---|---|---|---|---|
| 03/27/2025 03/27/25 | Off Market | $280,000 | -- | -- |
| 10/08/2014 10/08/14 | Sold | $280,000 | -13.8% | $165 / Sq Ft |
| 09/08/2014 09/08/14 | Pending | -- | -- | -- |
| 04/29/2014 04/29/14 | For Sale | $324,900 | -- | $191 / Sq Ft |
We collect this data history from publicly available records. To have your information removed, we recommend requesting removal directly through your county’s website.
| Year | Tax Paid | Tax Assessment Tax Assessment Total Assessment is a certain percentage of the fair market value that is determined by local assessors to be the total taxable value of land and additions on the property. | Land | Improvement |
|---|---|---|---|---|
| 2025 | $11,928 | $225,090 | $86,450 | $138,640 |
| 2024 | $12,093 | $225,090 | $86,450 | $138,640 |
| 2023 | $12,587 | $225,090 | $86,450 | $138,640 |
| 2022 | $10,375 | $172,970 | $78,190 | $94,780 |
| 2021 | $10,551 | $172,970 | $78,190 | $94,780 |
| 2020 | $10,591 | $172,970 | $78,190 | $94,780 |
| 2019 | $10,699 | $155,760 | $68,010 | $87,750 |
| 2018 | $10,806 | $155,760 | $68,010 | $87,750 |
| 2017 | $8,093 | $109,410 | $51,660 | $57,750 |
| 2016 | $7,291 | $109,410 | $51,660 | $57,750 |
| 2015 | $6,544 | $98,630 | $51,660 | $46,970 |
| 2014 | $6,030 | $98,630 | $51,660 | $46,970 |
| 2013 | $6,173 | $98,630 | $51,660 | $46,970 |
Seller's Agent in 2014
DeLena Ciamacco
RE/MAX
(614) 882-6725
10 in this area
682 Total Sales
TJ
Buyer's Agent in 2014
Todd Jarvis
Howard Hanna RealCom Realty
Source: Columbus and Central Ohio Regional MLS
MLS Number: 214020661
APN: 600-423-01-002-000
Disclaimer: Certain information contained herein is derived from information provided by parties other than Homes.com. All information provided is deemed reliable, but is not guaranteed to be accurate and should be independently verified.
IDX information is provided exclusively for personal, non-commercial use, and may not be used for any purpose other than to identify prospective properties consumers may be interested in purchasing.
Information is deemed reliable but not guaranteed.
Ask me questions while you tour the home.