K
Seller's Agent in 2026
Kimberly Hayes
Flourishing Homes, LLC
(574) 344-3358
33 Total Sales


Estimated Value: $309,748
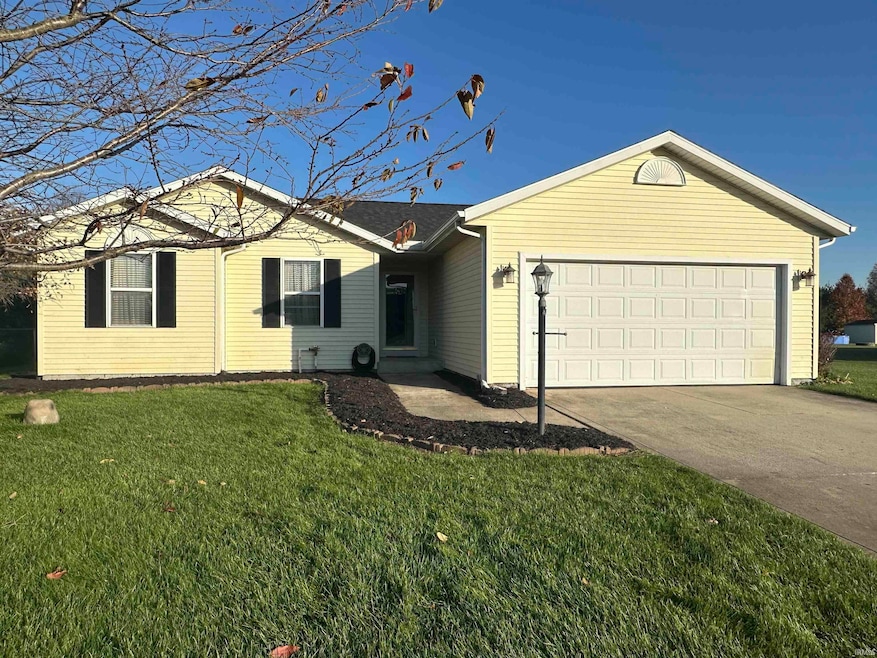
This charming, Middlebury Schools, one owner, 3 bedroom, 2 bath home is ready for its new owners! You'll enjoy the peace of mind that comes with your practically new, 1 year old roof, along with the low maintenance exterior and the views from your backyard. The large primary suite offers a full bath and walk in closet. Your full, unfinished basement, with laundry area, boasts two egress windows that would allow for two additional bedrooms. You'll enjoy putting your finishing touches on the lower level to double your living space. All of the kitchen appliances, the washer and dryer, water softener and window coverings stay with the home. This home sits on a large .49 acre lot with an irrigation system.
We collect this data history from publicly available records. To have your information removed, we recommend requesting removal directly through your county’s website.
We collect this data history from publicly available records. To have your information removed, we recommend requesting removal directly through your county’s website.
| Date | Buyer | Sale Price | Title Company |
|---|---|---|---|
| -- | Chicago Title | ||
| -- | Meridian Title Corp | ||
| -- | Meridian Title Corp |
We collect this data history from publicly available records. To have your information removed, we recommend requesting removal directly through your county’s website.
| Date | Status | Borrower | Loan Amount |
|---|---|---|---|
| Open | $277,400 | ||
| Previous Owner | $44,000 | ||
| Previous Owner | $75,900 |
We collect this data history from publicly available records. To have your information removed, we recommend requesting removal directly through your county’s website.
| Date | Event | Price | List to Sale | Price per Sq Ft |
|---|---|---|---|---|
| 03/06/2026 03/06/26 | Sold | $292,000 | +2.1% | $229 / Sq Ft |
| 02/01/2026 02/01/26 | Pending | -- | -- | -- |
| 01/29/2026 01/29/26 | Price Changed | $285,900 | -4.0% | $224 / Sq Ft |
| 01/19/2026 01/19/26 | Price Changed | $297,900 | -3.2% | $233 / Sq Ft |
| 11/14/2025 11/14/25 | For Sale | $307,900 | -- | $241 / Sq Ft |
We collect this data history from publicly available records. To have your information removed, we recommend requesting removal directly through your county’s website.
| Year | Tax Paid | Tax Assessment Tax Assessment Total Assessment is a certain percentage of the fair market value that is determined by local assessors to be the total taxable value of land and additions on the property. | Land | Improvement |
|---|---|---|---|---|
| 2025 | $2,035 | $242,000 | $22,900 | $219,100 |
| 2024 | $1,855 | $233,800 | $22,900 | $210,900 |
| 2022 | $1,855 | $210,300 | $22,900 | $187,400 |
| 2021 | $1,430 | $167,400 | $22,900 | $144,500 |
| 2020 | $1,350 | $164,800 | $22,900 | $141,900 |
| 2019 | $1,229 | $156,700 | $22,900 | $133,800 |
| 2018 | $1,133 | $147,300 | $22,900 | $124,400 |
| 2017 | $1,040 | $136,900 | $22,900 | $114,000 |
| 2016 | $957 | $135,300 | $23,300 | $112,000 |
| 2014 | $932 | $129,900 | $23,300 | $106,600 |
| 2013 | $1,034 | $129,900 | $23,300 | $106,600 |
K
Seller's Agent in 2026
Kimberly Hayes
Flourishing Homes, LLC
(574) 344-3358
33 Total Sales
B
Buyer's Agent in 2026
Brax Vandervort
At Home Realty Group
(574) 250-6509
45 Total Sales
Source: Indiana Regional MLS
MLS Number: 202546155

APN: 20-07-22-402-008.000-019
Disclaimer: Certain information contained herein is derived from information provided by parties other than Homes.com. All information provided is deemed reliable, but is not guaranteed to be accurate and should be independently verified.
Based on information submitted to the MLS GRID. All data is obtained from various sources and may not have been verified by broker or MLS GRID. Supplied Open House Information is subject to change without notice. All information should be independently reviewed and verified for accuracy. Properties may or may not be listed by the office/agent presenting the information. Some IDX listings have been excluded from this website. IDX information is provided exclusively for personal, non-commercial use, and may not be used for any purpose other than to identify prospective properties consumers may be interested in purchasing. Information is deemed reliable but not guaranteed.
Based on information submitted to the MLS GRID
Ask me questions while you tour the home.