
Wael Al-Fakir
Responds Quickly
Keller Williams Consultants
(866) 260-2941
39 Total Sales
5 in Dublin
$200K - $770K Price Range
Estimated Value: $875,000 - $956,000
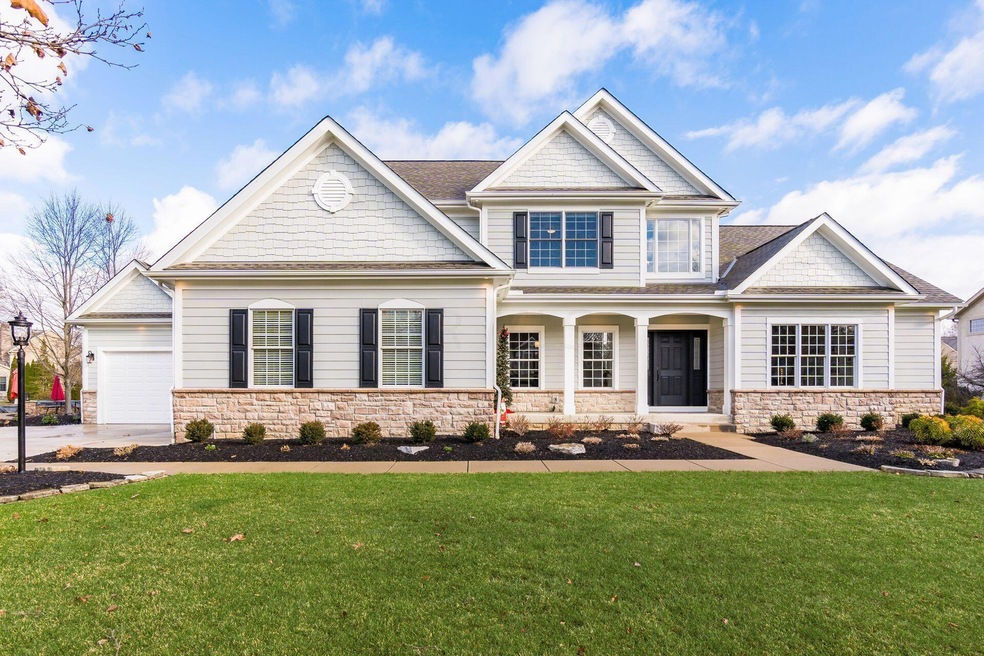
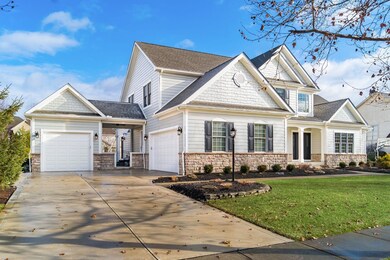
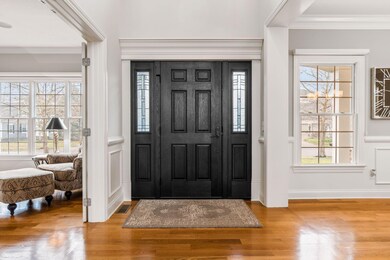
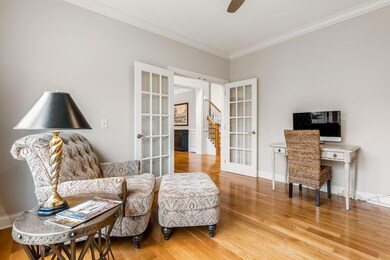
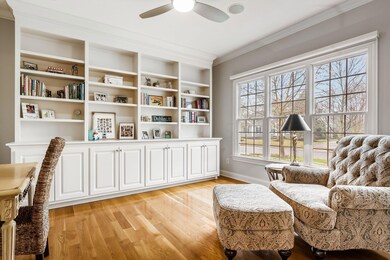

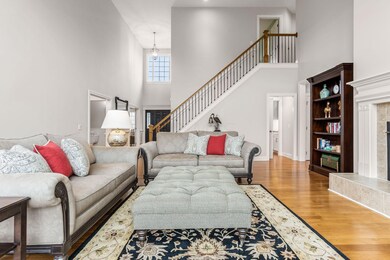
Beautiful Lakewood custom built home w/ two story entry, wood floors. Den w/ French glass doors, wood floor and wall of built-ins. The 2 story great rm has a wall of glass, surround sound, wood floors, 2 sided gas log fireplace and built-in cabinetry for TV. Kitchen opens to a wonderful hearth rm w/ fireplace, wood floors, quartz counter tops, plenty of cabinets and lg. breakfast bar. The dining rm has built-in server & wainscoting. 1st floor owners suite w/ vaulted ceiling. 2nd floor has three bedrms with shared bath and a private bath. Lower level has wet bar and rec rm great area for entertaining. Also built-in shelves for storage. Enjoy the sunset on the screened porch or paver patio. Three car side load garage. Easy access to park, pool and golfing.
Last Agent to Sell the Property
Keller Williams Capital Ptnrs License #2015000897 Listed on: 12/19/2023
Co-Listed By
Paula Linehan
Keller Williams Capital Ptnrs License #2001010023
We collect this data history from publicly available records. To have your information removed, we recommend requesting removal directly through your county’s website.
Wael Al-Fakir
Keller Williams Consultants
(866) 260-2941
39 Total Sales
5 in Dublin
$200K - $770K Price Range
Patrick Hamilton
RE/MAX Alliance Realty
(937) 887-3407
680 Total Sales
1 in Dublin
$294,000 Price
Jennifer Kessel-White
KW Classic Properties Realty
(380) 333-6311
184 Total Sales
1 in Dublin
$290,000 Price
Staci Patzer
Keller Williams Consultants
(380) 207-1558
94 Total Sales
3 in Dublin
$480K - $655K Price Range
Amy Nitzschke
CRT, Realtors
(380) 333-4700
113 Total Sales
3 in Dublin
$348K - $610K Price Range
Jay Stanley
RE/MAX Consultant Group
(380) 210-0897
110 Total Sales
1 in Dublin
$613,000 Price
We collect this data history from publicly available records. To have your information removed, we recommend requesting removal directly through your county’s website.
| Date | Buyer | Sale Price | Title Company |
|---|---|---|---|
| $870,000 | Title Connect Agency | ||
| Ferrari Mary Jean | $695,000 | Northwest Select Ttl Agcy Ll | |
| Cerra Chad S | $525,000 | Northwest Select Title Agenc | |
| Moore Terry L | $518,000 | Talon Group | |
| Lakewood Builders Inc | $90,000 | Talon Group | |
| Duffy Homes Inc | $85,000 | Title First |
We collect this data history from publicly available records. To have your information removed, we recommend requesting removal directly through your county’s website.
| Date | Status | Borrower | Loan Amount |
|---|---|---|---|
| Previous Owner | $775,000 | ||
| Previous Owner | Ferrari Mary Jean | $100,000 | |
| Previous Owner | Cerra Chad S | $418,000 | |
| Previous Owner | Cerra Chad S | $400,000 | |
| Previous Owner | Moore Terry L | $440,300 | |
| Previous Owner | Lakewood Builders Inc | $35,000 | |
| Previous Owner | Lakewood Builders Inc | $365,000 |
We collect this data history from publicly available records. To have your information removed, we recommend requesting removal directly through your county’s website.
| Date | Event | Price | List to Sale | Price per Sq Ft | Prior Sale |
|---|---|---|---|---|---|
| 03/31/2025 03/31/25 | Off Market | $695,000 | -- | -- | |
| 03/28/2025 03/28/25 | Off Market | $870,000 | -- | -- | |
| 03/27/2025 03/27/25 | Off Market | $525,000 | -- | -- | |
| 02/09/2024 02/09/24 | Sold | $870,000 | -0.6% | $212 / Sq Ft | |
| 12/19/2023 12/19/23 | For Sale | $875,000 | +25.9% | $213 / Sq Ft | |
| 04/28/2021 04/28/21 | Sold | $695,000 | +32.4% | $169 / Sq Ft | View Prior Sale |
| 03/26/2021 03/26/21 | Pending | -- | -- | -- | |
| 05/26/2015 05/26/15 | Sold | $525,000 | -0.9% | $128 / Sq Ft | View Prior Sale |
| 04/26/2015 04/26/15 | Pending | -- | -- | -- | |
| 04/10/2015 04/10/15 | For Sale | $530,000 | -- | $129 / Sq Ft |
We collect this data history from publicly available records. To have your information removed, we recommend requesting removal directly through your county’s website.
| Year | Tax Paid | Tax Assessment Tax Assessment Total Assessment is a certain percentage of the fair market value that is determined by local assessors to be the total taxable value of land and additions on the property. | Land | Improvement |
|---|---|---|---|---|
| 2025 | $15,938 | $261,420 | $49,000 | $212,420 |
| 2024 | $15,938 | $261,420 | $49,000 | $212,420 |
| 2023 | $13,951 | $261,415 | $49,000 | $212,415 |
| 2022 | $13,443 | $200,550 | $42,350 | $158,200 |
| 2021 | $13,256 | $200,550 | $42,350 | $158,200 |
| 2020 | $13,417 | $200,550 | $42,350 | $158,200 |
| 2019 | $14,211 | $181,790 | $38,500 | $143,290 |
| 2018 | $13,647 | $181,790 | $38,500 | $143,290 |
| 2017 | $14,169 | $181,790 | $38,500 | $143,290 |
| 2016 | $13,911 | $165,450 | $32,550 | $132,900 |
| 2015 | $13,186 | $165,450 | $32,550 | $132,900 |
| 2014 | $13,152 | $165,450 | $32,550 | $132,900 |
| 2013 | $6,421 | $157,570 | $31,010 | $126,560 |
Seller's Agent in 2024
Rachel Alley
Keller Williams Capital Ptnrs
(614) 636-0062
465 Total Sales
PL
Seller Co-Listing Agent in 2024
Paula Linehan
Keller Williams Capital Ptnrs
Buyer's Agent in 2024
Alecia Godfrey
Keller Williams Greater Cols
(614) 579-8907
167 Total Sales
KW
Seller's Agent in 2021
Kimberly Webb
Keller Williams Consultants
LC
Seller's Agent in 2015
Linda Charobee
Coldwell Banker Realty
Source: Columbus and Central Ohio Regional MLS
MLS Number: 223040302
APN: 274-001075
Disclaimer: Certain information contained herein is derived from information provided by parties other than Homes.com. All information provided is deemed reliable, but is not guaranteed to be accurate and should be independently verified.
IDX information is provided exclusively for personal, non-commercial use, and may not be used for any purpose other than to identify prospective properties consumers may be interested in purchasing.
Information is deemed reliable but not guaranteed.
Ask me questions while you tour the home.