NOT LISTED FOR SALE

Estimated Value: $626,000 - $775,649

2 Beds
2.5 Baths
2,918 Sq Ft
$245/Sq Ft Est. Value

Sale Details

Date Sold: May 7, 2024

Last sale price $700,000 $240 Per Sq Ft

Est. 2% increase in value since last sale

Current estimated payment $4,474 / mo

20 Days on Market

Highlights

  • Fitness Center
  • Sitting Area In Primary Bedroom
  • Bonus Room
  • Gateway Polytechnic Academy Rated A-
  • Clubhouse
  • Great Room

About This Home

As of May 2024

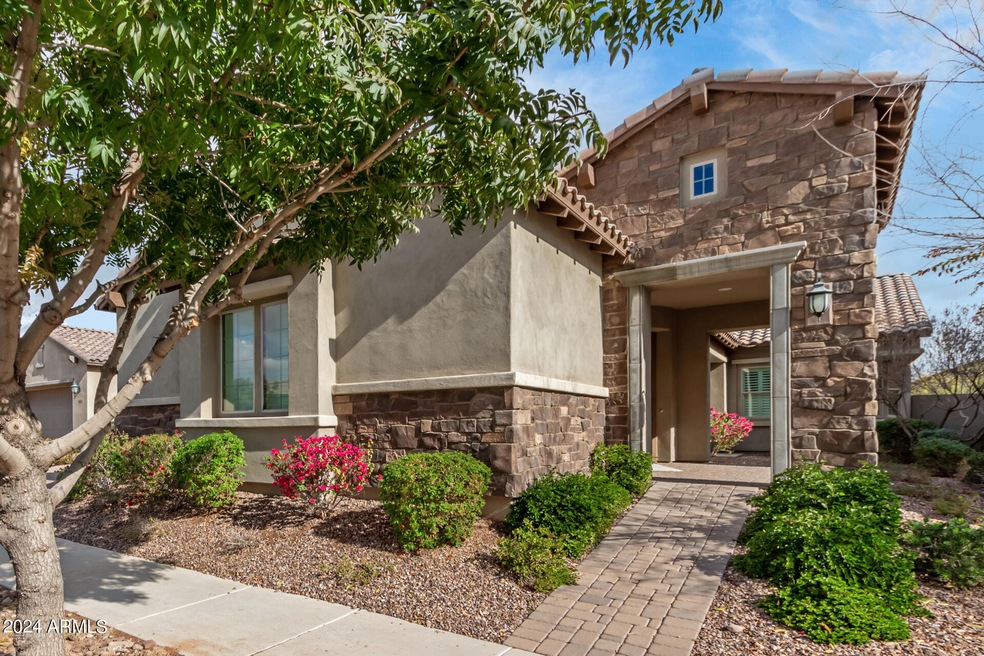
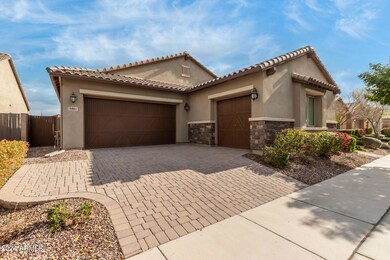
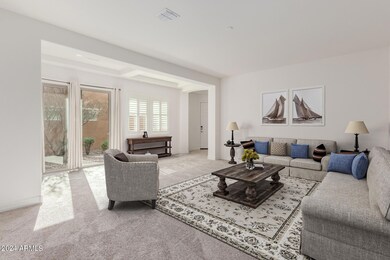
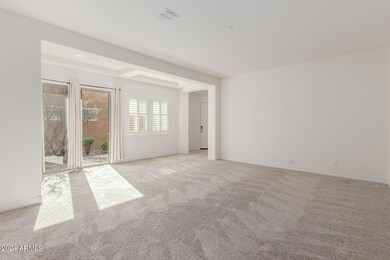
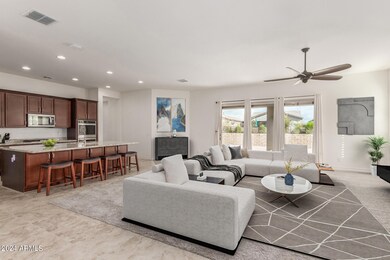
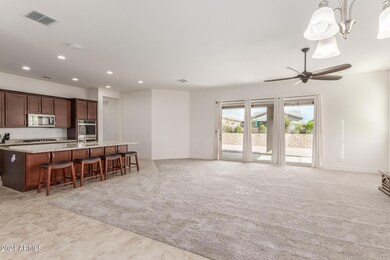
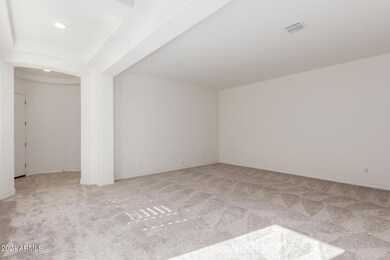
2.25% ASSUMABLE LOAN! This beautifully designed 2 bed (plus bonus room off Master) 2.5 bath home is ready for new owners! Through the front door, tile and new carpeting set the tone for a cozy, welcoming atmosphere. The kitchen features a large island breakfast bar, stainless steel appliances, double wall ovens, and a walk-in pantry. The seamless flow to the family room creates a bright, open layout. Enjoy the weather by opening the large, sliding door to the patio, creating a perfect indoor-outdoor living experience. The adjacent great room provides a wonderful space for entertaining friends and family. Game nights, movie nights, you name it! The space is there for all to enjoy. Wind down in the spacious bedroom, bathroom, and walk in closet with a bonus sitting room for a quiet retreat as a home office, craft room, exercise room, or library. The split second bedroom, with its own bath and walk-in closet is the ideal, private space for family or guests. Need more space for vehicles and storage? Two garages provides all the space you'll need for three vehicles and more. Living in Encore at Eastmark is more than just a home. This active adult community of 970 home sites offers a resort-style heated pool, hot tub, tennis courts, bocce ball courts and pickleball courts. The Encore Club features a movement studio, fitness center, billiards room, library, multipurpose room with an event lawn, arts & crafts room and a café. From resident lead interest groups to breakfast or lunch in the Proving Grounds cafe, the residents enjoy activities such as pickleball, Rummikub, dog-walking, bicycling, happy hours, educational workshops and so much more. Classes include Yoga, glass painting, line dancing, ceramics, pottery and water aerobics. Located within the 3,200 acre master-planned community of Eastmark, Encore enjoys tree-lined roads, connecting bicycle and walking paths all surrounded by lush greenbelts. Convenient to shopping and dining, this warm and friendly community encourages residents to meet new neighbors, develop long-lasting friendships and share life experiences.

Last Agent to Sell the Property

Robyn Viktor

West USA Realty License #BR504164000 Listed on: 01/08/2024

West USA Realty

Co-Listed By

Riley Darveaux

West USA Realty License #SA701554000

Last Buyer's Agent

Daniel Shelhamer

Done Deal License #SA708630000

Create a Home Valuation Report for This Property
The Home Valuation Report is an in-depth analysis detailing your home's value as well as a comparison with similar homes in the area

Home Details

Home Type

  • Single Family

Est. Annual Taxes

  • $4,569

Year Built

  • Built in 2019

Lot Details

  • 8,890 Sq Ft Lot
  • Block Wall Fence
  • Front Yard Sprinklers
  • Sprinklers on Timer

HOA Fees

  • $231 Monthly HOA Fees

Parking

  • 3 Car Direct Access Garage
  • 2 Open Parking Spaces

Home Design

  • Wood Frame Construction
  • Tile Roof
  • Stucco

Interior Spaces

  • 2,918 Sq Ft Home
  • 1-Story Property
  • Double Pane Windows
  • Great Room
  • Family Room
  • Combination Dining and Living Room
  • Bonus Room

Kitchen

  • Breakfast Bar
  • Walk-In Pantry
  • Built-In Oven
  • Gas Cooktop
  • Built-In Microwave
  • Dishwasher
  • Kitchen Island
  • Granite Countertops
  • Disposal

Flooring

  • Carpet
  • Tile

Bedrooms and Bathrooms

  • 2 Bedrooms
  • Sitting Area In Primary Bedroom
  • Split Bedroom Floorplan
  • Walk-In Closet
  • Primary Bathroom is a Full Bathroom
  • Double Vanity

Laundry

  • Dryer
  • Washer

Outdoor Features

  • Patio

Schools

  • Gateway Polytechnic Academy Elementary School
  • Eastmark High Middle School
  • Eastmark High School

Utilities

  • Central Air
  • Heating System Uses Natural Gas
  • Gas Water Heater
  • High Speed Internet
  • Cable TV Available

Listing and Financial Details

  • Tax Lot 10
  • Assessor Parcel Number 304-35-667

Community Details

Overview

  • Association fees include ground maintenance
  • Encore At Eastmark Association, Phone Number (602) 957-9191
  • Encore At Eastmark Parcel 9 5 Subdivision

Amenities

  • Common Area
  • Clubhouse
  • Community Media Room

Recreation

  • Tennis Courts
  • Fitness Center
  • Heated Community Pool
  • Community Spa
  • Bike Trail

Home Details

Home Type

Single Family

Est. Annual Taxes

$4,569

Year Built

Built in 2019

Lot Details

8,890 Sq Ft Lot

HOA Fees

$231 per month

Parking

3

Listing Details

  • Cross Street: Williams Field Rd & Signal Butte Rd
  • Property Type: Residential
  • Ownership: Fee Simple
  • Association Fees Community Facilities District: N
  • Recreation Center Fee: N
  • Total Monthly Fee Equivalent: 231.0
  • Separate Den Office Sep Den Office: Y
  • Year Built: 2019
  • Tax Year: 2023
  • Property Sub Type: Single Family Residence
  • Horses: No
  • Lot Size Acres: 0.2
  • Co List Office Mls Id: wusa94
  • Co List Office Phone: 602-942-4200
  • Subdivision Name: ENCORE AT EASTMARK PARCEL 9-5
  • Architectural Style: Ranch
  • Property Attached Yn: No
  • General Property Description:PriceSqFt: 239.89
  • Const - Finish:Const - Finish: Painted, Stucco
  • Cooling:Cooling: Central Air
  • Other Rooms:Other Rooms: Family Room, Great Room, Bonus/Game Room
  • Technology:Technology: Cable TV Avail, High Speed Internet
  • Plumbing:Plumbing: Gas Hot Water Heater
  • Special Features: None

Interior Features

  • Flooring: Carpet, Tile
  • Basement YN: No
  • Possible Use: None
  • Spa Features: None
  • Appliances: Dishwasher, Disposal, Refrigerator, Gas Cooktop, Microwave, Washer, Dryer
  • Full Bathrooms: 2
  • Half Bathrooms: 1
  • Total Bedrooms: 2
  • Fireplace: No
  • Interior Amenities: Full Bth Master Bdrm, Double Vanity, Breakfast Bar, Kitchen Island, Walk-in Pantry, Granite Counters, High Speed Internet
  • Living Area: 2918.0
  • Stories: 1
  • Window Features: Dual Pane
  • Additional Bedroom:Additional Bedroom: Other Bedroom Split, Master Bedroom Walk-in Closet, Other Bedroom Walk-in Closet, Master Bedroom Sitting Room
  • Dining Area:Dining Area: Dining in LR/GR, Breakfast Bar
  • Kitchen Features:Kitchen Features: Dishwasher, Disposal, Refrigerator, Kitchen Island, Gas Cooktop, Built-in Microwave, Wall Oven(s), Multiple Ovens, Walk-in Pantry, Granite Counters
  • Laundry:Laundry: Washer Included, Dryer Included
  • Master Bathroom:Master Bathroom: Full Bth Master Bdrm, Double Vanity
  • Master Bedroom:Master Bedroom: Split
  • Window Features:Window Features: Dual Pane

Exterior Features

  • Fencing: Block
  • Lot Features: Borders Common Area, Sprinklers In Front, Gravel/Stone Front, Gravel/Stone Back, Auto Timer H2O Front
  • Pool Private: No
  • Disclosures: Seller Discl Avail
  • Common Walls: All on One Level
  • Construction Type: Wood Frame, Painted, Stucco
  • Patio And Porch Features: Patio
  • Roof: Tile
  • General Property Description:Community Pool YN2: Yes
  • General Property Description:Private Pool YN2: No
  • Community Pool Features:Community Pool Features: Heated

Garage/Parking

  • Total Covered Spaces: 3.0
  • Parking Features: Direct Access
  • Attached Garage: No
  • Garage Spaces: 3.0
  • Open Parking Spaces: 2.0

Utilities

  • Cooling: Central Air
  • Heating: Natural Gas
  • Cooling Y N: Yes
  • Heating Yn: Yes
  • Water Source: Public
  • Utilities:Utilities: SRP, SW Gas

Condo/Co-op/Association

  • Community Features: Community Spa Htd, Tennis Court(s), Biking/Walking Path, Clubhouse, Community Media Room, Fitness Center, Pickleball
  • Association Fee: 231.0
  • Association Fee Frequency: Monthly
  • Association Name: Encore at Eastmark
  • Phone: 602-957-9191
  • Association: Yes

Association/Amenities

  • Association Fees:HOA DisclosureAddendum Affirmation: Yes
  • Association Fees:Special Assessment HOA: No
  • Association Fees:PAD Fee YN2: N
  • Association Fees:Cap ImprovementImpact Fee: 693.0
  • Association Fees:Cap ImprovementImpact Fee _percent_: $
  • Association Fees:Prepaid Association Fees HOA: 462.0
  • Association Fees:Disclosure Fees HOA: 400.0

Fee Information

  • Association Fee Includes: Maintenance Grounds

Schools

  • Elementary School: Gateway Polytechnic Academy
  • High School: Eastmark High School
  • Junior High Dist: Queen Creek Unified District
  • Middle Or Junior School: Eastmark High School

Lot Info

  • Land Lease: No
  • Lot Size Sq Ft: 8890.0
  • Parcel #: 304-35-667

Building Info

  • Builder Name: unknown

Tax Info

  • Tax Annual Amount: 4569.0
  • Tax Book Number: 304.0
  • Tax Lot: 10
  • Tax Map Number: 35.0

Ownership History

We collect this data history from publicly available records. To have your information removed, we recommend requesting removal directly through your county’s website.

Date Name Owned For Owner Type

Purchase Details

Listed on
Jan 8, 2024
Closed on
May 7, 2024
Sold by
Mahoney John
Bought by
Seller's Agent
Robyn Viktor
West USA Realty
Buyer's Agent
Daniel Shelhamer
Done Deal
List Price
$725,000
Sold Price
$700,000
Premium/Discount to List
-$25,000
-3.45%
Views
246
Current Estimated Value
$714,412

Home Financials for this Owner

Home Financials are based on the most recent Mortgage that was taken out on this home.
Estimated Appreciation
$14,412
Avg. Annual Appreciation
0.89%

Purchase Details

Listed on
Jan 8, 2024
Closed on
May 2, 2024
Sold by
John Mahoney
Bought by
Mahoney John
Seller's Agent
Robyn Viktor
West USA Realty
Buyer's Agent
Daniel Shelhamer
Done Deal
List Price
$725,000
Sold Price
$700,000
Premium/Discount to List
-$25,000
-3.45%
Views
246

Purchase Details

Listed on
Jan 8, 2024
Closed on
Apr 19, 2024
Sold by
Underberg Kent
Bought by
Mahoney John
Seller's Agent
Robyn Viktor
West USA Realty
Buyer's Agent
Daniel Shelhamer
Done Deal
List Price
$725,000
Sold Price
$700,000
Premium/Discount to List
-$25,000
-3.45%
Views
246

Purchase Details

Closed on
Jun 18, 2019
Sold by
Avh Em Llc
Bought by
Underberg Kent L and Underberg Carol Berness

Home Financials for this Owner

Home Financials are based on the most recent Mortgage that was taken out on this home.
Original Mortgage
$489,553
Interest Rate
4.1%
Mortgage Type
VA
Source: Public Records

Home Values in the Area

Source: Public Records

Average Home Value in this Area


Source: Public Records

Agents Specializing in Eastmark, AZ

See All Agents

Purchase History

We collect this data history from publicly available records. To have your information removed, we recommend requesting removal directly through your county’s website.

Date Buyer Sale Price Title Company
-- --
Mahoney John -- --
Mahoney John $700,000 Great American Title Agency
Underberg Kent L $473,914 First American Title Ins Co
Source: Public Records

Mortgage History

We collect this data history from publicly available records. To have your information removed, we recommend requesting removal directly through your county’s website.

Date Status Borrower Loan Amount
Previous Owner $485,892
Previous Owner Underberg Kent L $489,553
Source: Public Records

Property History

We collect this data history from publicly available records. To have your information removed, we recommend requesting removal directly through your county’s website.

Date Event Price List to Sale Price per Sq Ft
05/07/2024 05/07/24 Sold $700,000 -3.4% $240 / Sq Ft
01/09/2024 01/09/24 For Sale $725,000 -- $248 / Sq Ft
Source: Arizona Regional Multiple Listing Service (ARMLS)

Tax History

We collect this data history from publicly available records. To have your information removed, we recommend requesting removal directly through your county’s website.

Year Tax Paid Tax Assessment Tax Assessment Total Assessment is a certain percentage of the fair market value that is determined by local assessors to be the total taxable value of land and additions on the property. Land Improvement
2025 $3,835 $35,340
2024 $4,569 $33,657
2023 $4,569 $53,880 $10,770 $43,110
2022 $4,401 $44,420 $8,880 $35,540
2021 $4,505 $41,730 $8,340 $33,390
2020 $4,335 $39,000 $7,800 $31,200
2019 $1,154 $10,035 $10,035 $0
2018 $1,113 $9,030 $9,030 $0
2017 $1,078 $7,905 $7,905 $0
Source: Public Records

Agents Affiliated with this Home

  • Section Image
  • Section Image
  • Section Image
See All Agents

Map

Source: Arizona Regional Multiple Listing Service (ARMLS)

MLS Number: 6647974

Arizona Regional Multiple Listing Service (ARMLS)

APN: 304-35-667

Your Personal Tour Guide

Ask me questions while you tour the home.