
Seller's Agent in 2025
Katrina Schymik Abjornson
Compass
(202) 441-3982
107 Total Sales
Estimated Value: $585,627
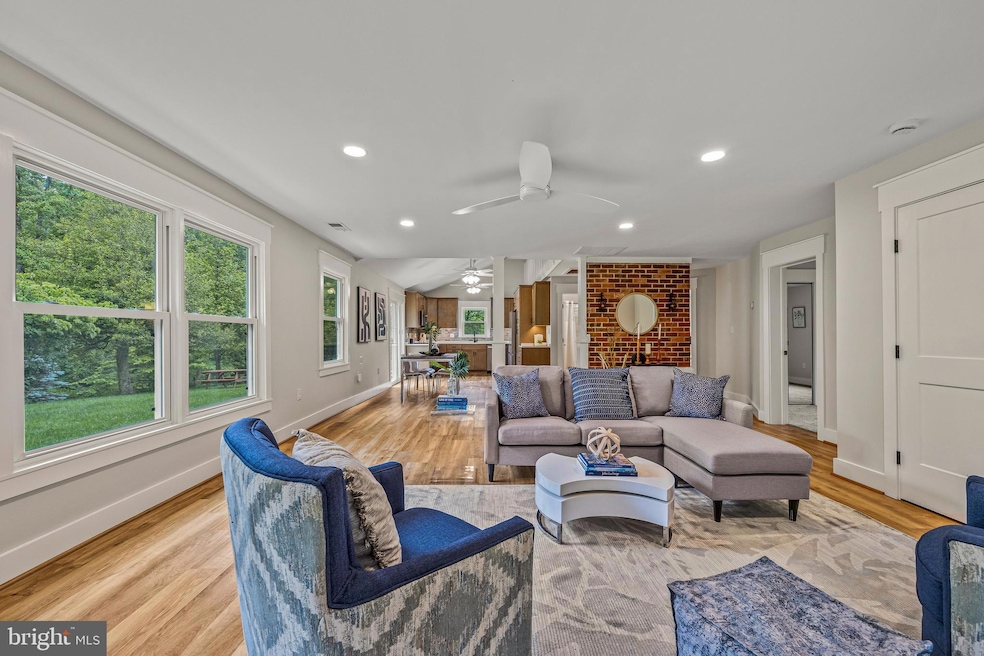
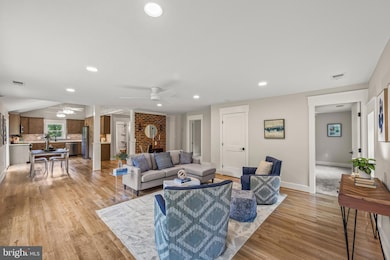
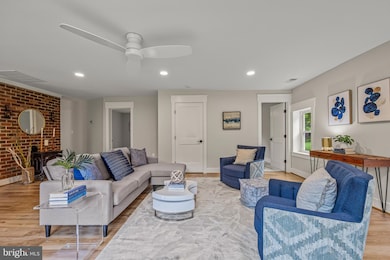
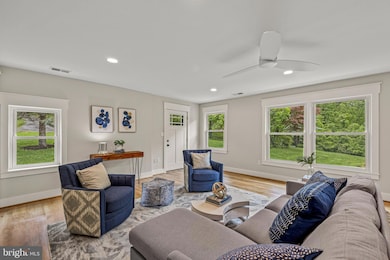
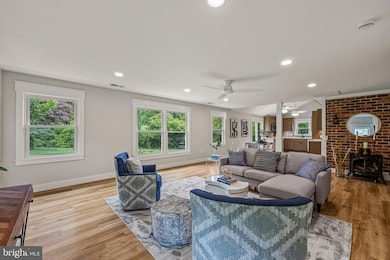
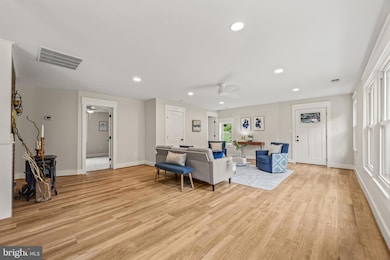
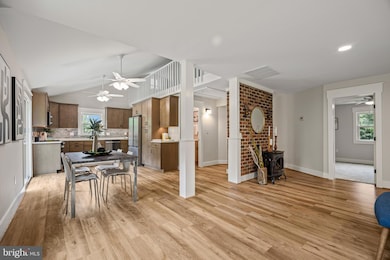
Every home tells a story—5861 Vine Lane is one of space, calm, and possibility. Whether you are a weekender dreaming of the turnkey escape from DC or living local and ready to trade up for a place to grow, this stunning 3BR/2BA ranch offers the gift of room—indoors and out—without the stress of updates. Fully renovated in 2025, it features Quartz counters, custom AristoKraft cabinetry, and wide-plank flooring which give everyday living a polished ease, while a loft adds the flexibility for a dedicated office or creative retreat. Wake up to pastoral views and fall asleep under star-filled skies. With nine acres to wander, cultivate your dream garden, gather on the patio, roast marshmallows at the fire ring, and stress melts into the evening moonlight. Modern comforts like Starlink internet and a whole-house generator mean you can unplug—or log in—on your terms. Minutes from renowned vineyards and Appalachian Trail trailheads, yet just off I-66 for an easy drive back to DC, this property is more than a home—it’s a reset button. With no HOA and a simple road maintenance agreement, country living has never been so effortless. It’s ready to welcome you to your next chapter.
We collect this data history from publicly available records. To have your information removed, we recommend requesting removal directly through your county’s website.
We collect this data history from publicly available records. To have your information removed, we recommend requesting removal directly through your county’s website.
| Date | Buyer | Sale Price | Title Company |
|---|---|---|---|
| $570,000 | Chicago Title |
We collect this data history from publicly available records. To have your information removed, we recommend requesting removal directly through your county’s website.
| Date | Status | Borrower | Loan Amount |
|---|---|---|---|
| Open | $570,000 | ||
| Previous Owner | $84,350 | ||
| Previous Owner | $90,000 |
We collect this data history from publicly available records. To have your information removed, we recommend requesting removal directly through your county’s website.
| Date | Event | Price | List to Sale | Price per Sq Ft |
|---|---|---|---|---|
| 11/24/2025 11/24/25 | Sold | $570,000 | -4.2% | $468 / Sq Ft |
| 10/18/2025 10/18/25 | Pending | -- | -- | -- |
| 09/18/2025 09/18/25 | For Sale | $595,000 | 0.0% | $489 / Sq Ft |
| 04/26/2016 04/26/16 | Rented | $1,400 | 0.0% | -- |
| 04/22/2016 04/22/16 | Under Contract | -- | -- | -- |
| 04/08/2016 04/08/16 | For Rent | $1,400 | +3.7% | -- |
| 08/13/2015 08/13/15 | Rented | $1,350 | -10.0% | -- |
| 08/13/2015 08/13/15 | Under Contract | -- | -- | -- |
| 06/27/2015 06/27/15 | For Rent | $1,500 | -- | -- |
We collect this data history from publicly available records. To have your information removed, we recommend requesting removal directly through your county’s website.
| Year | Tax Paid | Tax Assessment Tax Assessment Total Assessment is a certain percentage of the fair market value that is determined by local assessors to be the total taxable value of land and additions on the property. | Land | Improvement |
|---|---|---|---|---|
| 2026 | $3,986 | $445,400 | $242,700 | $202,700 |
| 2025 | $3,415 | $353,200 | $202,700 | $150,500 |
| 2024 | $3,344 | $353,200 | $202,700 | $150,500 |
| 2023 | $3,203 | $353,200 | $202,700 | $150,500 |
| 2022 | $3,203 | $353,200 | $202,700 | $150,500 |
| 2021 | $2,853 | $285,600 | $184,600 | $101,000 |
| 2020 | $2,853 | $285,600 | $184,600 | $101,000 |
| 2019 | $2,853 | $285,600 | $184,600 | $101,000 |
| 2018 | $2,818 | $285,600 | $184,600 | $101,000 |
| 2016 | $427 | $262,100 | $200,800 | $61,300 |
| 2015 | -- | $262,100 | $200,800 | $61,300 |
| 2014 | -- | $262,100 | $200,800 | $61,300 |
Seller's Agent in 2025
Katrina Schymik Abjornson
Compass
(202) 441-3982
107 Total Sales
Buyer's Agent in 2025
Kim Jacobs
LPT Realty, LLC
(703) 395-4640
89 Total Sales
Seller's Agent in 2016
Anne Michael Greene
Sheridan-MacMahon Ltd.
(207) 606-7155
53 Total Sales
M
Seller Co-Listing Agent in 2016
Margaret Mullery
Washington Fine Properties
(540) 687-8530
2 Total Sales
Buyer's Agent in 2016
Thomas Campbell
Fathom Realty
(703) 909-0074
20 Total Sales
K
Buyer's Agent in 2015
Ken Gray
Long & Foster
Source: Bright MLS
MLS Number: VAFQ2018350
APN: 6000-85-0974
Disclaimer: Certain information contained herein is derived from information provided by parties other than Homes.com. All information provided is deemed reliable, but is not guaranteed to be accurate and should be independently verified.
The data relating to real estate for sale on this website appears in part through the BRIGHT Internet Data Exchange program, a voluntary cooperative exchange of property listing data between licensed real estate brokerage firms, and is provided by BRIGHT through a licensing agreement.
Listing information is from various brokers who participate in the Bright MLS IDX program and not all listings may be visible on the site.
The property information being provided on or through the website is for the personal, non-commercial use of consumers and such information may not be used for any purpose other than to identify prospective properties consumers may be interested in purchasing.
Some properties which appear for sale on the website may no longer be available because they are for instance, under contract, sold or are no longer being offered for sale.
Property information displayed is deemed reliable but is not guaranteed.
Copyright 2026 Bright MLS, Inc.
Ask me questions while you tour the home.