NOT LISTED FOR SALE

Estimated Value: $396,154 - $406,000

3 Beds
2.5 Baths
1,661 Sq Ft
$241/Sq Ft Est. Value

Sale Details

Date Sold: April 17, 2015

Last sale price $180,000 $108 Per Sq Ft

Est. 123% increase in value since last sale

Current estimated payment $2,318 / mo

Highlights

  • Granite Countertops
  • Community Pool
  • 2 Car Direct Access Garage
  • Franklin at Brimhall Elementary School Rated A
  • Covered Patio or Porch
  • Double Pane Windows

About This Home

As of September 2023

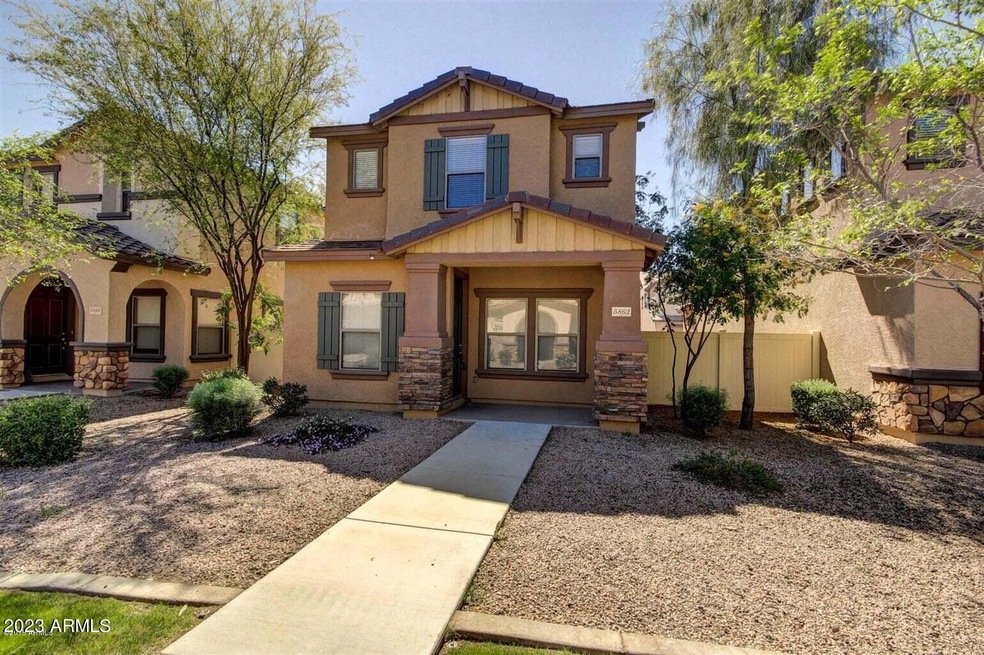
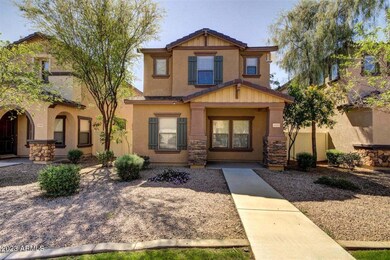
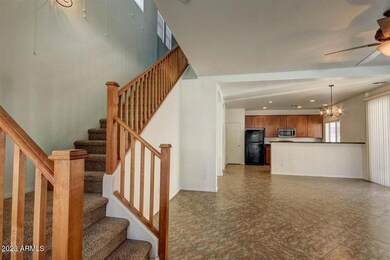
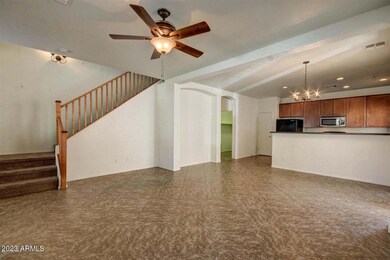
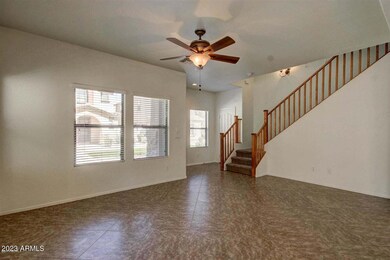
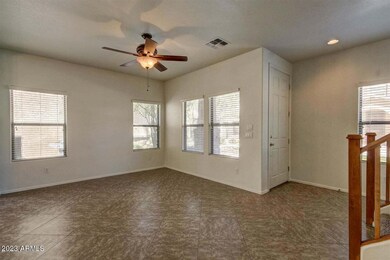
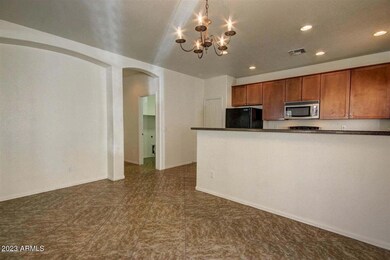
Stunning two-story residence situated within the picturesque Summerlin Village neighborhood, available in October. This home boasts three bedrooms and two and a half bathrooms, adorned with carpeting,elegant tile flooring, new paint throughout. The expansive and welcoming living room seamlessly flows into the dining area. The exquisite kitchen showcases granite countertops, a convenient breakfast bar, a spacious pantry, and an abundance of cabinets for your storage needs. Ascend the grand staircase to discover the master suite and guest bedrooms, each complete with ceiling fans for added comfort. The generously sized master bathroom features a sizable walk-in closet and dual sinks for your convenience. Small Pets Allowed.

Last Agent to Rent the Property

Keylani Ortiz

Realty ONE Group License #SA652525000 Listed on: 08/10/2023

Last Renter's Agent

Abbey Stoughton

Compass License #SA693261000

Compass

Home Details

Home Type

  • Single Family

Year Built

  • Built in 2006

Lot Details

  • 2,485 Sq Ft Lot
  • Desert faces the front of the property
  • Front Yard Sprinklers

Parking

  • 2 Car Direct Access Garage
  • Side or Rear Entrance to Parking

Home Design

  • Wood Frame Construction
  • Tile Roof
  • Stucco

Interior Spaces

  • 1,661 Sq Ft Home
  • 2-Story Property
  • Ceiling height of 9 feet or more
  • Ceiling Fan
  • Double Pane Windows

Kitchen

  • Breakfast Bar
  • Built-In Microwave
  • Granite Countertops

Flooring

  • Carpet
  • Tile

Bedrooms and Bathrooms

  • 3 Bedrooms
  • 2.5 Bathrooms
  • Double Vanity

Laundry

  • Laundry in unit
  • Dryer
  • Washer

Outdoor Features

  • Covered Patio or Porch

Schools

  • Wilson Elementary School
  • Brimhall Junior High School
  • Mesa High School

Utilities

  • Central Air
  • Heating System Uses Natural Gas
  • High Speed Internet
  • Cable TV Available

Listing and Financial Details

  • Property Available on 10/1/23
  • 12-Month Minimum Lease Term
  • Tax Lot 24
  • Assessor Parcel Number 141-53-758

Community Details

Overview

  • Property has a Home Owners Association
  • Planned Development Association, Phone Number (623) 877-1396
  • Built by KB Homes
  • Summerlin Village Subdivision

Recreation

  • Community Pool

Home Details

Home Type

Single Family

Year Built

Built in 2006

Lot Details

2,485 Sq Ft Lot

Parking

2

Rental Info

  • HOA Paid By: Landlord
  • Available Date: 2023-10-01

Listing Details

  • Cross Street: Southern and Higley
  • Legal Info Range: 6E
  • Property Type: Residential Lease
  • Basement: N
  • Parking Spaces Total Covered Spaces: 2.0
  • Separate Den Office Sep Den Office: N
  • Year Built: 2006
  • Rental Info H O A Name: Planned Development
  • Non Assistive Animals: No
  • Lease Term Minimum Lease Term Months: 12
  • Property Sub Type: Single Family Residence
  • Horses: No
  • Lot Size Acres: 0.06
  • Subdivision Name: SUMMERLIN VILLAGE
  • Architectural Style: Ranch
  • Property Attached Yn: No
  • Dining Area:Breakfast Bar: Yes
  • Windows:Dual Pane: Yes
  • Cooling:Ceiling Fan(s): Yes
  • Technology:Cable TV Avail: Yes
  • Technology:High Speed Internet Available: Yes
  • Laundry Features Inside: Yes
  • Construction:Wood Frame: Yes
  • Water Source City Water2: Yes
  • Special Features: None

Interior Features

  • Flooring: Carpet, Tile
  • Basement YN: No
  • Furnished: Unfurnished
  • Spa Features: None
  • Appliances: Electric Cooktop
  • Total Bedrooms: 3
  • Fireplace Features: No Fireplace
  • Fireplace: No
  • Interior Amenities: High Speed Internet, Granite Counters, Double Vanity, Upstairs, Breakfast Bar, 9+ Flat Ceilings, Pantry
  • Living Area: 1661.0
  • Stories: 2
  • Window Features: Dual Pane
  • Community Features:Community Pool: Yes
  • Kitchen Features:Built-in Microwave: Yes
  • Kitchen Features:Granite Countertops: Yes
  • Kitchen Features Pantry: Yes
  • Other Rooms:Great Room: Yes
  • Other Rooms:Family Room: Yes
  • Community Features:Children_squote_s Playgrnd: Yes
  • Kitchen Features:Cook Top Elec: Yes
  • KitchenFeatures:Refrigerator: Yes
  • Master Bathroom:Double Vanity: Yes

Exterior Features

  • Fencing: Other, See Remarks
  • Lot Features: Sprinklers In Front, Desert Front, Gravel/Stone Front
  • Disclosures: Agency Discl Req
  • Construction Type: Stucco, Wood Frame, Painted
  • Patio And Porch Features: Covered Patio(s), Patio
  • Roof: Tile
  • Exterior Features:Covered Patio(s): Yes
  • Exterior Features:Patio: Yes
  • General Property Description:Community Pool YN2: Yes
  • General Property Description:Private Pool YN2: No

Garage/Parking

  • Total Covered Spaces: 2.0
  • Parking Features: Direct Access, Garage Door Opener, Rear Vehicle Entry
  • Attached Garage: No
  • Garage Spaces: 2.0
  • Parking Features:Dir Entry frm Garage: Yes
  • Parking Features:Electric Door Opener: Yes
  • Parking Features:Rear Vehicle Entry: Yes

Utilities

  • Cooling: Central Air, Ceiling Fan(s)
  • Heating: Natural Gas
  • Laundry Features: Dryer Included, Inside, Washer Included
  • Cooling Y N: Yes
  • Heating Yn: Yes
  • Water Source: City Water
  • Heating:Natural Gas: Yes

Condo/Co-op/Association

  • Community Features: Community Pool
  • Association Name: Planned Development
  • Phone: 623-877-1396
  • Association: Yes
  • Pets Allowed: No

Schools

  • Elementary School: Wilson Elementary School
  • High School: Mesa High School
  • Junior High Dist: Mesa Unified District
  • Middle Or Junior School: Brimhall Junior High School

Lot Info

  • Lot Size Sq Ft: 2485.0
  • Parcel #: 141-53-758

Building Info

  • Builder Name: KB Homes

Tax Info

  • Tax Book Number: 141.00
  • Tax Lot: 24
  • Tax Map Number: 53.00

Ownership History

We collect this data history from publicly available records. To have your information removed, we recommend requesting removal directly through your county’s website.

Date Name Owned For Owner Type

Purchase Details

Listed on
Mar 17, 2015
Closed on
Apr 7, 2015
Sold by
Bought by
Seller's Agent
Jeffery Chesleigh
HomeSmart
Buyer's Agent
Rayven Macnab
Realty ONE Group
List Price
$117,900
Sold Price
$180,000
Premium/Discount to List
$62,100
52.67%
Current Estimated Value
$400,789

Home Financials for this Owner

Home Financials are based on the most recent Mortgage that was taken out on this home.
Estimated Appreciation
$220,789
Avg. Annual Appreciation
7.34%
Original Mortgage
$176,739
Outstanding Balance
$135,933
Interest Rate
4.5%
Mortgage Type
FHA
Estimated Equity
$264,856

Purchase Details

Closed on
Jun 28, 2011
Sold by
Bought by

Home Financials for this Owner

Home Financials are based on the most recent Mortgage that was taken out on this home.
Original Mortgage
$7,500
Interest Rate
4.5%
Mortgage Type
Unknown

Purchase Details

Closed on
Jun 27, 2011
Sold by
Bought by

Home Financials for this Owner

Home Financials are based on the most recent Mortgage that was taken out on this home.
Original Mortgage
$7,500
Interest Rate
4.5%
Mortgage Type
Unknown

Purchase Details

Closed on
May 13, 2011
Sold by
Bought by

Home Financials for this Owner

Home Financials are based on the most recent Mortgage that was taken out on this home.
Original Mortgage
$7,500
Interest Rate
4.5%
Mortgage Type
Unknown

Purchase Details

Closed on
Oct 6, 2006
Sold by
Bought by

Home Financials for this Owner

Home Financials are based on the most recent Mortgage that was taken out on this home.
Original Mortgage
$33,443
Interest Rate
6.1%
Mortgage Type
Stand Alone Second
Source: Public Records
Create a Home Valuation Report for This Property
The Home Valuation Report is an in-depth analysis detailing your home's value as well as a comparison with similar homes in the area

Home Values in the Area

Source: Public Records

Average Home Value in this Area


Source: Public Records

Purchase History

We collect this data history from publicly available records. To have your information removed, we recommend requesting removal directly through your county’s website.

Date Buyer Sale Price Title Company
$180,000 Great American Title Agency
-- Pioneer Title Agency Inc
$125,000 Pioneer Title Agency Inc
$90,599 None Available
-- First American Title Ins Co
$222,957 First American Title Ins Co
Source: Public Records

Mortgage History

We collect this data history from publicly available records. To have your information removed, we recommend requesting removal directly through your county’s website.

Date Status Borrower Loan Amount
Open $176,739
Previous Owner $7,500
Previous Owner $86,250
Previous Owner $33,443
Previous Owner $178,365
Source: Public Records

Property History

We collect this data history from publicly available records. To have your information removed, we recommend requesting removal directly through your county’s website.

Date Event Price List to Sale Price per Sq Ft Prior Sale
09/25/2023 09/25/23 Rented $2,100 0.0% --
09/10/2023 09/10/23 Under Contract -- -- --
08/27/2023 08/27/23 Price Changed $2,100 -4.5% $1 / Sq Ft
08/10/2023 08/10/23 For Rent $2,200 0.0% --
04/17/2015 04/17/15 Sold $180,000 +52.7% $108 / Sq Ft View Prior Sale
03/17/2015 03/17/15 For Sale $117,900 0.0% $71 / Sq Ft
10/01/2013 10/01/13 Rented $1,195 0.0% --
09/18/2013 09/18/13 Under Contract -- -- --
08/15/2013 08/15/13 For Rent $1,195 -- --
Source: Arizona Regional Multiple Listing Service (ARMLS)

Tax History

We collect this data history from publicly available records. To have your information removed, we recommend requesting removal directly through your county’s website.

Year Tax Paid Tax Assessment Tax Assessment Total Assessment is a certain percentage of the fair market value that is determined by local assessors to be the total taxable value of land and additions on the property. Land Improvement
2025 $1,412 $16,857
2024 $1,427 $16,054
2023 $1,427 $28,920 $5,780 $23,140
2022 $1,396 $22,310 $4,460 $17,850
2021 $1,432 $21,180 $4,230 $16,950
2020 $1,413 $18,970 $3,790 $15,180
2019 $1,309 $16,420 $3,280 $13,140
2018 $1,250 $16,320 $3,260 $13,060
2017 $1,211 $14,970 $2,990 $11,980
2016 $1,183 $14,710 $2,940 $11,770
2015 $1,122 $13,830 $2,760 $11,070
Source: Public Records

Agents Affiliated with this Home

  • Section Image
  • Section Image
  • Section Image
  • Section Image
  • Section Image
See All Agents

Map

Source: Arizona Regional Multiple Listing Service (ARMLS)

MLS Number: 6590784

Arizona Regional Multiple Listing Service (ARMLS)

APN: 141-53-758

Your Personal Tour Guide

Ask me questions while you tour the home.