JH
Seller's Agent in 2026
Jessica Hakki
Pacific Properties
(541) 756-7368
61 Total Sales
Estimated Value: $766,000 - $803,737
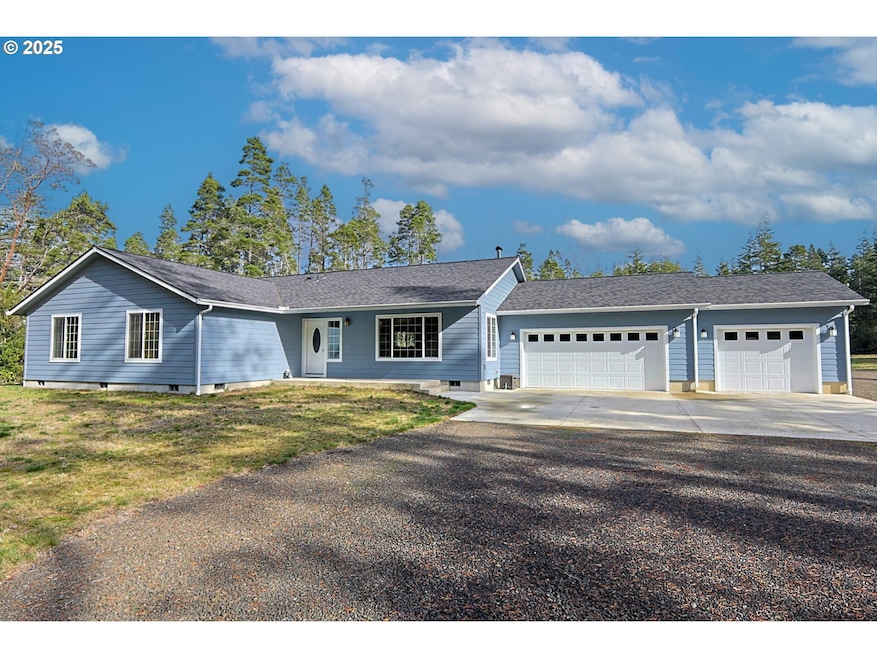
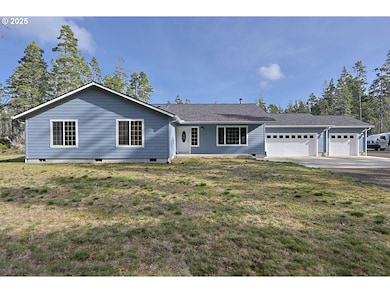
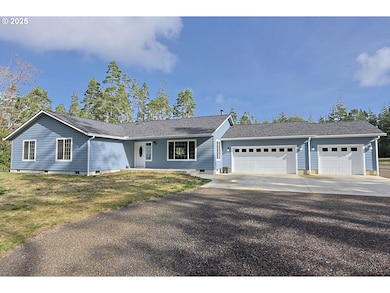
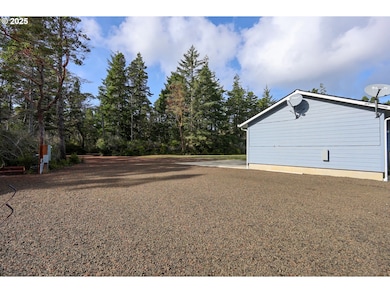
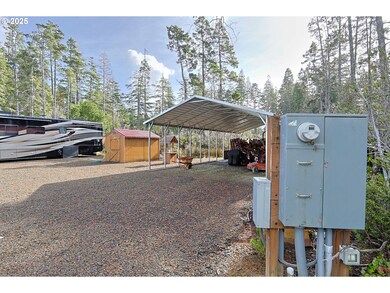
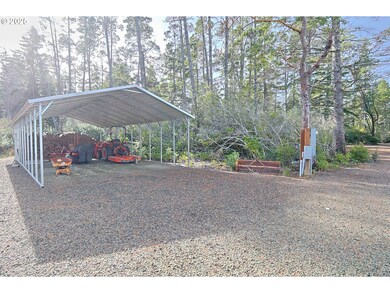
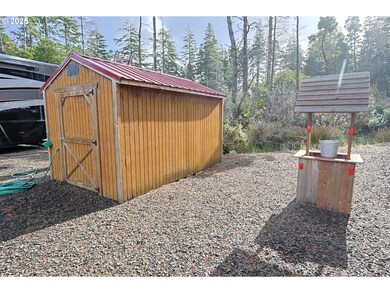
Must See to Appreciate! This stunning 4-bedroom, 2-bathroom home sits on nearly 5 level acres just blocks from the world-renowned Bandon Dunes Golf Resort. Quality craftsmanship and thoughtful upgrades are showcased throughout — from the granite kitchen countertops and solid hardwood doors and trim to the recessed lighting, high-end carpet in the bedrooms and hallway, and beautiful laminate flooring in the main living areas. An additional single-car garage was added to create an attached, oversized three-car garage with heavy-duty, reinforced doors. Enclosed soffits enhance durability and curb appeal, while the 30-year roof provides lasting peace of mind. Perfectly situated between Bandon and Coos Bay, this property offers easy access to both towns and is just minutes from Whiskey Run Beach, where you can enjoy the tranquility of the Oregon coast. With 4.82 private acres, there’s plenty of space for entertaining — invite friends and family to bring their RVs, with two full hook-ups already in place. Need a shop? No problem! There’s ample room for your plans, with water and power readily available. Experience the best of coastal living — space, style, and serenity all in one exceptional property.
Last Agent to Sell the Property
Pacific Properties Brokerage Phone: 541-297-6179 License #201247167 Listed on: 11/13/2025
We collect this data history from publicly available records. To have your information removed, we recommend requesting removal directly through your county’s website.
| Date | Event | Price | List to Sale | Price per Sq Ft |
|---|---|---|---|---|
| 02/09/2026 02/09/26 | Sold | $823,500 | -3.1% | $390 / Sq Ft |
| 11/24/2025 11/24/25 | Pending | -- | -- | -- |
| 11/13/2025 11/13/25 | For Sale | $849,900 | -- | $402 / Sq Ft |
We collect this data history from publicly available records. To have your information removed, we recommend requesting removal directly through your county’s website.
| Year | Tax Paid | Tax Assessment Tax Assessment Total Assessment is a certain percentage of the fair market value that is determined by local assessors to be the total taxable value of land and additions on the property. | Land | Improvement |
|---|---|---|---|---|
| 2025 | $2,439 | $300,200 | ||
| 2024 | $2,413 | $291,460 | ||
| 2023 | $2,348 | $282,980 | $0 | $0 |
| 2022 | $2,335 | $274,740 | $0 | $0 |
| 2021 | $2,271 | $266,740 | $0 | $0 |
| 2020 | $2,155 | $266,740 | $0 | $0 |
| 2019 | $560 | $61,430 | $0 | $0 |
| 2018 | $546 | $59,650 | $0 | $0 |
| 2017 | $532 | $57,920 | $0 | $0 |
| 2016 | $515 | $56,240 | $0 | $0 |
| 2015 | $499 | $54,610 | $0 | $0 |
| 2014 | $499 | $53,020 | $0 | $0 |
JH
Seller's Agent in 2026
Jessica Hakki
Pacific Properties
(541) 756-7368
61 Total Sales

Buyer's Agent in 2026
Virgil Llewellyn
eXp Realty, LLC
(541) 297-7071
114 Total Sales
Source: Regional Multiple Listing Service (RMLS)
MLS Number: 462803840
APN: 1000767208
Disclaimer: Certain information contained herein is derived from information provided by parties other than Homes.com. All information provided is deemed reliable, but is not guaranteed to be accurate and should be independently verified.
The content relating to real estate for sale on this web site comes in part from the IDX program of the RMLS™ of Portland, Oregon. Real estate listings held by brokerage firms other than Ten-X are marked with the RMLS™ logo, and detailed information about these properties includes the names of the listing brokers. Listing content is copyright © 2026 RMLS™, Portland, Oregon. Some properties which appear for sale on this web site may subsequently have sold or may no longer be available. All information provided is deemed reliable but is not guaranteed and should be independently verified.
Ask me questions while you tour the home.