
Seller's Agent in 2026
Ryan Crittenden
PREMIER PROPERTIES REALTY GROU
(719) 975-8700
9 in this area
75 Total Sales


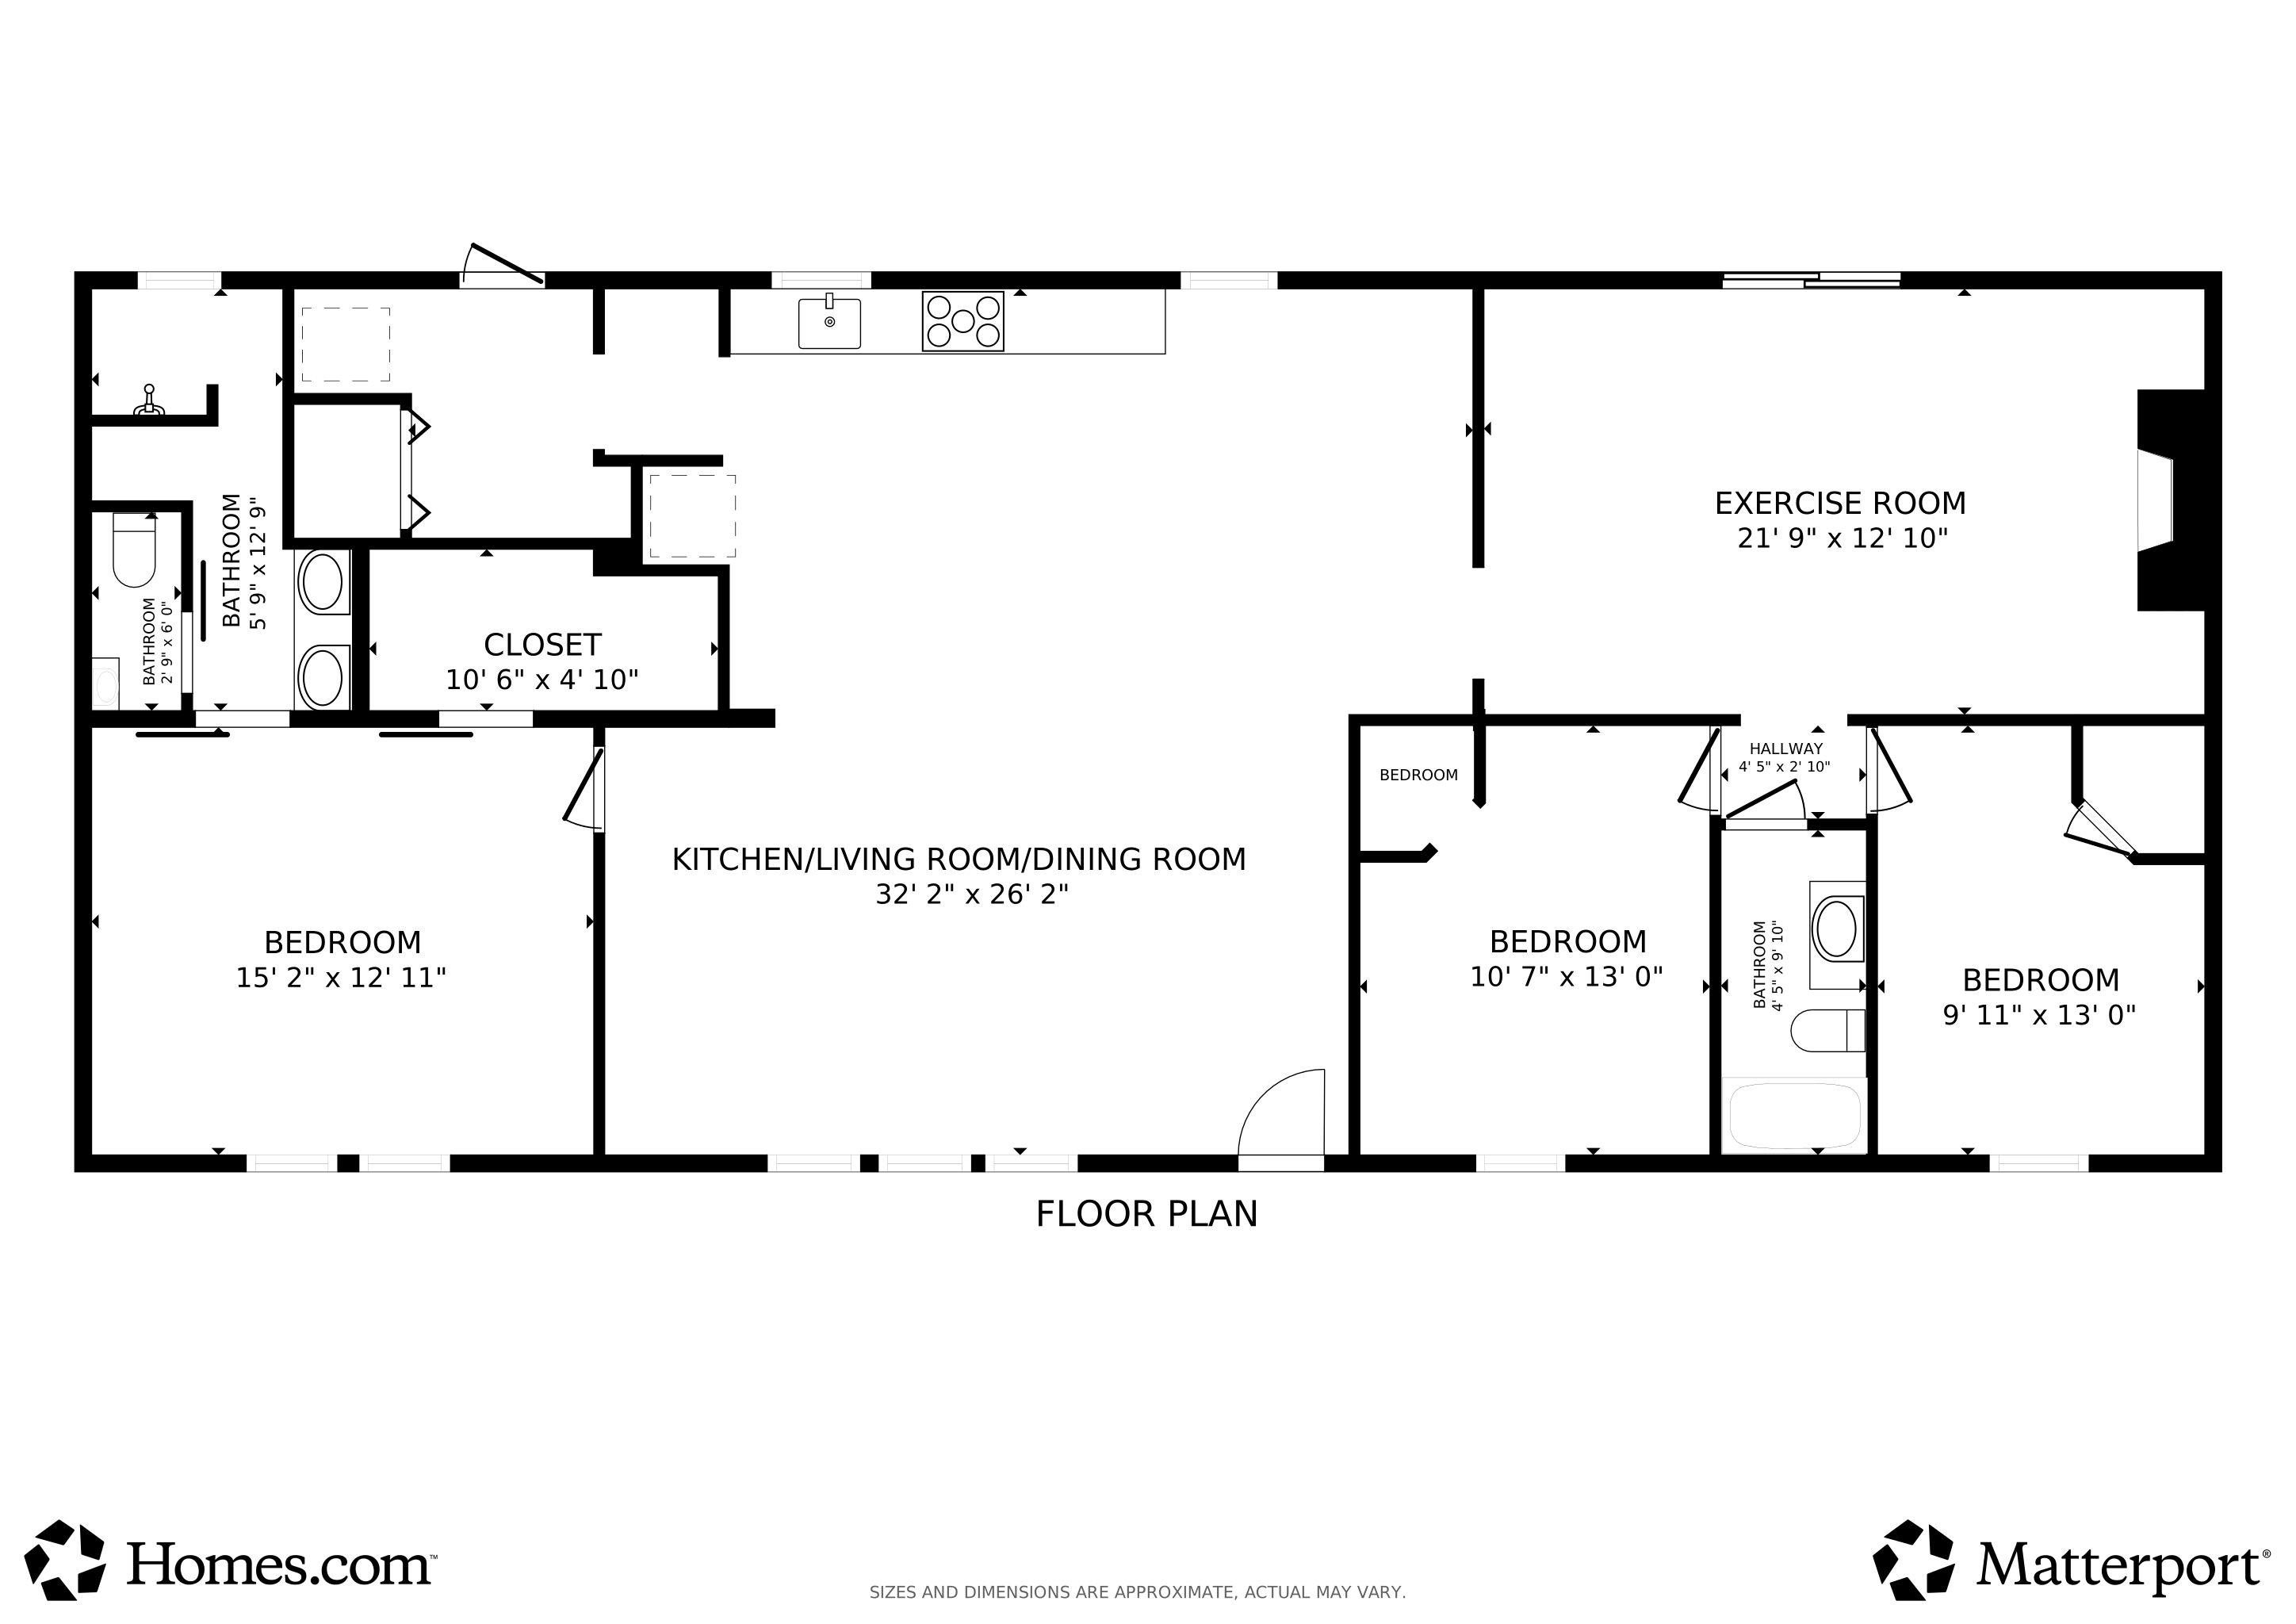


Set on 5 pristine acres in Peyton, this beautifully updated ranch-style home delivers the space you’ve been craving—without giving up the conveniences you need. Zoned for horses, fiber-optic internet, solar wiring, and a 3-car detached garage make this property a rare blend of rural freedom and modern function. Inside, an open, light-filled layout welcomes you with big Colorado views from nearly every window. The living room flows effortlessly into a fully updated kitchen featuring statement cabinetry, a butcher-block island, modern pendant lighting, and stainless-steel appliances—perfect for hosting, holidays, or quiet nights at home. Your primary suite is a true retreat, featuring a stylish barn-door walk-in closet and a spa-inspired bath with heated floors, dual vessel sinks, and an LED-lit vanity mirror. Step outside and take in unobstructed Pikes Peak views, wide-open skies, and endless room to build your dream—animals, shop, garden, arena, trails, you name it. And when you need to go out, you’re just minutes from Falcon shopping, dining, and an easy commute to Colorado Springs. Homes with this much land, this many upgrades, and this kind of view don’t last—schedule your private showing today and come experience what 5 acres feels like in person.
Last Agent to Sell the Property
PREMIER PROPERTIES REALTY GROU Listed on: 02/19/2026
We collect this data history from publicly available records. To have your information removed, we recommend requesting removal directly through your county’s website.
We collect this data history from publicly available records. To have your information removed, we recommend requesting removal directly through your county’s website.
| Date | Type | Sale Price | Title Company |
|---|---|---|---|
| Warranty Deed | $485,000 | Wfg National Title | |
| Warranty Deed | $417,000 | Equitable Title | |
| Warranty Deed | -- | Heritage Title Company | |
| Quit Claim Deed | -- | None Available | |
| Interfamily Deed Transfer | -- | None Available | |
| Warranty Deed | $259,000 | Fidelity National Title | |
| Warranty Deed | $158,500 | Security Title | |
| Warranty Deed | $107,000 | Commonwealth Land Title | |
| Warranty Deed | $18,500 | -- |
We collect this data history from publicly available records. To have your information removed, we recommend requesting removal directly through your county’s website.
| Date | Status | Loan Amount | Loan Type |
|---|---|---|---|
| Open | $388,000 | New Conventional | |
| Closed | $297,000 | New Conventional | |
| Previous Owner | $251,900 | New Conventional | |
| Previous Owner | $259,000 | VA | |
| Previous Owner | $169,987 | FHA | |
| Previous Owner | $167,475 | FHA | |
| Previous Owner | $156,291 | No Value Available | |
| Previous Owner | $96,000 | Unknown |
We collect this data history from publicly available records. To have your information removed, we recommend requesting removal directly through your county’s website.
| Date | Event | Price | List to Sale | Price per Sq Ft |
|---|---|---|---|---|
| 05/28/2026 05/28/26 | Sold | $485,000 | -4.9% | $228 / Sq Ft |
| 04/15/2026 04/15/26 | Pending | -- | -- | -- |
| 04/13/2026 04/13/26 | Price Changed | $509,999 | -1.0% | $240 / Sq Ft |
| 03/15/2026 03/15/26 | Price Changed | $515,000 | 0.0% | $242 / Sq Ft |
| 03/15/2026 03/15/26 | For Sale | $515,000 | +2.0% | $242 / Sq Ft |
| 02/22/2026 02/22/26 | Pending | -- | -- | -- |
| 02/19/2026 02/19/26 | For Sale | $504,999 | -- | $237 / Sq Ft |
We collect this data history from publicly available records. To have your information removed, we recommend requesting removal directly through your county’s website.
| Year | Tax Paid | Tax Assessment Tax Assessment Total Assessment is a certain percentage of the fair market value that is determined by local assessors to be the total taxable value of land and additions on the property. | Land | Improvement |
|---|---|---|---|---|
| 2026 | $2,332 | $34,170 | ||
| 2025 | $1,922 | $34,170 | ||
| 2024 | $1,814 | $30,880 | $8,720 | $22,160 |
| 2023 | $1,814 | $30,880 | $8,720 | $22,160 |
| 2022 | $1,518 | $21,870 | $6,720 | $15,150 |
| 2021 | $1,579 | $22,500 | $6,920 | $15,580 |
| 2020 | $1,421 | $20,160 | $5,400 | $14,760 |
| 2019 | $1,409 | $20,160 | $5,400 | $14,760 |
| 2018 | $1,122 | $15,780 | $4,900 | $10,880 |
| 2017 | $1,027 | $15,780 | $4,900 | $10,880 |
| 2016 | $947 | $14,360 | $5,180 | $9,180 |
| 2015 | $948 | $14,360 | $5,180 | $9,180 |
| 2014 | $878 | $13,050 | $4,780 | $8,270 |
Seller's Agent in 2026
Ryan Crittenden
PREMIER PROPERTIES REALTY GROU
(719) 975-8700
9 in this area
75 Total Sales
Buyer's Agent in 2026
Sally Vargas
Keller Williams Partners
(719) 510-8568
11 in this area
105 Total Sales
Source: elevateMLS
MLS Number: 3134411
APN: 43170-06-008
Disclaimer: Certain information contained herein is derived from information provided by parties other than Homes.com. All information provided is deemed reliable, but is not guaranteed to be accurate and should be independently verified.
The real estate listing information and related content displayed on this site is provided exclusively for consumers’ personal, non-commercial use and may not be used for any purpose other than to identify prospective properties consumers may be interested in purchasing. This information and related content is deemed reliable but is not guaranteed accurate by the Pikes Peak REALTOR® Services Corp d/b/a elevateMLS.
Ask me questions while you tour the home.